

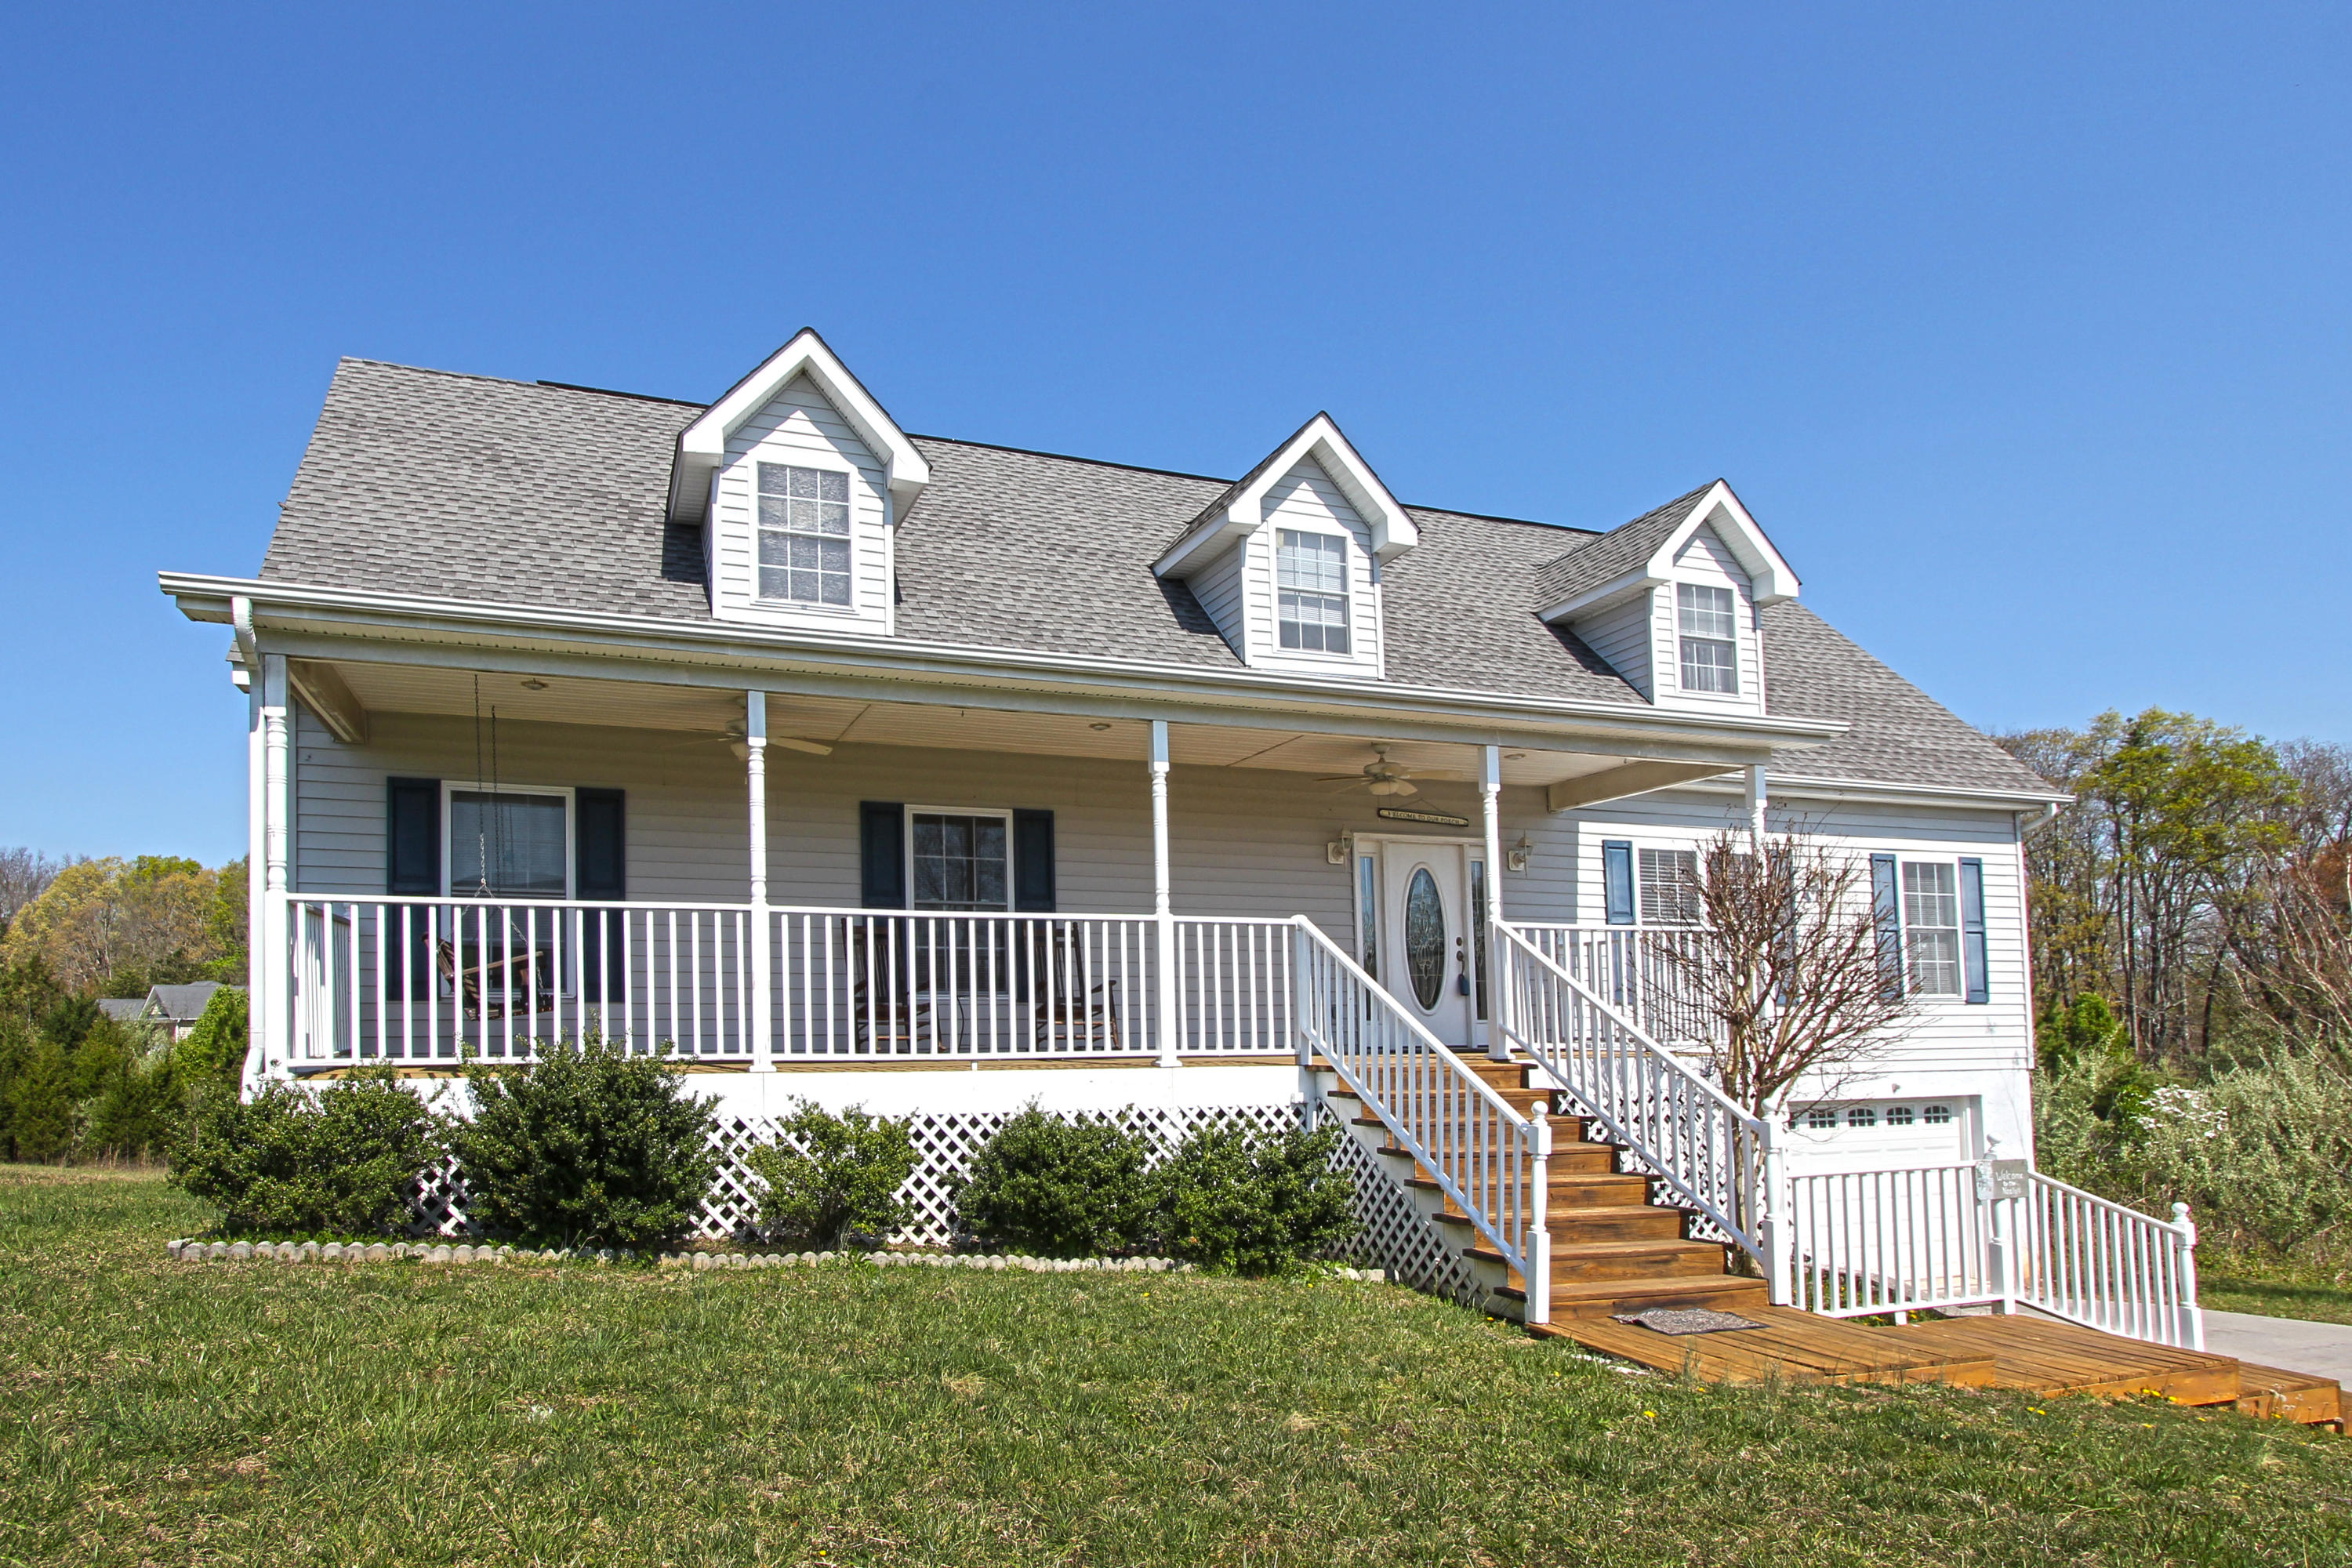
110 Pocola Way, Loudon, TN 37774
Tanasi Hills · Loudon County - 32 County
Key Facts
Description
A MUST SELL-MAKE OFFER! 4000+ sq ft, 5/6 beds, 4 full baths, in immaculate condition. Walk out basement has lg 2nd master, full bath & lg family/rec room. Ideal for teens or visiting family. Beautiful hardwoods, ceramic tile in kitchen & baths, crown molding. French doors to study, Lg living room with wood burning fireplace & open to kitchen. Pull out pantry shelves, breakfast bar + informal eating area + formal dining room. 2nd floor has great master suite. 2 more beds + another full bath. Tons of storage space. Lg covered front porch + deck in back overlooks acres of comm prop. All furnishings negotiable. Over sized garage with plenty of space for 2 cars + all your ''toys''. PRICED 45,800 BELOW TAX APPRAISAL. SELLER HAD TO RELOCATE. MOTIVED AND MUST SELL-SAYS BRING OFFER, ANY OFFER.
Property Information
Property Type
Residential
Sub-Type
Single Family Residence
Style
Traditional
Year Built
2007
Living Area
4,010 sq ft
Garage Spaces
2
MLS® Listing#
959131
Property Features
Appliances
Cooling
Heating
Flooring
Fireplace
Basement
Parking
Patio
Lot Features
Construction
Windows
Security
Rooms
- 28x22Lower
- Bedroom 211X10First
- Bedroom 318x9Second
- Bedroom 416x9Second
- Bedroom 511x10Lower
- Dining Room13x11First
- Family Room30x13Lower
- Kitchen13x22First
- Living Room37x13First
- Master Bedroom23X19Second
- Office13x13First
- Utility RoomMain
- Utility RoomLower
Financial Details
HOA
$117 / Monthly
Parcel Number
050c A 013.00
Directions
From Loudon: Maple Hill Rd to Nowata Dr, to left on Pocola Way to right at stop sign to property on left. From Tellico Village: Hwy 444 to Maple Hill Rd, to Nowata Dr, to left on Pocola Way to right at stop sign, to property on left.
Affordability Calculator
$53,980
Estimated monthly payment
$1,437/mo
Principal $215,920 · Est. interest $301,228 over 30 yrs
Neighborhood Market Statistics
How this home compares to active listings in Loudon, TN
- $711,538
- Median Listing Price
- 54
- Median Days on Market
- 2,701
- Median Sq Ft
- $270
- Median Price / Sq Ft
- 204
- Active Listings
- This home’s price is 62% below the area median.
- Its price per sq ft is 75% below the area median.
Market statistics compiled from active EXIT Realty® and MLS listings in Loudon, TN.
Location

Getting Around
Points of Interest in Loudon, TN
Showing the Loudon area map.
Nearby Schools
Steekee Elementary School
Elementary · 3.1 mi away
Little Tennessee Valley Educational Cooperative
School · 3.5 mi away
Loudon Elementary School
Elementary · 3.9 mi away
Ft Loudoun Middle School
Elementary · 4.5 mi away
Loudon High School
Secondary · 4.5 mi away
Lenoir City Schools
School · 5.3 mi away
Lenoir City Elementary School
Elementary · 5.9 mi away
Loudon County Technology Center
School · 6.0 mi away
Lenoir City High School
Secondary · 6.5 mi away
Greenback School
School · 6.6 mi away
Highland Park Elementary
Elementary · 6.7 mi away
Lenoir City Middle School
Secondary · 6.7 mi away
Jo's Kids
School · 6.7 mi away
Lenoir City Christian Academy
School · 7.3 mi away
Philadelphia Elementary School
Elementary · 7.7 mi away
Vonore Middle School
Secondary · 8.5 mi away
Friendsville Elementary School
Elementary · 8.6 mi away
Eaton Elementary School
Elementary · 8.7 mi away
North Middle School
Secondary · 8.7 mi away
Vonore Elementary School
Elementary · 9.0 mi away
Commute Calculator
Nearby Homes



Moving Cost Estimate
EXIT Agents in Loudon


Listing Courtesy: Village Realty - 8654583500