

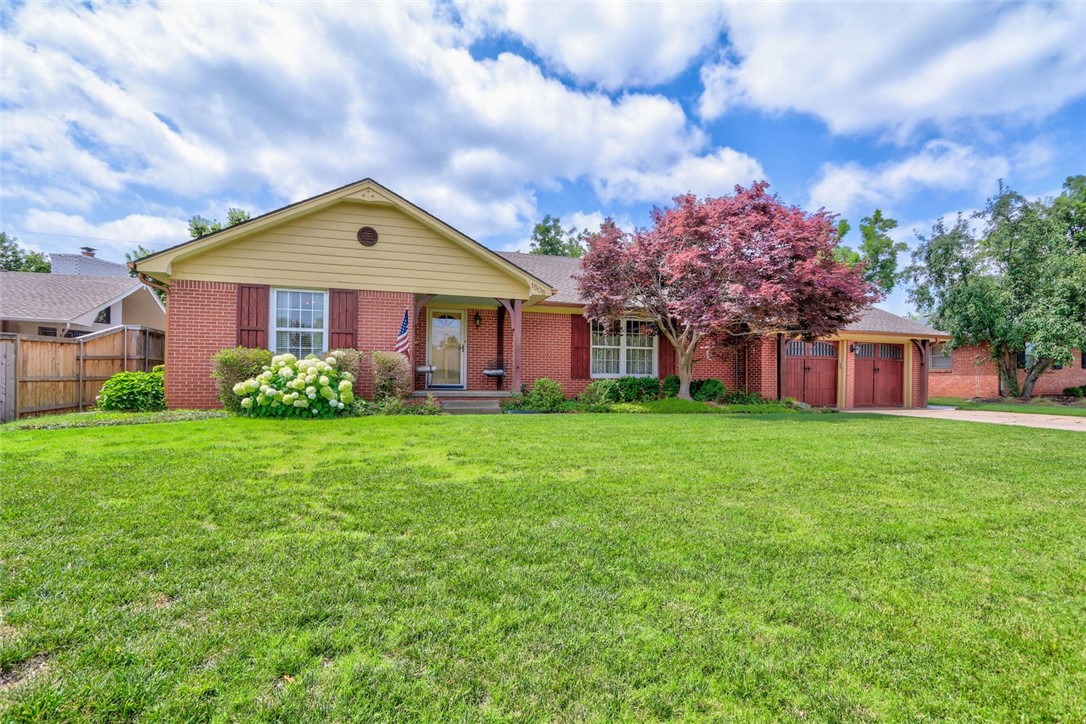
1508 Brighton Avenue, Oklahoma City, OK 73120
Oklahoma County
Key Facts
Description
Immaculately kept home AND amazing location: North Nichols Hills subdivision in The Village! 3 bedroom, 2 bathroom, 2 large living areas, formal dining, large eat-in kitchen, that could also fully function as a dining room. This charming home offers all the perks: solid wood raised 6-panel doors throughout, cast iron tub, TONS of added storage in addition to the walk-in closets, oversized bedrooms, heat can run on gas OR electric heat pump with 5 ton condenser, 9-zone sprinkler system, AND an adorable playhouse with loft and shed in the backyard! There is so much versatility to this home with a floor plan that can be adapted to almost any need! See attachments for more features/updates!
Property Information
Property Type
Residential
Sub-Type
Single Family Residence
Style
Traditional
Year Built
1955
Living Area
2,416 sq ft
Lot Size
0.25 acres
Garage Spaces
2
Days on Market
8
MLS® Listing#
971105
Property Features
Interior
Exterior
Appliances
Cooling
Heating
Fireplace
Laundry
Fencing
Lot Features
Construction
Foundation
Roof
Windows
Security
Other Structures
Utilities
Schools
- Elementary:
- Nichols Hills ES
- Middle:
- John Marshall MS
- High:
- John Marshall HS
Financial Details
Parcel Number
1508NONEBrighton73120
Directions
Take Nichols Rd to Brighton Avenue and turn back west, home is on the south side of Brighton
Affordability Calculator
$63,000
Estimated monthly payment
$1,677/mo
Principal $252,000 · Est. interest $351,562 over 30 yrs
Neighborhood Market Statistics
How this home compares to active listings in Oklahoma City, OK
- $290,968
- Median Listing Price
- 53
- Median Days on Market
- 1,727
- Median Sq Ft
- $157
- Median Price / Sq Ft
- 2,399
- Active Listings
- This home’s price is 8% above the area median.
- Its price per sq ft is 17% below the area median.
Market statistics compiled from active EXIT Realty® and MLS listings in Oklahoma City, OK.
Location

Getting Around
Points of Interest in Oklahoma City, OK
Showing the Oklahoma City area map.
Nearby Schools
Johnson Elementary School
Elementary · 0.4 mi away
Britton Nursery School
School · 0.6 mi away
Casady School
Secondary · 0.6 mi away
Nichols Hills Elementary School
Elementary · 0.7 mi away
West Nichols Hills Elementary School
Elementary · 0.7 mi away
Christ the King School
School · 0.8 mi away
Britton Elementary School
Elementary · 0.9 mi away
Little Hearts Child Development Ctr
School · 1.0 mi away
Ridgeview Elementary School
Elementary · 1.1 mi away
Village Montessori School
Elementary · 1.2 mi away
Little Magnolia Playschool
School · 1.4 mi away
St Eugene Catholic School
School · 1.5 mi away
Mission Academy
School · 1.6 mi away
Kipp
Secondary · 1.8 mi away
North Highland Elementary School
Elementary · 1.8 mi away
Stonegate Elementary School
Elementary · 1.9 mi away
John Marshall Enterprise Middle School
Elementary · 2.0 mi away
Greystone Upper es
School · 2.0 mi away
Belle Isle MS
Secondary · 2.1 mi away
Belle Isle Enterprise Middle School
School · 2.1 mi away
Commute Calculator
Nearby Homes
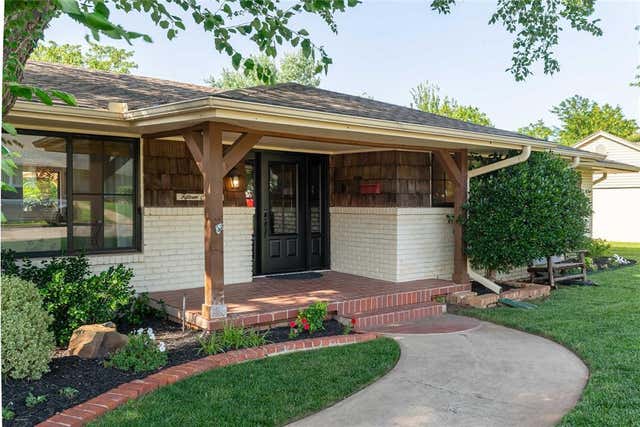
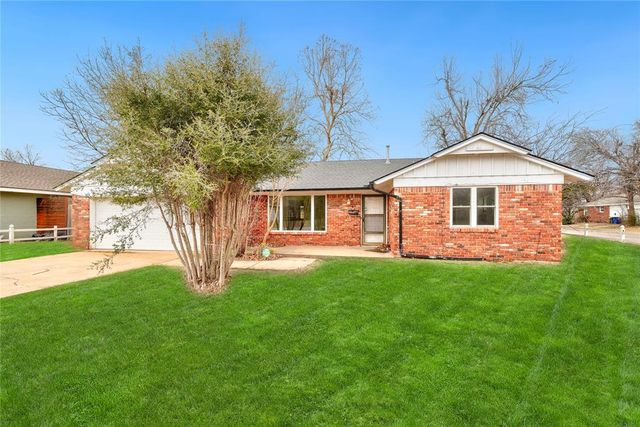
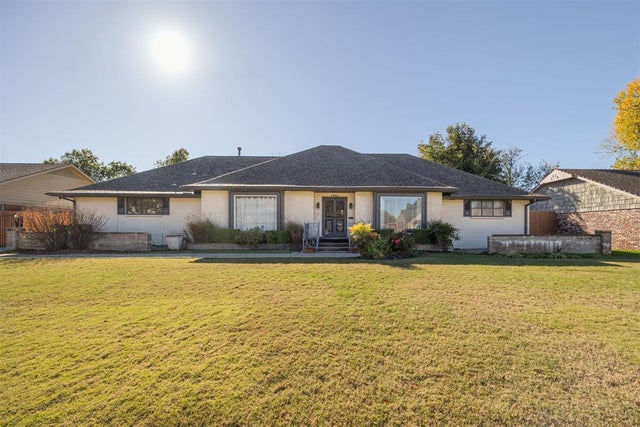
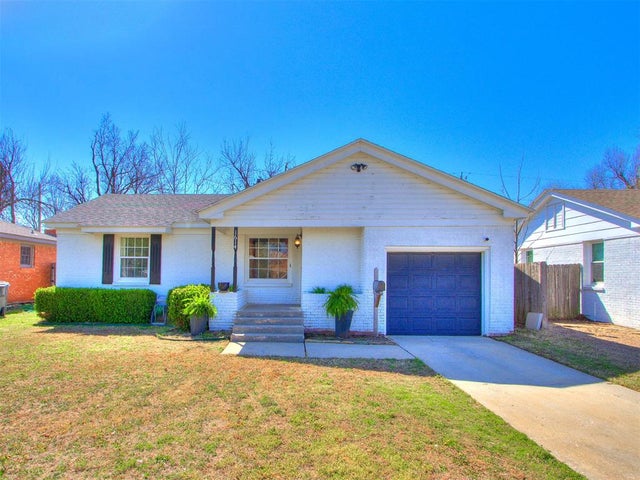

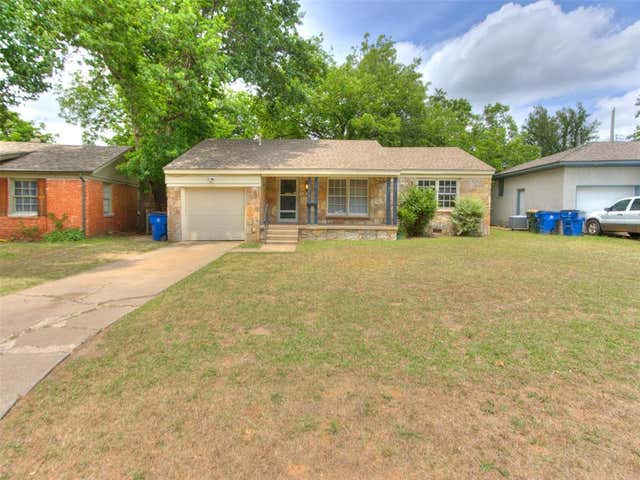
Similar Homes Nearby


Similar Home Values
Comparable nearby listings and their asking prices.
| Address | Price | Beds | Baths | Sq Ft |
|---|---|---|---|---|
| 216 NW 120th Street, Oklahoma City, OK | $220,990 | 3 | 2 | 1,434 |
| 2708 N Hudson Avenue, Oklahoma City, OK | $221,500 | 3 | 2 | 1,538 |
| 2905 Fawn Lily Street, Oklahoma City, OK | $222,000 | 3 | 2 | 1,117 |
| 13120 Moccasin Lane, Oklahoma City, OK | $222,000 | 3 | 2 | 1,378 |
| 4437 NW 11th Terrace, Oklahoma City, OK | $223,000 | 3 | 3 | 1,594 |
| 1645 Gladstone Terrace, Oklahoma City, OK | $223,500 | 3 | 2 | 1,476 |
Moving Cost Estimate
EXIT Agents in Oklahoma City



Listing Courtesy: Keller Williams Realty Elite - 4059487500
Presented by: Jamie Marchant