

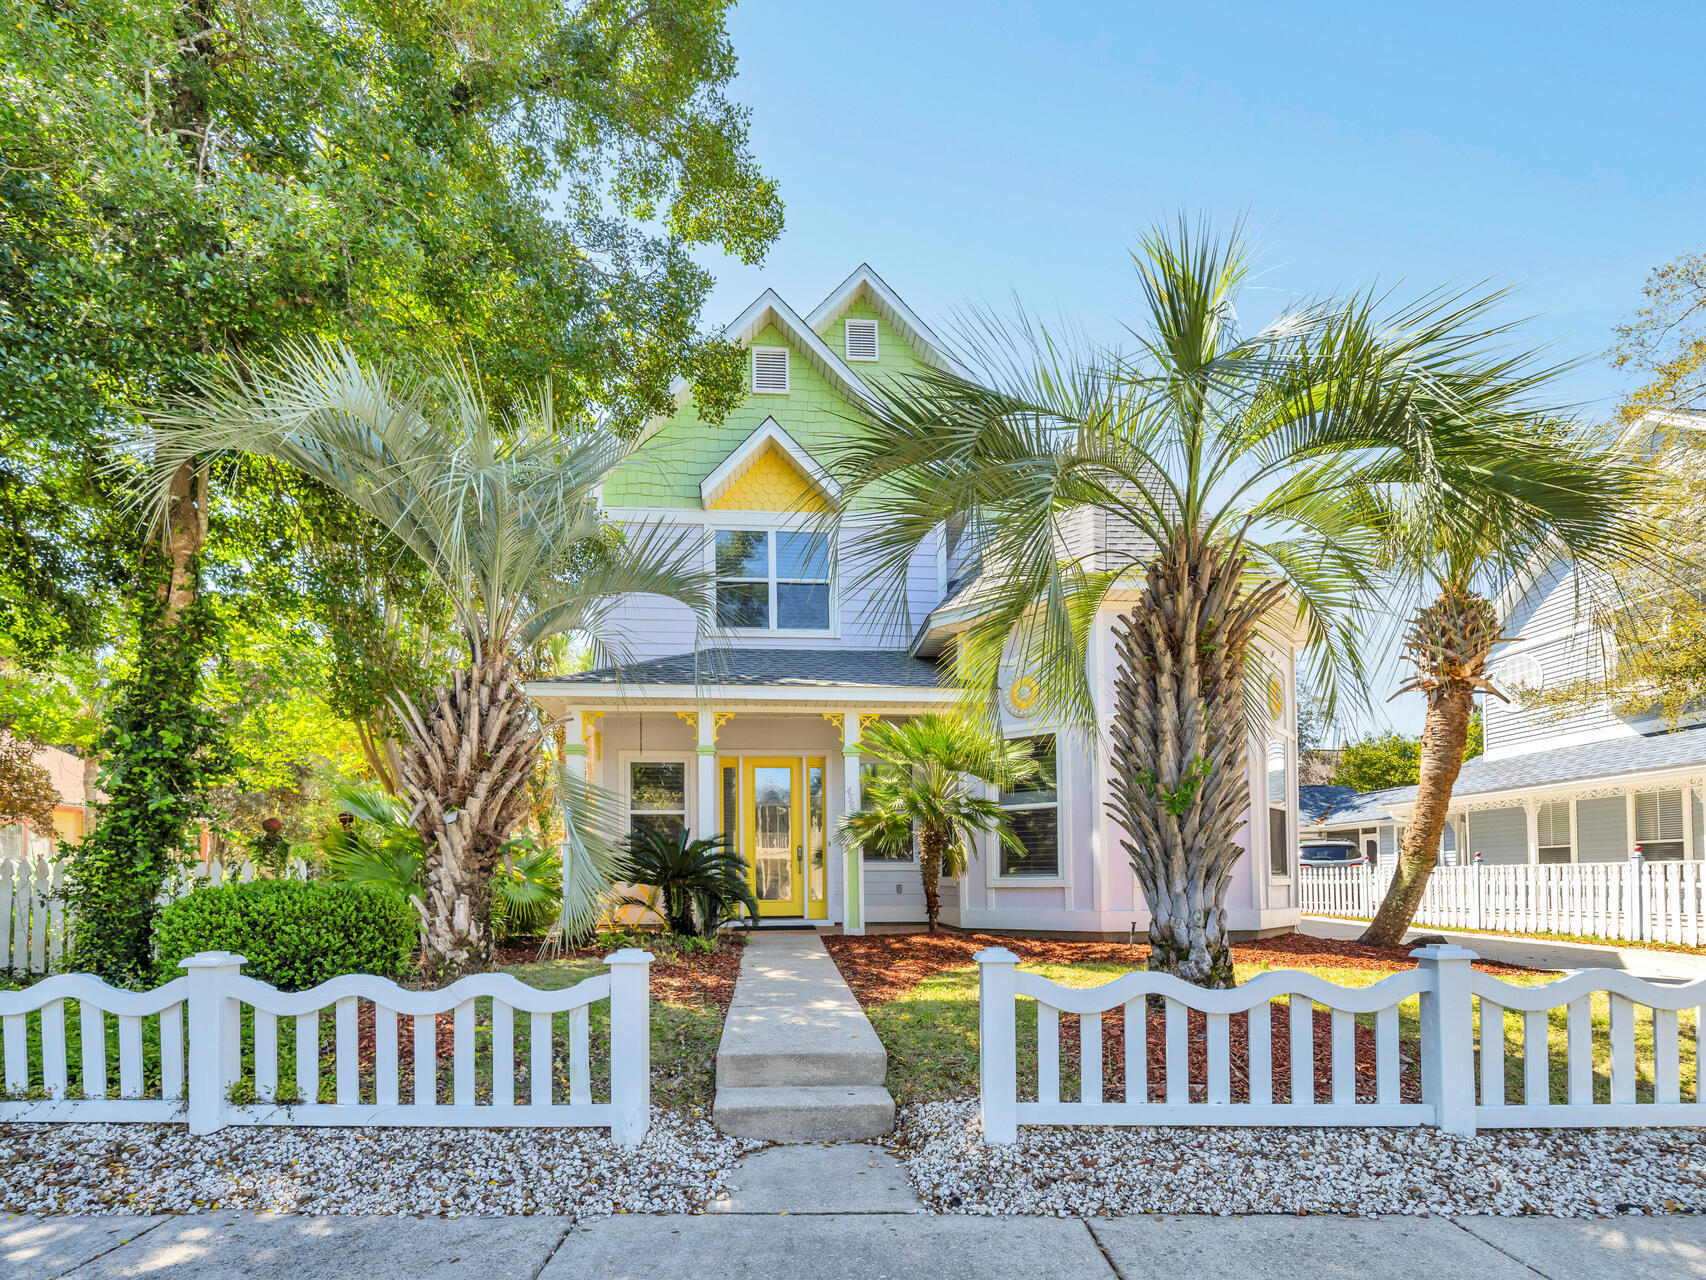
4586 Woodwind Drive, Destin, FL 32541
SOVEREIGN ISLE S/D · Okaloosa County
Key Facts
Description
A Coastal Victorian Gem - A Home Unlike Any Other.'Nestled just three blocks from Destin's pristine beaches, this one-of-a-kind Victorian-style home offers a refreshing departure from the typical beach house. Its timeless charm, superior construction, and unrivaled location make it a standout property that blends the best of both worlds — historic elegance and modern convenience. Perched 32 feet above sea level, this home sits on one of the highest points in Destin. Enjoy serenity and privacy, yet be only moments away from the beach. With 12-foot ceilings, 10-foot doors, and 2x6 walls, this house radiates grandeur and quality. The octagonal office, with its soaring 16-foot ceiling, is an architectural masterpiece, offering a versatile space for a home office, studio, bunk room or even a 4th bedroom. Inside, traditional touches such as wainscoting, built-in bookcases, a gas fireplace, and custom crown molding create a warm and inviting atmosphere. Espresso hardwood bamboo flooring runs throughout the home, enhancing the sense of space and light. The kitchen has been recently updated with contemporary white cabinetry, granite countertops, and stainless steel appliances. A chic breakfast bar with colorful pendant lighting adds a playful touch to the space. Whether cooking for family or entertaining guests, the kitchen is both functional and stylish. The separate garage adds value by providing parking out of the elements, extra storage and potential workspace, enhancing convenience and organization while increasing property appeal for buyers seeking this versatility. Full-time owners and seasonal guests alike enjoy the convenient location, neighborhood pool and fish ponds Sovereign Isle has to offer. In the last 5 years this low maintenance Victorian gem has received a new refrigerator and stove-2025, a/c, water heater and dishwasher along with a new roof in 2022. Be sure to take a look at the virtual tour for the floor plan.
Property Information
Property Type
Residential
Sub-Type
Single Family Residence
Style
Victorian
Year Built
2004
Living Area
2,365 sq ft
Lot Size
0.12 acres
Lot Dimensions
60x90
Garage Spaces
1
Parking Spaces
3
Zoning
Resid Single Family
Days on Market
431
MLS® Listing#
972773
Property Features
Exterior
Appliances
Cooling
Flooring
Pool
Parking
Patio
Fencing
Windows
Community
Utilities
Rooms
- Bedroom10 x 11Second
- Bedroom10 x 11Second
- Dining Room10 x 13First
- Kitchen11 x 10First
- Laundry6 x 6Second
- Living Room13 x 19First
- Master Bedroom10 x 11Second
- Office666 x 666First
Schools
- Elementary:
- Destin
- Middle:
- Destin
- High:
- Destin
Financial Details
HOA
$262 / Quarterly
Annual Taxes
$4,193
Tax year 2024
Assessed Value
$262
Parcel Number
00-2S-22-0412-000B-0060
Directions
Hwy 98/Emerald Coast Parkway, to Regatta Bay Blvd. South. Take first right on Woodwind, house on the left just past the Community Pool
Affordability Calculator
$177,760
Estimated monthly payment
$4,731/mo
Principal $711,040 · Est. interest $991,964 over 30 yrs
Neighborhood Market Statistics
How this home compares to active listings in Destin, FL
- $641,304
- Median Listing Price
- 116
- Median Days on Market
- 1,500
- Median Sq Ft
- $460
- Median Price / Sq Ft
- 710
- Active Listings
- This home’s price is 39% above the area median.
- Its price per sq ft is 18% below the area median.
Market statistics compiled from active EXIT Realty® and MLS listings in Destin, FL.
Location

Points of Interest in Destin, FL
Showing the Destin area map.
Nearby Schools
Destin Middle School
Secondary · 1.1 mi away
Destin High School
Secondary · 1.7 mi away
Gateway Academy
School · 3.7 mi away
Asheford Institute of Antiques
School · 4.4 mi away
Destin Elementary School
Elementary · 4.6 mi away
Bluewater Elementary School
Elementary · 7.2 mi away
Naval School Explosive Ordnance Disposal
School · 8.3 mi away
Niceville Head Start
School · 8.6 mi away
Addie R Lewis School
Elementary · 8.7 mi away
St. Paul Lutheran Church and School of Niceville
School · 9.1 mi away
James E. Plew Elementary School
Elementary · 9.2 mi away
Niceville High School
Secondary · 9.3 mi away
Emerald Coast Middle School
School · 9.3 mi away
Van R Butler Elementary School
Elementary · 9.3 mi away
Ashnick Academy
School · 9.4 mi away
Eglin Elementary School
Elementary · 9.5 mi away
Emerald Coast Autism Center
School · 9.9 mi away
Niceville High School
Secondary · 9.9 mi away
Kids Discovery
School · 10.0 mi away
C. W. Ruckel Middle School
Secondary · 10.0 mi away
Commute Calculator
Nearby Homes
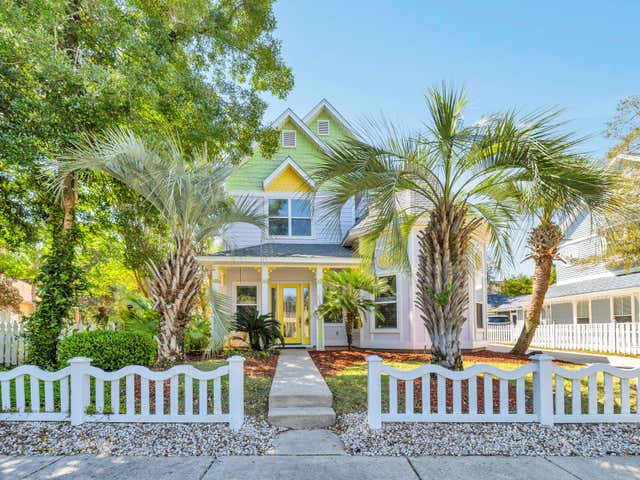
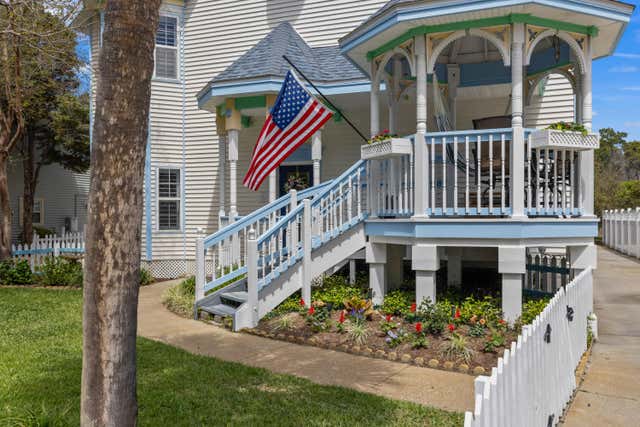
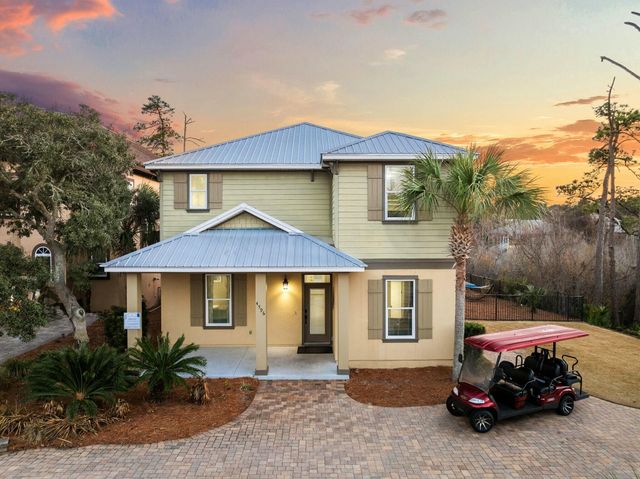

Similar Homes Nearby



Similar Home Values
Comparable nearby listings and their asking prices.
| Address | Price | Beds | Baths | Sq Ft |
|---|---|---|---|---|
| 1002 E Highway 98 918, Destin, FL | $624,000 | 2 | 2 | 924 |
| 900 Gulf Shore Drive 1022, Destin, FL | $624,900 | 2 | 2 | 1,430 |
| 11 Gulf Breeze Court, Destin, FL | $624,999 | 2 | 3 | 1,424 |
| 10 Harbor Boulevard W1021, Destin, FL | $628,888 | 2 | 2 | 1,301 |
| 900 Gulf Shore Drive 3061, Destin, FL | $629,000 | 3 | 2 | 1,800 |
| 970 Highway 98 301, Destin, FL | $629,000 | 3 | 3 | 1,400 |
Moving Cost Estimate
EXIT Agents in Destin


Listing Courtesy: Coldwell Banker Realty - 8506504563