

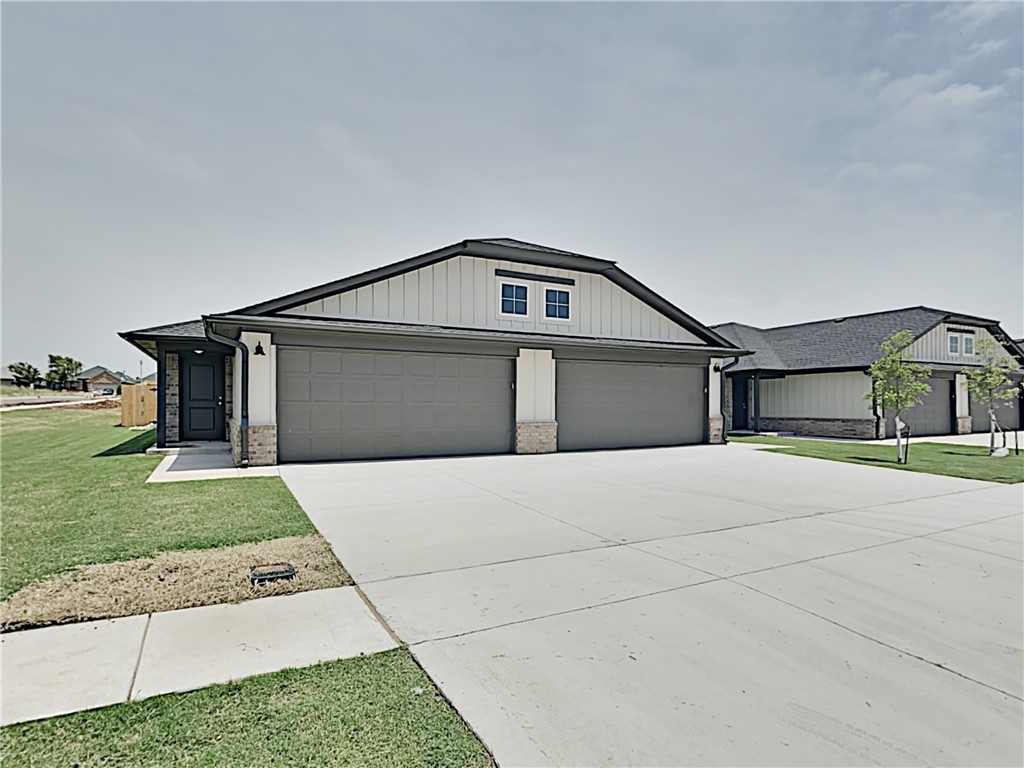
11226 Howard Drive, Oklahoma City, OK 73114
Oklahoma County
Key Facts
Description
Duplex with upgrades close to Broadway Extension, a short distance from Edmond and easy access to downtown OKC. 2 bedrooms, 2 baths with a 2 car garage. Stone counters, wood look vinyl floors and LED lighting throughout. Fenced backyard with lawn care included. Pets considered case by case. Fridge, dishwasher, microwave, range washer and dryer included. Directions - Hefner/Western NW corner. Go N on university. Neighborhood on W hand side.
Property Information
Property Type
Residential Lease
Sub-Type
Single Family Residence
Year Built
2020
Living Area
1,190 sq ft
Days on Market
6
MLS® Listing#
973616
Property Features
Appliances
Cooling
Heating
Flooring
Lot Features
Construction
Roof
Schools
- Elementary:
- Britton ES
- Middle:
- John Marshall MS
- High:
- John Marshall HS
Financial Details
Parcel Number
11226NONEHoward73114
Directions
Hefner/Western NW corner. Go N on university. Neighborhood on W hand side.
Affordability Calculator
$269
Estimated monthly payment
$7/mo
Principal $1,076 · Est. interest $1,501 over 30 yrs
Neighborhood Market Statistics
How this home compares to active listings in Oklahoma City, OK
- $290,695
- Median Listing Price
- 52
- Median Days on Market
- 1,726
- Median Sq Ft
- $157
- Median Price / Sq Ft
- 2,401
- Active Listings
- This home’s price is 100% below the area median.
- Its price per sq ft is 99% below the area median.
Market statistics compiled from active EXIT Realty® and MLS listings in Oklahoma City, OK.
Location

Points of Interest in Oklahoma City, OK
Showing the Oklahoma City area map.
Nearby Schools
Heritage Hall School
School · 0.7 mi away
OKC Montessori
Elementary · 0.9 mi away
Britton Elementary School
Elementary · 1.0 mi away
Casady School
Secondary · 1.1 mi away
Britton Nursery School
School · 1.1 mi away
John Marshall Enterprise Middle School
Elementary · 1.2 mi away
Greystone Upper es
School · 1.2 mi away
St Eugene Catholic School
School · 1.2 mi away
Little Hearts Child Development Ctr
School · 1.3 mi away
Stonegate Elementary School
Elementary · 1.3 mi away
Ridgeview Elementary School
Elementary · 1.4 mi away
Johnson Elementary School
Elementary · 1.6 mi away
Quail Creek Elementary School
Elementary · 2.0 mi away
Village Montessori School
Elementary · 2.0 mi away
Nichols Hills Elementary School
Elementary · 2.1 mi away
Kipp
Secondary · 2.2 mi away
North Highland Elementary School
Elementary · 2.2 mi away
West Nichols Hills Elementary School
Elementary · 2.2 mi away
Mercy School Institute
Secondary · 2.3 mi away
Christ the King School
School · 2.4 mi away
Commute Calculator
Nearby Homes
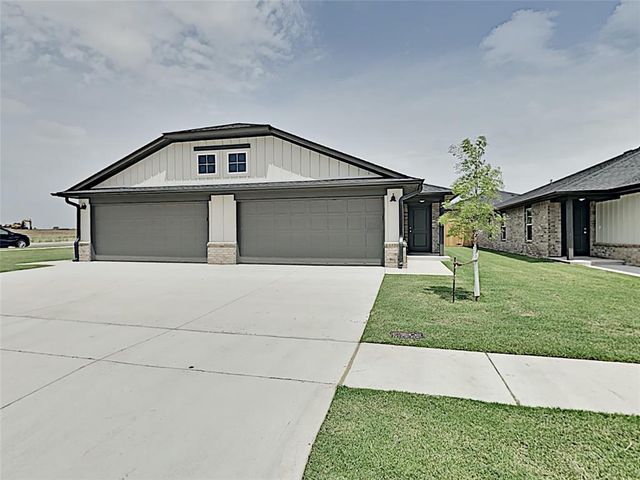
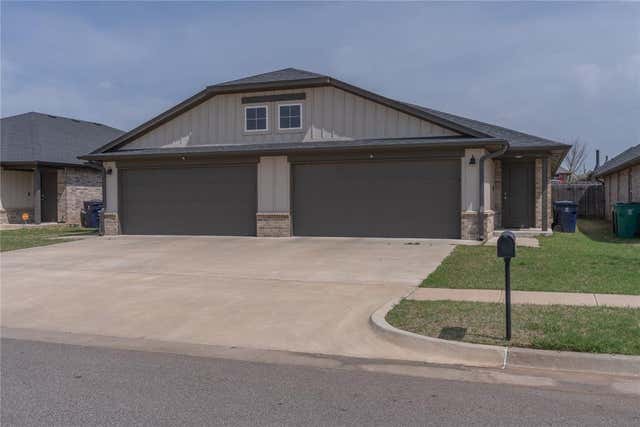
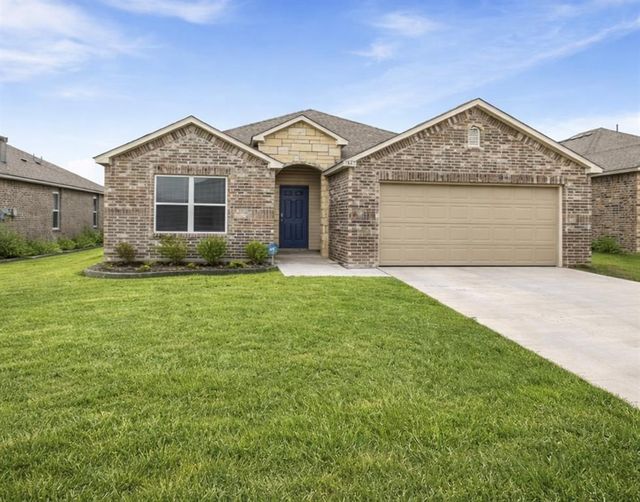
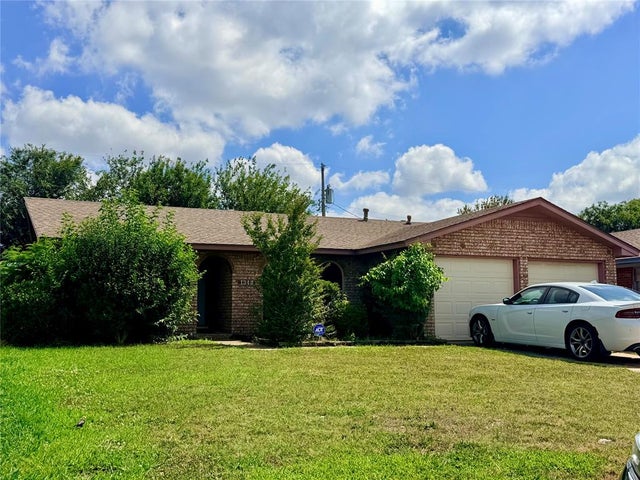

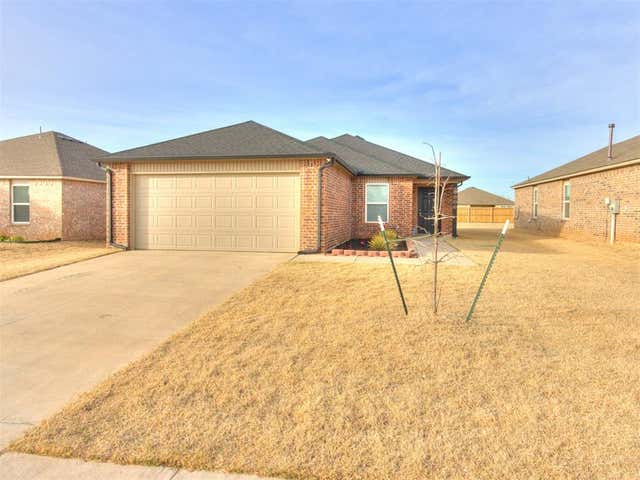
Similar Homes Nearby

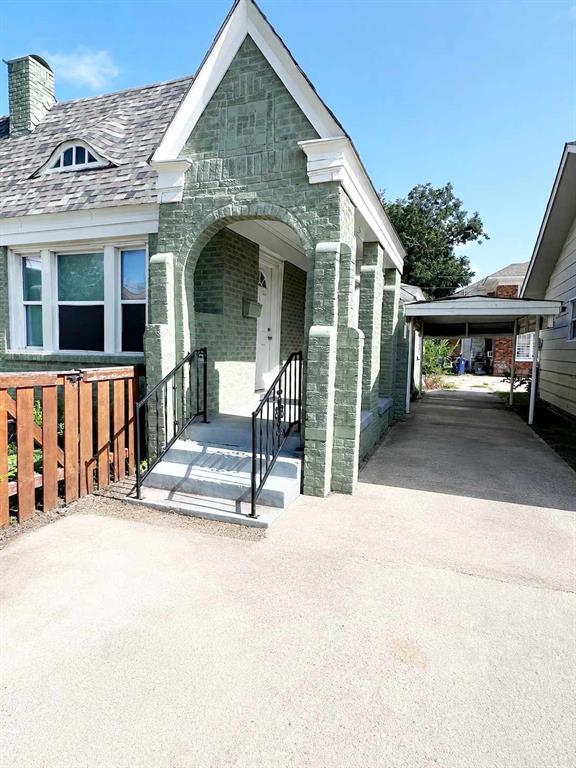

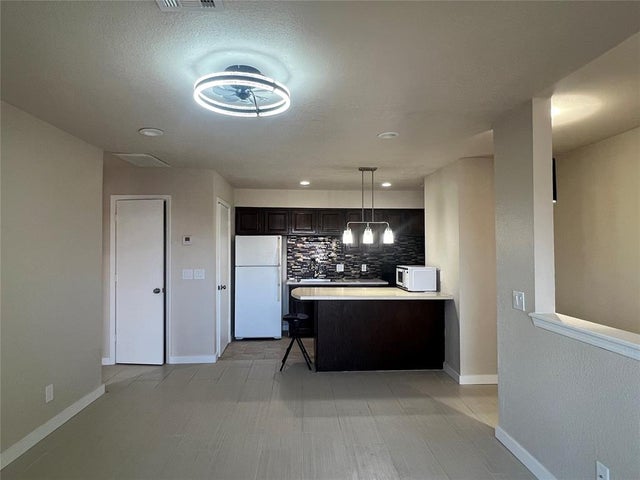
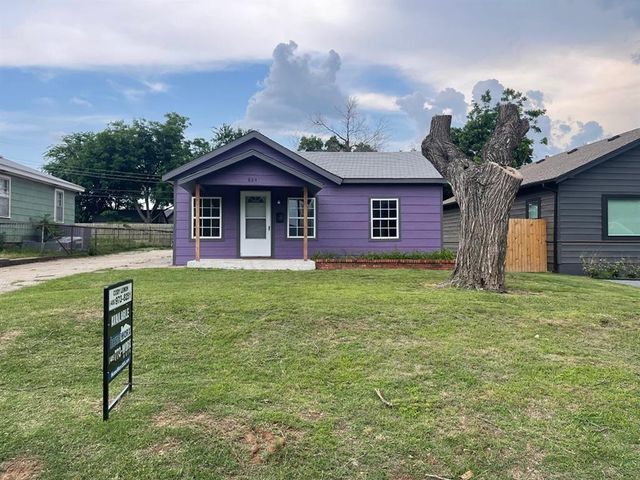
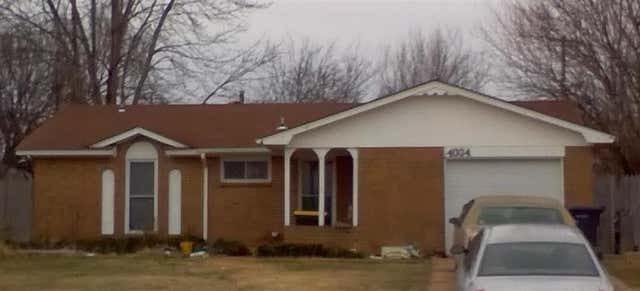
Similar Home Values
Comparable nearby listings and their asking prices.
| Address | Price | Beds | Baths | Sq Ft |
|---|---|---|---|---|
| 804 NW 21st Street B, Oklahoma City, OK | $945/mo | 2 | 1 | — |
| 2305 NW 15th Street B, Oklahoma City, OK | $950/mo | 1 | 1 | 736 |
| 3211 N MILITARY Avenue, Oklahoma City, OK | $995/mo | 1 | 1 | — |
| 14405 N Pennsylvania Avenue 6 Q, Oklahoma City, OK | $1,050/mo | 1 | 1 | 645 |
| 824 NW 45th Street, Oklahoma City, OK | $1,095/mo | 2 | 1 | 696 |
| 4004 SE 45th Street, Oklahoma City, OK | $1,095/mo | 3 | 2 | 1,006 |
Moving Cost Estimate
EXIT Agents in Oklahoma City



Listing Courtesy: Camber Property Management - 4055099170
Presented by: Mike Winnicki