

1504 Satilla Place, North Augusta, SC 29841
Rivernorth · Aiken County
Key Facts
Description
Stunning finishing for this ranch floor plan with one bedroom and bath up. LUXURY OWNER SUITE. tile shower separate water closet, his and her vanity, tub, and walk into large walk-in closet and into laundry. 2 other bedrooms , hall bath, plus office. powder room. open floor plan with 10 foot ceilings and 8 foot doors , build in and all closets custom with wood shelving. prefinished wood floorings. The gourmet kitchen feature cabinets to ceilings, island, farm sink. Great room with fireplace and build in cabinets, dining area. the large back porch include water and gas for sink and kitchenette for cook out, and fireplace. ONE OF A KIND BEAUTIFUL FINISHING HOME .
Property Information
Property Type
Residential
Sub-Type
Single Family Residence
Year Built
2025
Stories
2
Living Area
2,504 sq ft
Lot Size
0.31 acres
Lot Dimensions
127X152X163X35
Garage Spaces
2
Parking Spaces
2
Zoning
residential
Days on Market
124
MLS® Listing#
98202334
Property Features
Interior
Exterior
Appliances
Cooling
Heating
Flooring
Basement
Parking
Laundry
Patio
Fencing
Lot Features
Construction
Foundation
Roof
Windows
Security
Community
Utilities
Sewer
Water Source
Rooms
- Bedroom 213.0x12.0Main
- Bedroom 313.0x12.0Main
- Bedroom 418.0x13.0Upper
- Dining Room17.0x14.0Main
- Great Room20.0x17.0Main
- Kitchen16.0x14.0Main
- Laundry9.0x8.0Main
- Master Bedroom18.0x15.0Main
- Office12.0x11.0Main
Schools
- Elementary:
- North Augusta
- Middle:
- North Augusta
- High:
- North Augusta
Financial Details
HOA
$500 / Annually
0
Parcel Number
0140002235
Directions
FROM AIKEN AUGUSTA TAKE RIVERNORTH EXIT , ENTER IN RIVERNORTH DRIVE, TAKE LEFT ON SATILLA
Affordability Calculator
$129,950
Estimated monthly payment
$3,458/mo
Principal $519,800 · Est. interest $725,167 over 30 yrs
Neighborhood Market Statistics
How this home compares to active listings in North Augusta, SC
- $381,586
- Median Listing Price
- 76
- Median Days on Market
- 1,518
- Median Sq Ft
- $255
- Median Price / Sq Ft
- 1,644
- Active Listings
- This home’s price is 70% above the area median.
- Its price per sq ft is 2% above the area median.
Market statistics compiled from active EXIT Realty® and MLS listings in North Augusta, SC.
Similar Homes Nearby
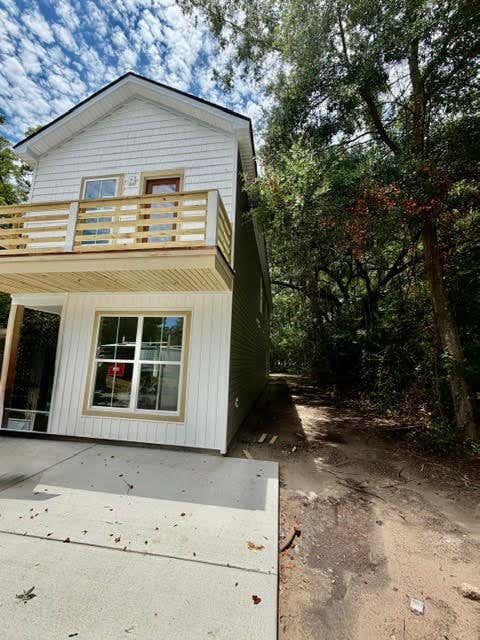
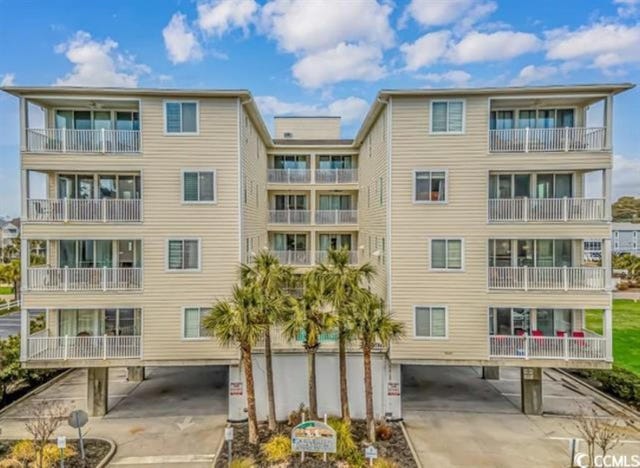
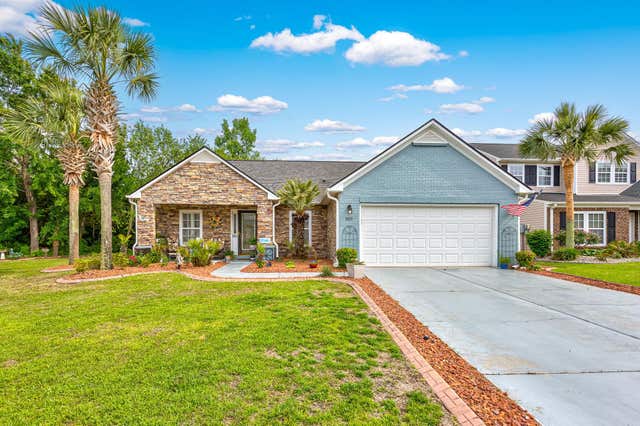
Similar Home Values
Comparable nearby listings and their asking prices.
| Address | Price | Beds | Baths | Sq Ft |
|---|---|---|---|---|
| 404 W Forest Avenue, North Augusta, SC | $455,000 | 4 | 3 | 2,708 |
| 4713 Mint Avenue, North Charleston, SC | $455,000 | 4 | 4 | 1,800 |
| 824 Otto Run, North Augusta, SC | $459,900 | 5 | 4 | 4,179 |
| 4604 Ocean Blvd. 3D, North Myrtle Beach, SC | $459,900 | 5 | — | 2,311 |
| 5101 Weatherwood Dr., North Myrtle Beach, SC | $459,900 | 4 | — | 1,702 |
| 114 Cascade Drive, North Augusta, SC | $459,900 | 4 | 3 | 2,518 |
Moving Cost Estimate
Presented by: Donatella M Armstrong Key