

300 Kirkstall Place, Aiken, SC 29801
The Abbey At Trolley Run Station · Aiken County
Key Facts
Description
The Lawson is an open floorplan layout with a spacious breakfast, kitchen and family room area. The kitchen boasts white shaker cabinets, quartz countertops, chrome pull-out faucet, single bowl undermount stainless steel sink, and stainless-steel appliances to include a gas stove and refrigerator plus a walk-in pantry. On the main floor is a bedroom w/ensuite bathroom. Powder room w/pedestal sink. Vinyl flooring throughout main living areas. Quartz countertops in all bathrooms. Upstairs is a large Loft, the Owners bedroom and one more additional bedroom and an additional full bath. Upstairs laundry room. Tankless hot water heater, architectural shingles, 3x4 patio and termite bait stations.
Property Information
Property Type
Residential
Sub-Type
Townhouse
Year Built
2026
Stories
2
Living Area
1,892 sq ft
Lot Size
0.07 acres
Lot Dimensions
24x123
Garage Spaces
2
Parking Spaces
2
Zoning
Residential
Days on Market
257
MLS® Listing#
98203913
Property Features
Interior
Appliances
Cooling
Heating
Flooring
Basement
Parking
Laundry
Patio
Fencing
Lot Features
Construction
Foundation
Roof
Windows
Community
Utilities
Sewer
Water Source
Rooms
- 13.0x10.0Main
- Bedroom 211.0x11.0Main
- Bedroom 312.0x12.0Upper
- Bedroom 412.0x12.0Upper
- Family Room13.0x15.0Main
- Kitchen11.0x12.0Main
- Loft16.0x13.0Upper
- Master Bedroom14.0x20.0Upper
Schools
- Elementary:
- Graniteville Elementary
- Middle:
- Leavelle McCampbell
- High:
- Midland Valley
Financial Details
HOA
$965 / Annually
MJS Inc
Parcel Number
0860161048
Directions
From Jefferson Davis Hwy (US-78/US-1), turn onto Route US-1 Truck/US-78 Truck. Turn left on Trolley Run Blvd. At traffic circle take the 2nd exit and stay on Trolley Run Blvd. At the traffic circle take the 2nd exit onto Catanery Blvd., turn right onto Bramhill Dr., left onto Bedlow St, right onto Tabor Place or left onto Kirkstall Place.
Affordability Calculator
$46,000
Estimated monthly payment
$1,224/mo
Principal $184,000 · Est. interest $256,696 over 30 yrs
Neighborhood Market Statistics
How this home compares to active listings in Aiken, SC
- $328,188
- Median Listing Price
- 90
- Median Days on Market
- 2,168
- Median Sq Ft
- $150
- Median Price / Sq Ft
- 221
- Active Listings
- This home’s price is 30% below the area median.
- Its price per sq ft is 19% below the area median.
Market statistics compiled from active EXIT Realty® and MLS listings in Aiken, SC.
Similar Homes Nearby

Similar Home Values
Comparable nearby listings and their asking prices.
| Address | Price | Beds | Baths | Sq Ft |
|---|---|---|---|---|
| 146 Charleston Row Boulevard, Aiken, SC | $179,900 | 3 | 3 | 1,456 |
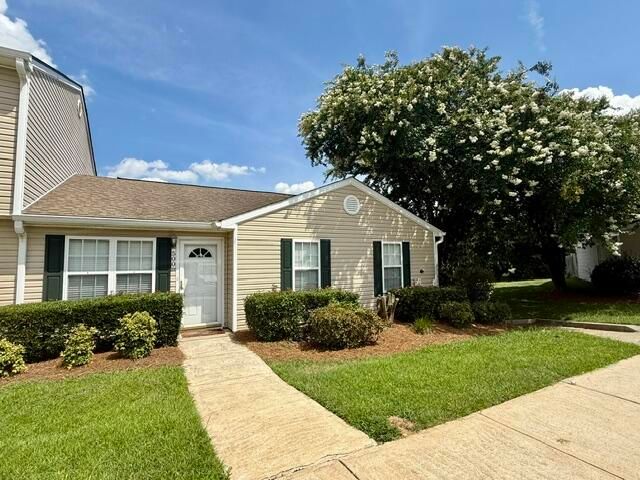
| 500 Date Palm Circle, Aiken, SC | $179,900 | 3 | 2 | 1,194 |
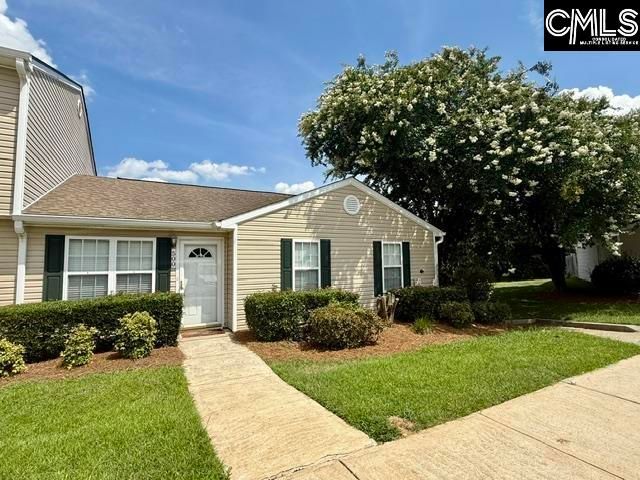
| 500 Date Palm Circle, Aiken, SC | $179,900 | 3 | 2 | 1,194 |
| 710 Tennessee Avenue NW, Aiken, SC | $189,900 | 3 | 2 | 1,000 |
| 1036 South Street, Aiken, SC | $199,900 | 3 | 2 | 1,360 |
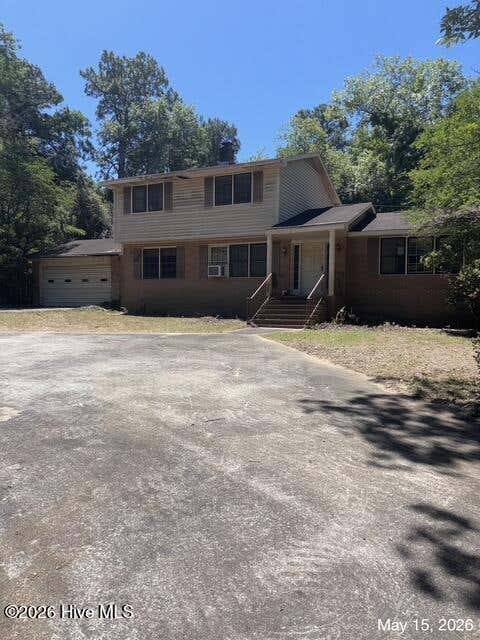
| 2009 Pine Log Road 1, Aiken, SC | $199,900 | 3 | 3 | 2,098 |
Moving Cost Estimate
Presented by: Patti Cornette