

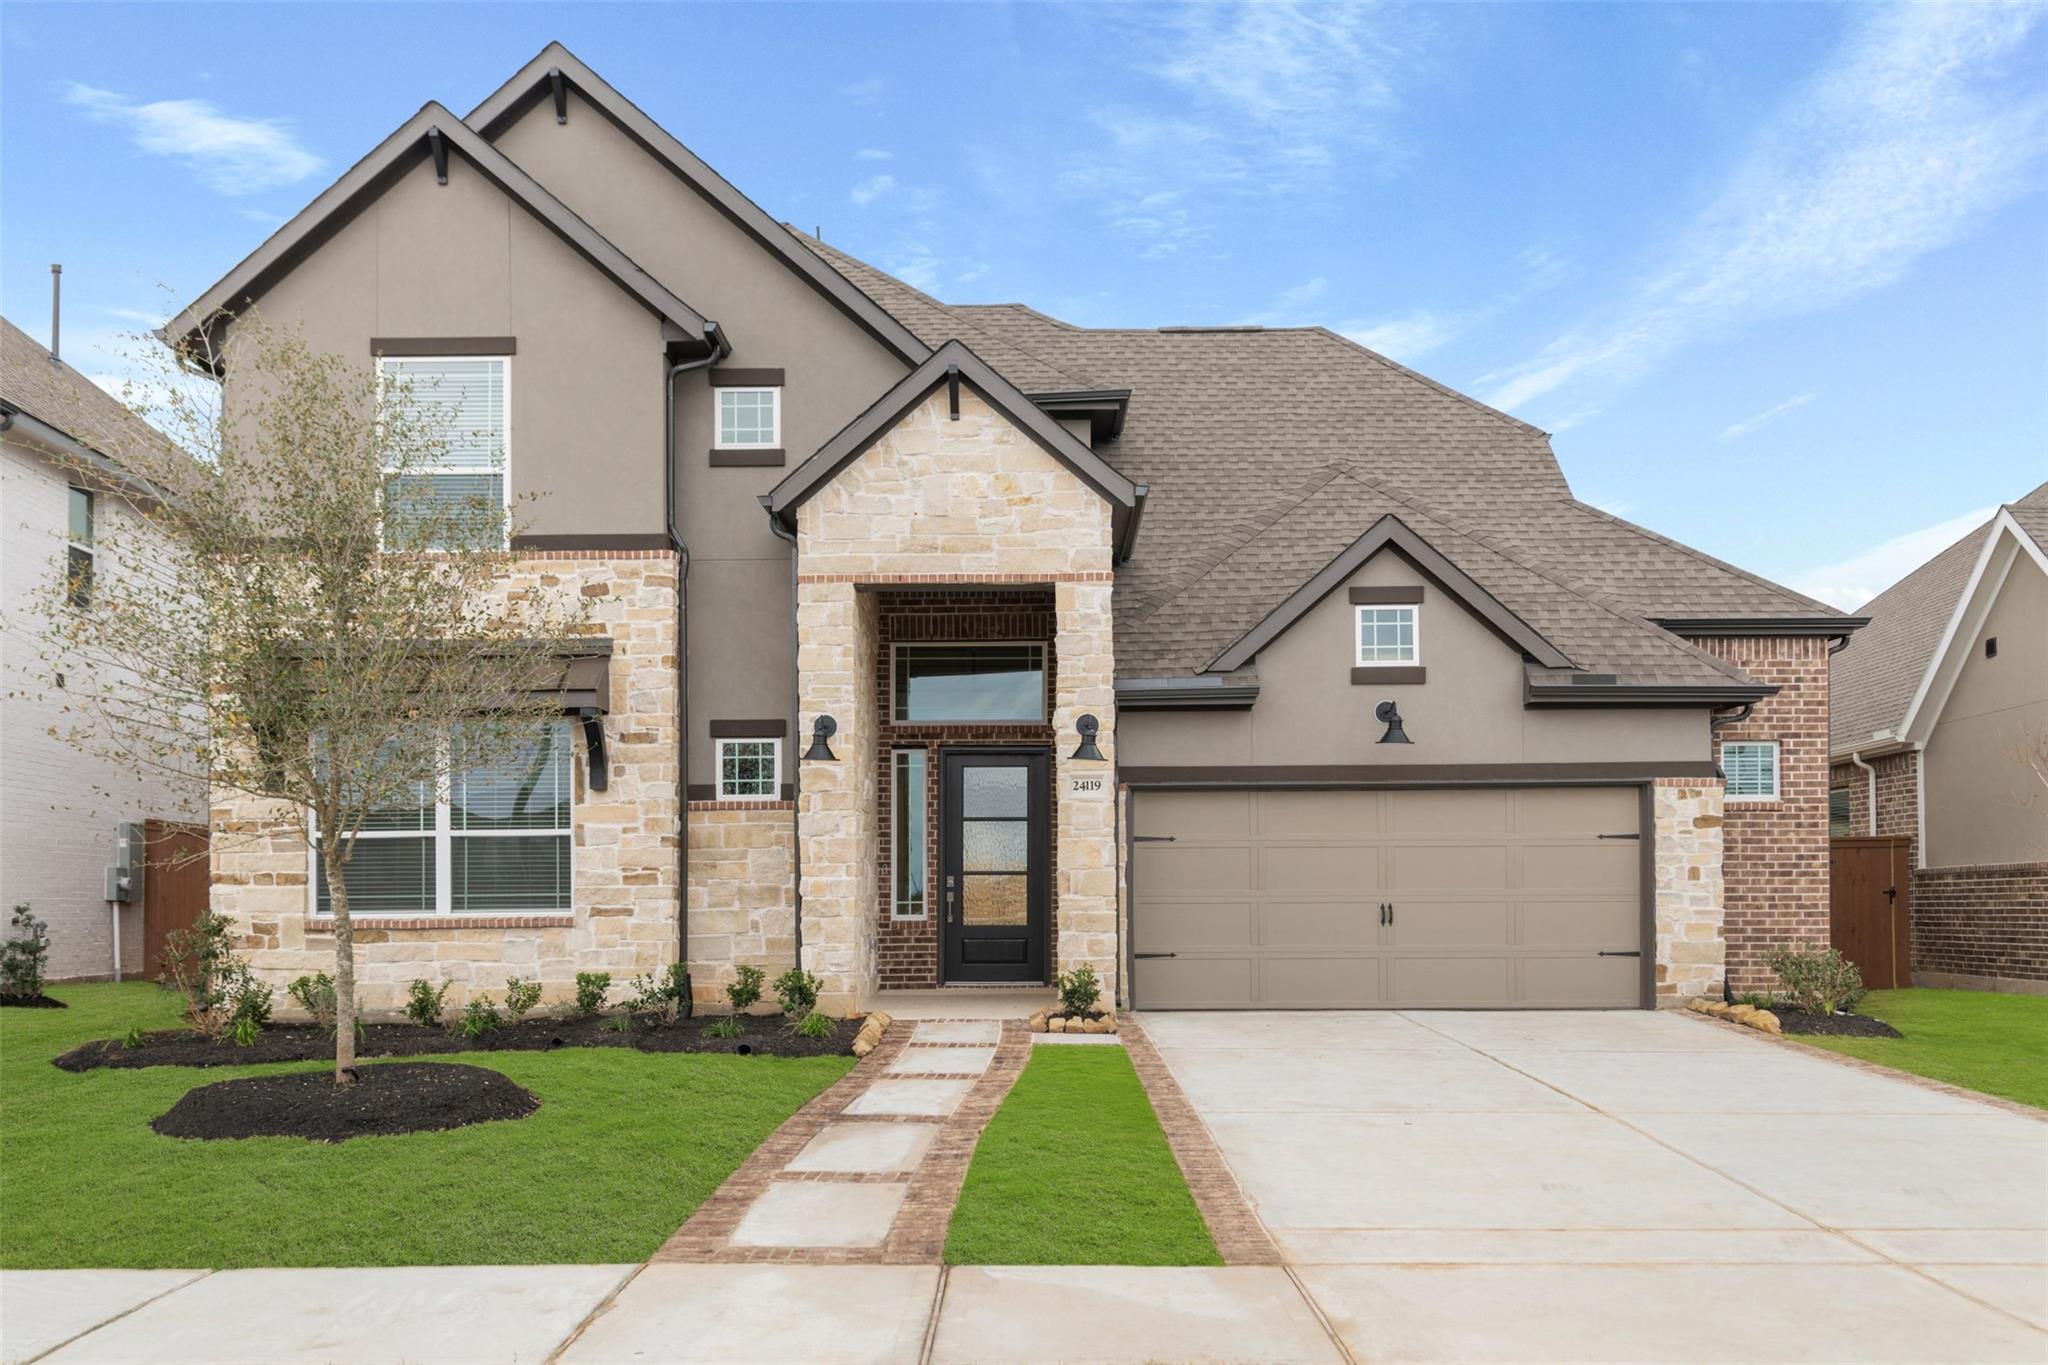
201 Firethorn RD, Marble Falls, TX 78654
Gregg Ranch/Marble Falls Ph 2 · Burnet County
Key Facts
Description
Spacious and thoughtfully designed, this 3,244 sq. ft. home offers 5 bedrooms, 4 baths, and a versatile layout perfect for modern living. A welcoming 2-story foyer opens to a large family room that flows seamlessly into the kitchen and casual dining area, creating an ideal space for entertaining. The kitchen features a generous island, walk-in pantry, and easy access to the covered patio for indoor-outdoor living. The private main-floor primary suite includes a well-appointed bath and walk-in closet, while an additional downstairs bedroom and full bath provide flexibility for guests or multigenerational living. A dedicated study adds even more functionality. Upstairs, a spacious loft anchors three additional bedrooms, along with a game room and media room—perfect for relaxation or play. The 2-car garage includes extra storage space, and the utility room is conveniently located on the main floor. HOME IS UNDER CONSTRUCTION, est. completion August.
Property Information
Property Type
Residential
Sub-Type
Single Family Residence
Year Built
2026
Living Area
3,244 sq ft
Lot Size
0.20 acres
Garage Spaces
2
Parking Spaces
2
Ownership
Common
Days on Market
6
MLS® Listing#
9891836
Property Features
Interior
Exterior
Appliances
Cooling
Heating
Flooring
Fireplace
Pool
Parking
Laundry
Patio
Fencing
Lot Features
Construction
Foundation
Roof
Windows
Security
Other Structures
Community
Utilities
Sewer
Water Source
Rooms
- Main
- Family RoomMain
- KitchenMain
Schools
- Elementary:
- Spicewood (Marble Falls ISD)
- Middle:
- Marble Falls
- High:
- Marble Falls
Financial Details
HOA
None
Annual Taxes
$728
Tax year 2025
Assessed Value
$41,382
Parcel Number
201Firethorn
Directions
From Marble Falls: Head toward the US-281 & TX-71 junction, Go south on US-281, Turn into Gregg Ranch Blvd. From Austin: Take TX-71 West toward Marble Falls, continue for ~45–60 minutes into Marble Falls. At the intersection of TX-71 & US-281, turn left (south) on US-281. Gregg Ranch will be just south of this intersection on the right
Affordability Calculator
$116,000
Estimated monthly payment
$3,087/mo
Principal $464,000 · Est. interest $647,321 over 30 yrs
Neighborhood Market Statistics
How this home compares to active listings in Marble Falls, TX
- $424,138
- Median Listing Price
- 69
- Median Days on Market
- 1,915
- Median Sq Ft
- $214
- Median Price / Sq Ft
- 203
- Active Listings
- This home’s price is 37% above the area median.
- Its price per sq ft is 16% below the area median.
Market statistics compiled from active EXIT Realty® and MLS listings in Marble Falls, TX.
Similar Homes Nearby

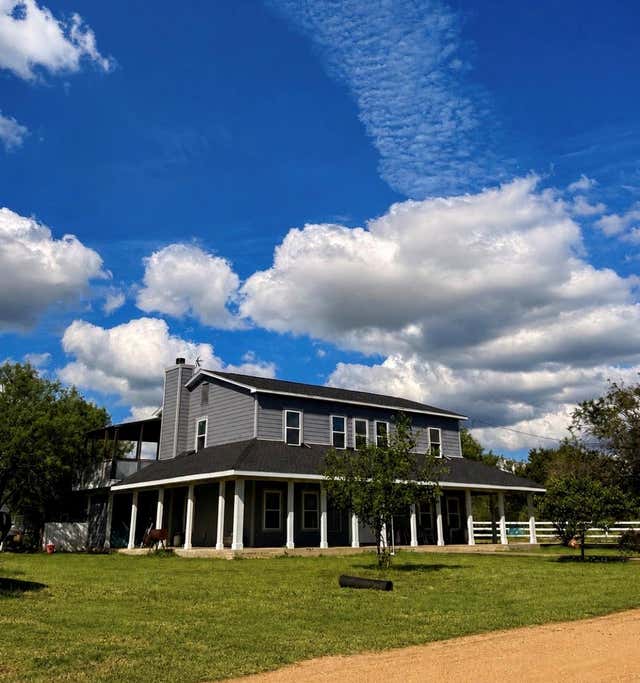
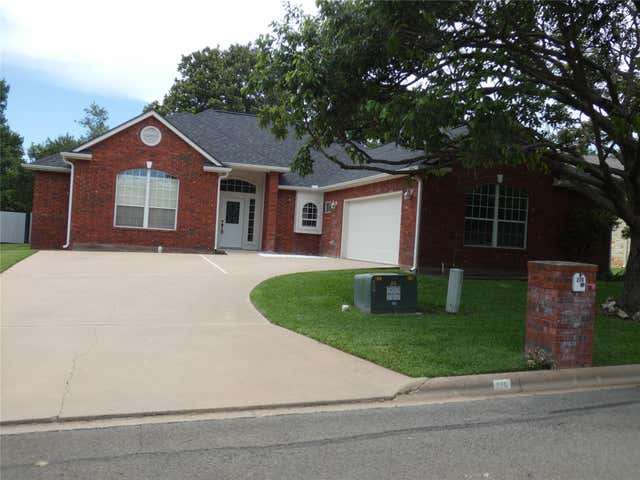

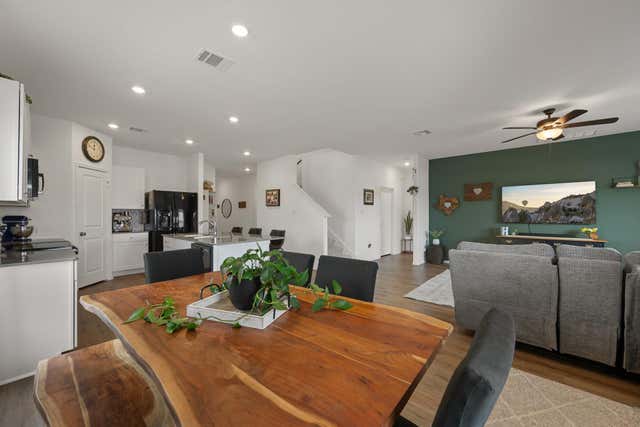

Similar Home Values
Comparable nearby listings and their asking prices.
| Address | Price | Beds | Baths | Sq Ft |
|---|---|---|---|---|
| 708 Avenue F, Marble Falls, TX | $440,000 | 3 | 2 | 1,472 |
| 221 Winding Way RD, Marble Falls, TX | $445,000 | 4 | 3 | 3,041 |
| 226 Muirfield ST, Marble Falls, TX | $449,000 | 3 | 3 | 2,266 |
| 116 E Wildflower BLVD, Marble Falls, TX | $478,999 | 3 | 3 | 1,915 |
| 204 Lone Cedar RD, Marble Falls, TX | $480,000 | 5 | 4 | 2,956 |
| 120 Zurita TRL, Marble Falls, TX | $480,000 | 3 | 2 | 1,955 |
Moving Cost Estimate
Listing Courtesy: Chesmar Homes - (888) 924-9949
Last Updated: 2026-07-01