

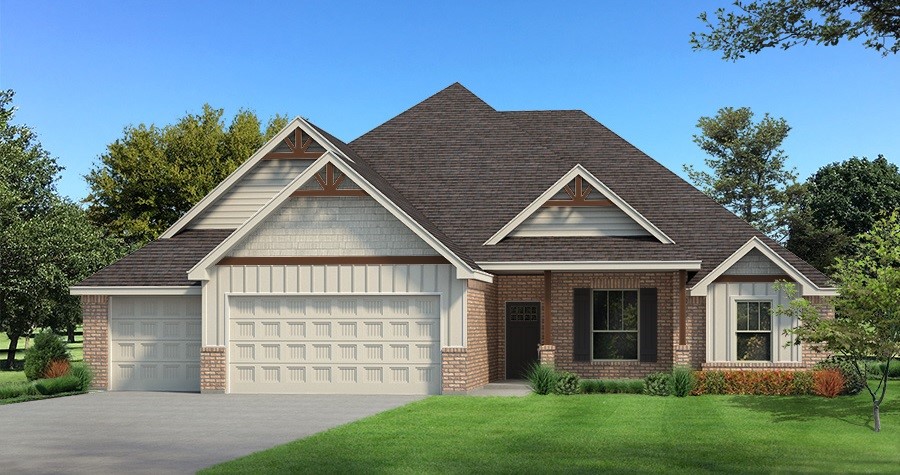
701 Bison Crossing Drive, Yukon, OK 73099
Canadian County
Key Facts
Description
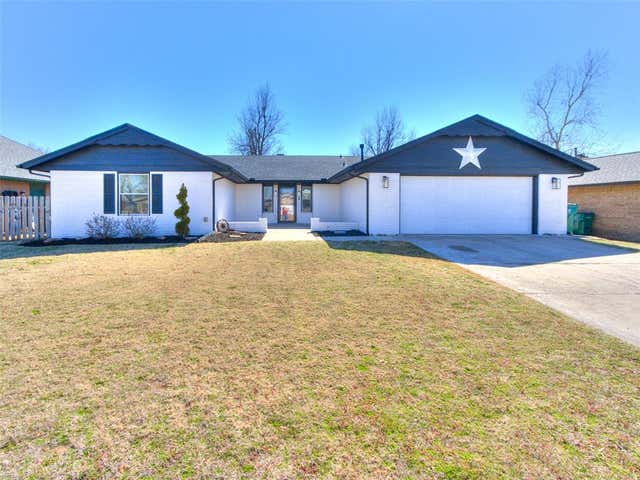
The Cornerstone Bonus Room-5 bedroom includes 3,230 Sq Ft of total living space, which includes 2,950 Sq Ft of indoor living space and 280 Sq Ft of outdoor living space. This home has 5 bedrooms, 3 full bathrooms, two dining areas, a spacious study off the living room, and a 3 car garage with storm shelter installed. The living room has a coffered ceiling, a gas fireplace with stacked stone surround, 2 large windows, & barndoor. The kitchen has built in stainless steel appliances including a built in gas range, electric DOUBLE ovens, microwave, & dishwasher. Decorative backsplash, 3cm quartz counter tops featuring a spacious island, custom vent hood vented outside, cabinets to the ceiling. Master suite features a raised ceiling detail, attached bathroom with a separate sink vanities, walk in shower, whirlpool tub & walk in closet. Other amenities include whole home air filtration system, Rinnai Tankless water heater, R-44 insulation and a TechShield radiant barrier!
Property Information
Property Type
Residential
Sub-Type
Single Family Residence
Style
Craftsman
Year Built
2022
Living Area
2,950 sq ft
Garage Spaces
3
MLS® Listing#
992039
Property Features
Cooling
Heating
Fireplace
Parking
Patio
Lot Features
Construction
Roof
Windows
Schools
- Elementary:
- Independence ES
- Middle:
- Yukon MS
- High:
- Yukon HS
Financial Details
HOA
$216
Parcel Number
701NONEBisonCrossing73099
Directions
From I-40 and Mustang Rd, go North on Mustang Rd & turn East on NW 6th Street.
Affordability Calculator
$87,668
Estimated monthly payment
$2,333/mo
Principal $350,672 · Est. interest $489,219 over 30 yrs
Neighborhood Market Statistics
How this home compares to active listings in Yukon, OK
- $329,524
- Median Listing Price
- 50
- Median Days on Market
- 1,853
- Median Sq Ft
- $176
- Median Price / Sq Ft
- 710
- Active Listings
- This home’s price is 33% above the area median.
- Its price per sq ft is 16% below the area median.
Market statistics compiled from active EXIT Realty® and MLS listings in Yukon, OK.
Location

Points of Interest in Yukon, OK
Showing the Yukon area map.
Nearby Schools
Primrose Schools
Elementary · 0.6 mi away
Yukon High School
Secondary · 1.2 mi away
Southwest Covenant Schools
School · 1.4 mi away
Yukon Millers
School · 1.4 mi away
Mustang Creek Elementary School
Elementary · 1.7 mi away
Mustang North Middle School
Secondary · 1.7 mi away
Independence Elementary School
Elementary · 1.7 mi away
Parkland Elementary School
Elementary · 1.7 mi away
Lakeview Elementary School
Secondary · 1.8 mi away
Skyview Elementary School
Elementary · 1.9 mi away
Mustang Trails Elementary School
Elementary · 2.2 mi away
Ralph A Myers Elementary School
Elementary · 2.2 mi away
Shedeck Elementary School
Elementary · 2.3 mi away
Mustang Public Schools
School · 2.5 mi away
Glory Christian School
School · 2.8 mi away
Ranchwood Elementary School
Elementary · 3.0 mi away
Yukon Kids First Preschool and Kindergarten
School · 3.0 mi away
Yukon Middle School
Elementary · 3.0 mi away
Yukon MS
Secondary · 3.0 mi away
Yukon Public Schools
School · 3.1 mi away
Commute Calculator
Nearby Homes
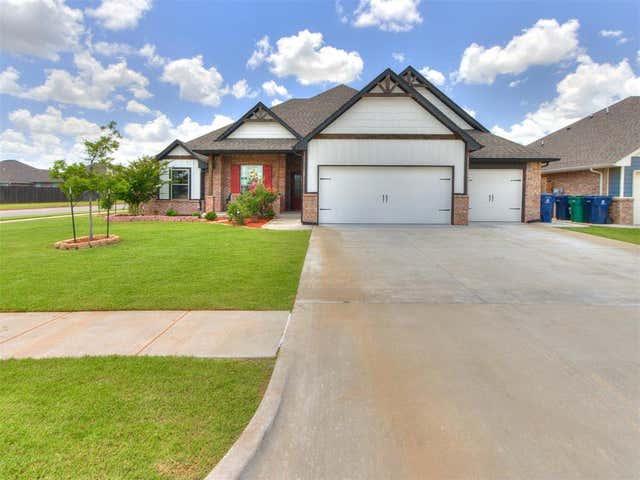
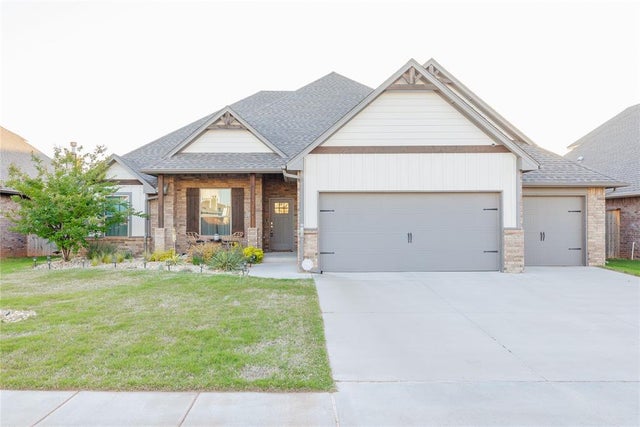
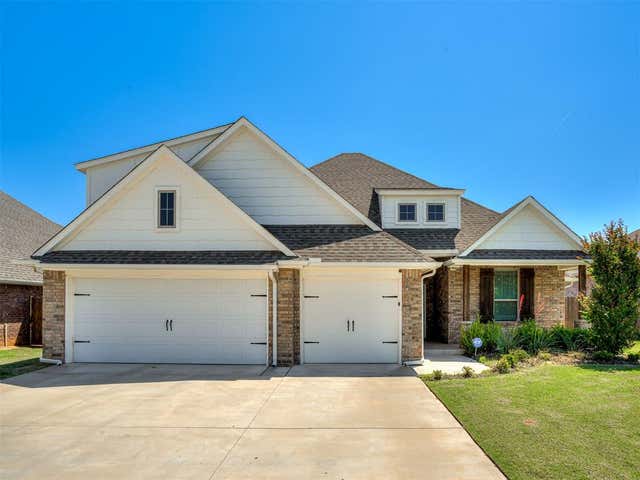


Similar Homes Nearby



Similar Home Values
Comparable nearby listings and their asking prices.
| Address | Price | Beds | Baths | Sq Ft |
|---|---|---|---|---|
| 12308 SW 32nd Street, Yukon, OK | $308,490 | 4 | 2 | 1,565 |
| 11448 SW 11th Street, Yukon, OK | $309,400 | 4 | 2 | 1,815 |
| 11500 Carriage Drive, Yukon, OK | $309,900 | 4 | 3 | 2,192 |
| 12017 Birch Street, Yukon, OK | $309,900 | 4 | 2 | 1,724 |
| 10124 Birkenhead Court 10124-26, Yukon, OK | $310,000 | 6 | 6 | 3,100 |
| 12009 NW 121st Circle, Yukon, OK | $310,500 | 4 | 2 | 1,759 |
Moving Cost Estimate
EXIT Agents in Yukon



Listing Courtesy: Premium Prop Llc - 4052855105
Presented by: Zachary Holland