

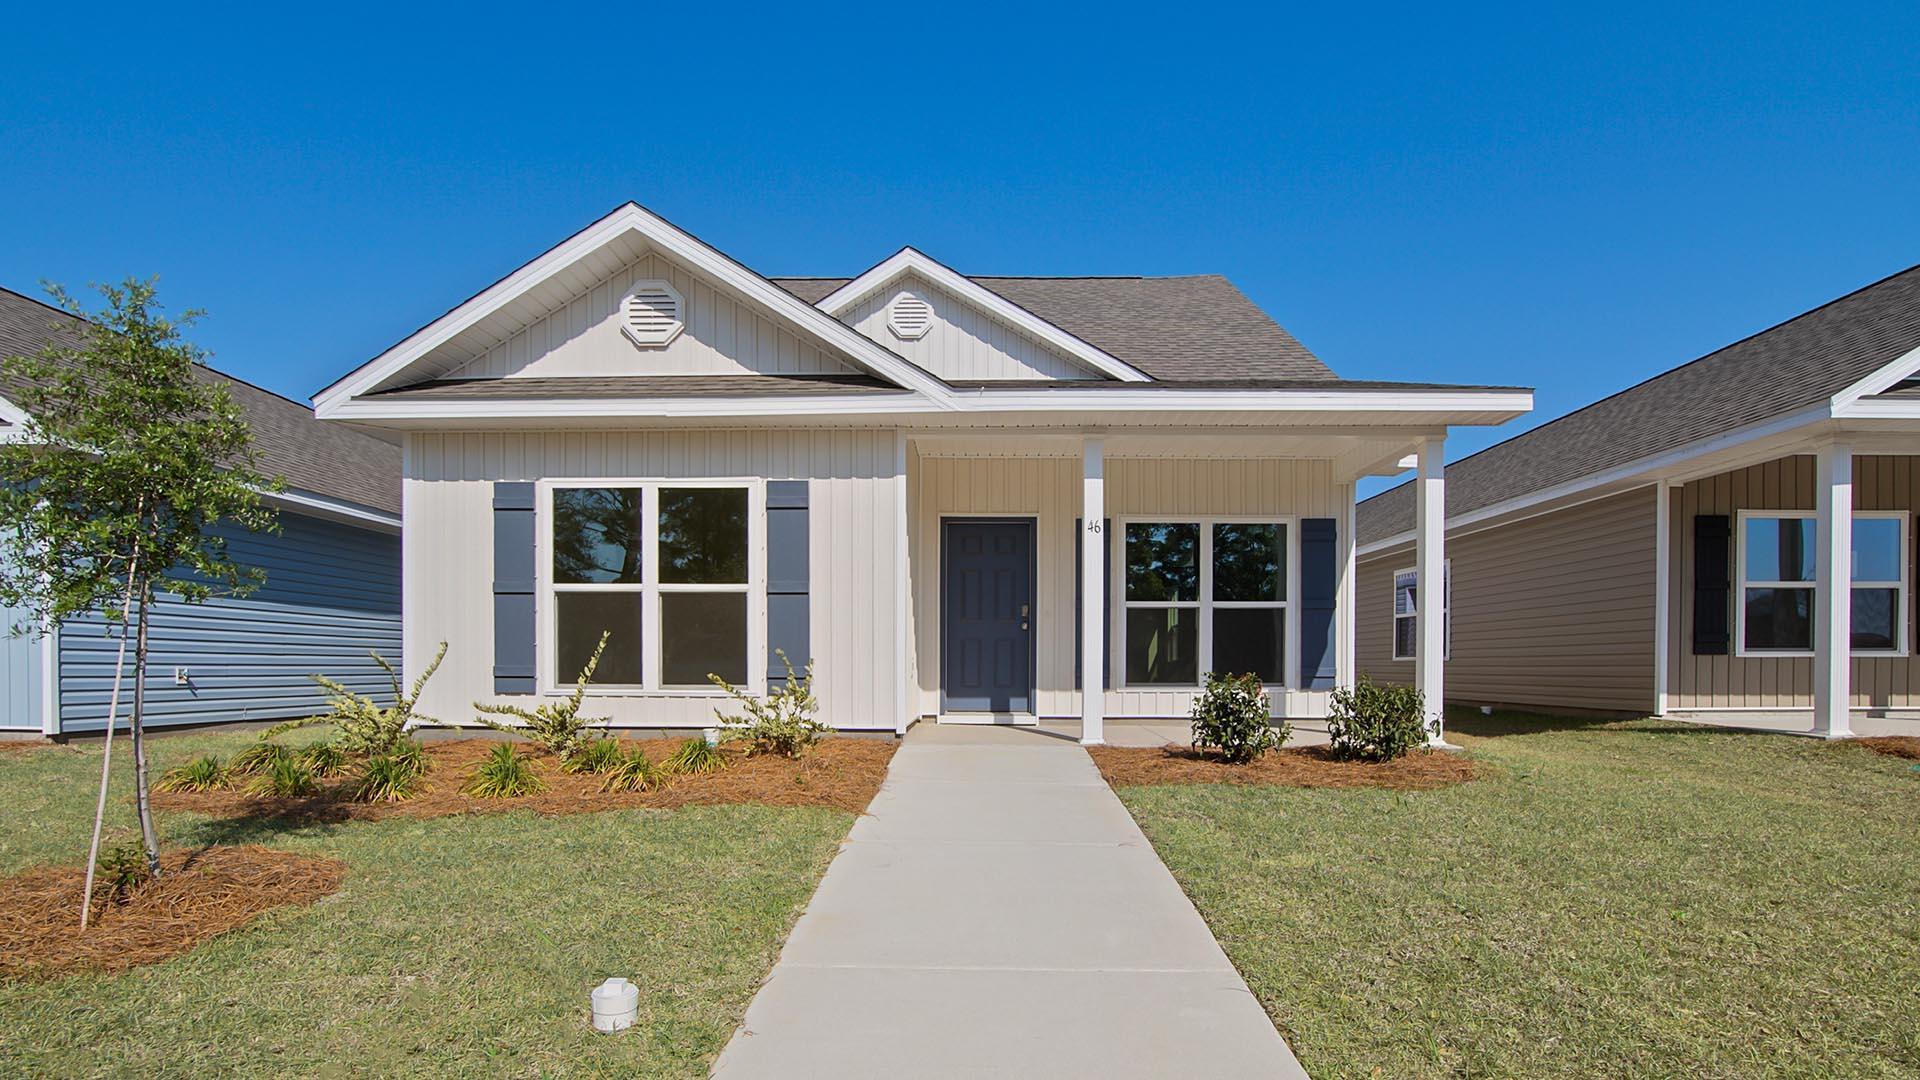
73 Longsedge Street, Freeport, FL 32439
Owl's Head East · Walton County
Key Facts
Description
The Cary floor plan in Owls Head East, Freeport, Florida, is a beautifully designed two-story home offering 2,039 square feet of versatile living space. With 4 bedrooms and 3 full bathrooms, this home is perfect for families or anyone seeking a functional layout with modern touches. The first floor features the primary bedroom suite, complete with an ensuite bathroom that includes a stand-alone shower and a spacious walk-in closet, providing a private retreat for homeowners. A guest bedroom, which can also serve as a home office, is conveniently located off the front entry as well as a separate full bathroom for guests. The open-concept living area flows seamlessly into the dining area and kitchen, which boasts a center island and granite countertops.
Property Information
Property Type
Residential
Sub-Type
Single Family Residence
Style
Craftsman
Year Built
2025
Living Area
2,038 sq ft
Lot Size
0.10 acres
Lot Dimensions
40x110
Garage Spaces
2
Zoning
Resid Single Family
Days on Market
35
MLS® Listing#
992584
Property Features
Interior
Appliances
Cooling
Heating
Flooring
Pool
Parking
Patio
Lot Features
Construction
Roof
Security
Community
Utilities
Water Source
Rooms
- 15.83 x 11.42First
- Bedroom11 x 10.5First
- Bedroom11 x 11.5Second
- Bedroom11 x 10.5Second
- Kitchen12.42 x 14.17First
- Living Room15.83 x 16.67First
- Master Bedroom12.5 x 15.67First
Schools
- Elementary:
- Freeport
- Middle:
- Freeport
- High:
- Freeport
Financial Details
HOA
Yes
Parcel Number
25-1N-19-17010-005-0010
Directions
Traveling North on Hwy 331 from Santa Rosa Beach, pass Hwy 20 and approximately 3 miles turn right on Elderberry Street. The model home will be the first home on your right.
Affordability Calculator
$72,280
Estimated monthly payment
$1,924/mo
Principal $289,120 · Est. interest $403,348 over 30 yrs
Neighborhood Market Statistics
How this home compares to active listings in Freeport, FL
- $458,523
- Median Listing Price
- 79
- Median Days on Market
- 2,108
- Median Sq Ft
- $206
- Median Price / Sq Ft
- 397
- Active Listings
- This home’s price is 21% below the area median.
- Its price per sq ft is 14% below the area median.
Market statistics compiled from active EXIT Realty® and MLS listings in Freeport, FL.
Similar Homes Nearby



Similar Home Values
Comparable nearby listings and their asking prices.
| Address | Price | Beds | Baths | Sq Ft |
|---|---|---|---|---|
| 406 Date Palm Lane, Freeport, FL | $255,000 | 3 | 3 | 1,432 |
| 90 Stern Street, Freeport, FL | $257,301 | 3 | 3 | 1,470 |
| 78 stern Street, Freeport, FL | $257,301 | 3 | 3 | 1,470 |
| 36 Date Palm Lane, Freeport, FL | $259,000 | 3 | 3 | 1,521 |
| 36 Date Palm Lane, Freeport, FL | $259,000 | 3 | 3 | 1,512 |
| 280 Date Palm Lane, Freeport, FL | $259,000 | 3 | 3 | 1,484 |
Moving Cost Estimate
Listing Courtesy: DR Horton Realty of Emerald Coast LLC - 8506601701