

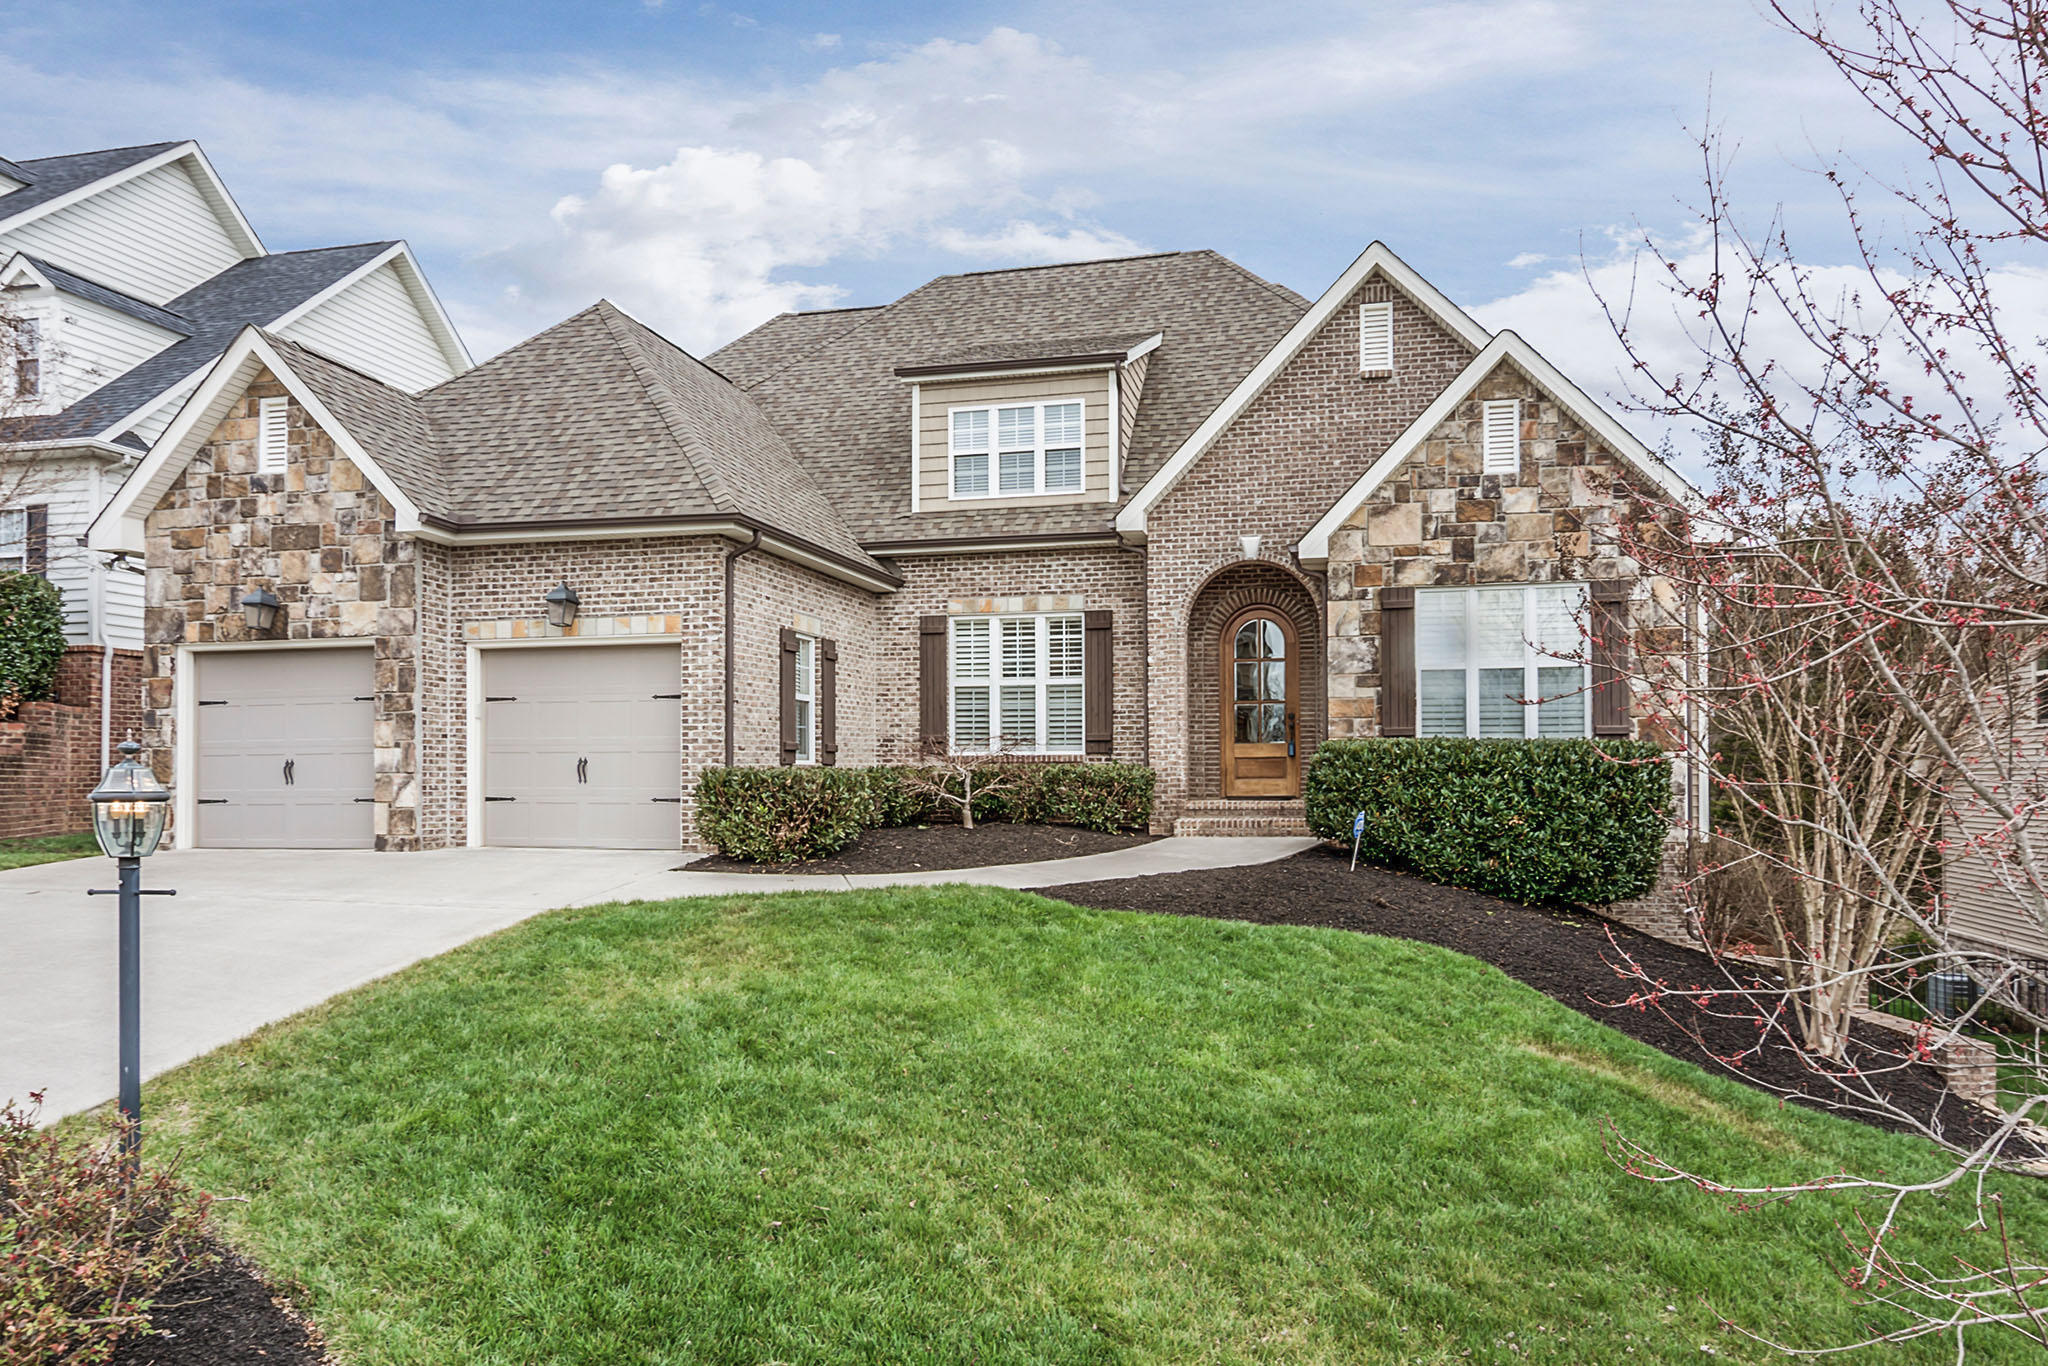
1518 Laurens Glen Lane, Knoxville, TN 37923
Laurens Glen · Knox County - 1 County
Key Facts
Description
1st time offered-Stunning Custom Home-Open Floor Plan w/3 Finished Levels 5Brs & 4 Full Baths. Gourmet kitchen w/Island, Granite tops, SS Appliances. Main level Master Suite with Trey Ceilings, 2 large Walk In Closets and spacious Master Bath. Main level 2nd BR/Office w/Full Bath and Formal Dinning Rm. Upper level offers 2BRS + Bonus Rm & Sitting Area. Watch all the games in the fully finished walk out lower level which offers a BR and Full Bath, Kitchen W/Custom Cabinets, Ice Maker, Wood Burning FP, 6 installed HD Televisions. Other features-Hardwood Fls through out main level, Plantation Shutters, Stained Concrete fls in lower level, 2 Car Garage, Tankless Water Heater, Irrigation System, Sec System, Deck & Covered Patio, Extra Storeage, Great Schools, Great location to everything!
Property Information
Property Type
Residential
Sub-Type
Single Family Residence
Style
Traditional
Year Built
2009
Living Area
4,629 sq ft
Lot Size
0.18 acres
Lot Dimensions
70x119xIRR
Garage Spaces
2
MLS® Listing#
994291
Property Features
Appliances
Cooling
Heating
Flooring
Fireplace
Basement
Patio
Lot Features
Construction
Windows
Security
Schools
- Middle:
- West Valley
- High:
- Bearden
Financial Details
HOA
$125 / Annually
Parcel Number
145hm003
Directions
Ebenezer to Nubbin Ridge, approx. 1 mile, to subdivision on right, to house on left.
Affordability Calculator
$91,980
Estimated monthly payment
$2,448/mo
Principal $367,920 · Est. interest $513,281 over 30 yrs
Neighborhood Market Statistics
How this home compares to active listings in Knoxville, TN
- $448,330
- Median Listing Price
- 55
- Median Days on Market
- 1,933
- Median Sq Ft
- $231
- Median Price / Sq Ft
- 1,925
- Active Listings
- This home’s price is 3% above the area median.
- Its price per sq ft is 57% below the area median.
Market statistics compiled from active EXIT Realty® and MLS listings in Knoxville, TN.
Location

Points of Interest in Knoxville, TN
Showing the Knoxville area map.
Nearby Schools
A L Lotts Elementary School
Elementary · 1.6 mi away
West Valley Middle School
Secondary · 1.6 mi away
Primrose Schools
Elementary · 1.9 mi away
Knoxville Jewish Day School
School · 2.2 mi away
Bearden High School
Secondary · 2.2 mi away
Rocky Hill Elementary School
Elementary · 2.3 mi away
Northshore Elementary School
Elementary · 2.4 mi away
Westland Childrens Academy
School · 2.6 mi away
West Hills Baptist Preschool & Kindergarten
School · 2.9 mi away
Montessori Internationale School
Elementary · 3.0 mi away
St Mark Early Enrichment Program
School · 3.1 mi away
West Hills Elementary School
Elementary · 3.3 mi away
Oak Grove Homeschool
Secondary · 3.3 mi away
West Hills Kindercare
School · 3.4 mi away
Knoxville Catholic High School
Secondary · 3.6 mi away
Cak Women's Basketball
School · 3.7 mi away
Christian Academy of Knoxville
School · 3.7 mi away
Middlebrook Playschool
Elementary · 3.8 mi away
Cedar Bluff Elementary
Elementary · 3.9 mi away
Cedar Bluff Middle School
Secondary · 3.9 mi away
Commute Calculator
Nearby Homes


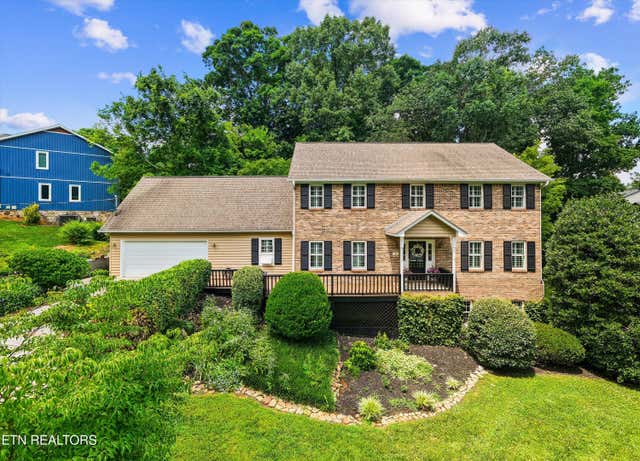

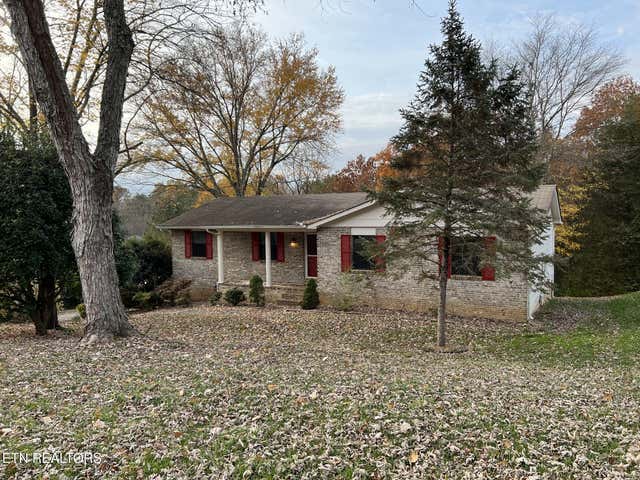
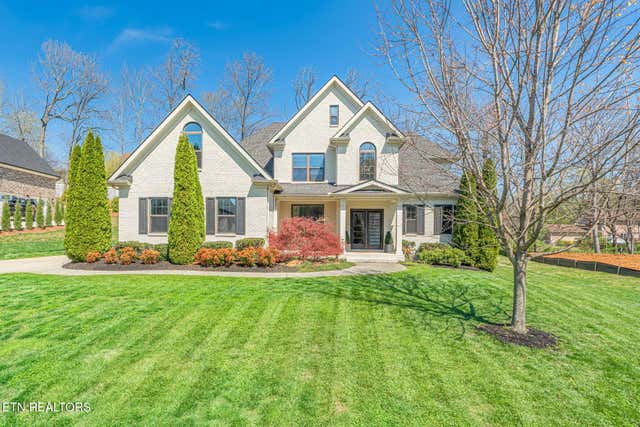
Similar Homes Nearby

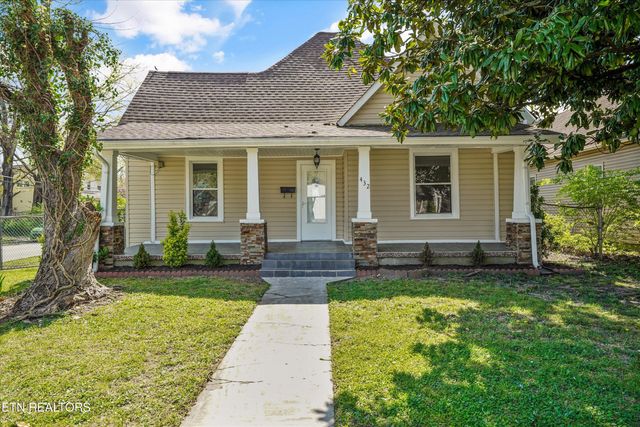
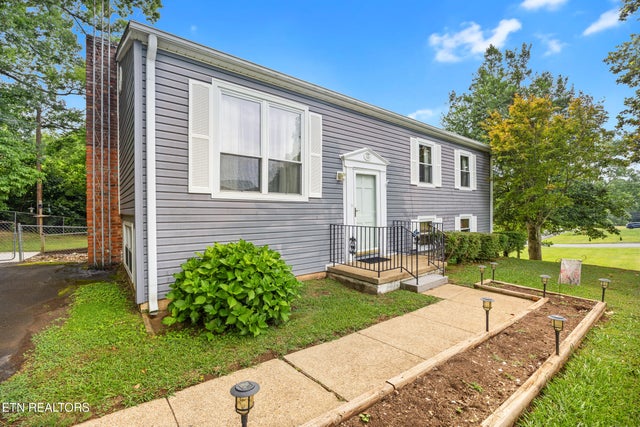
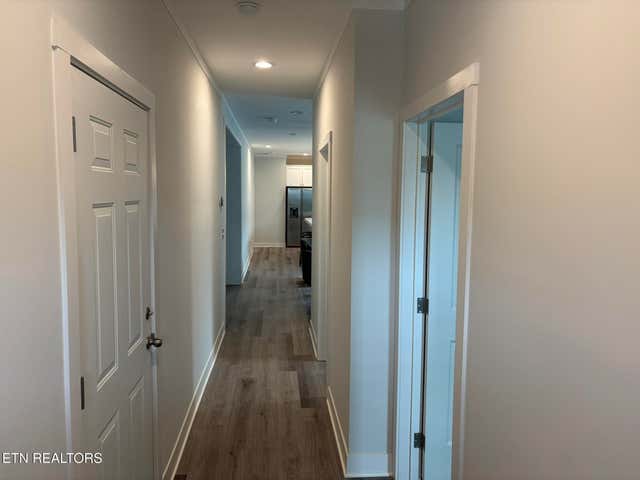
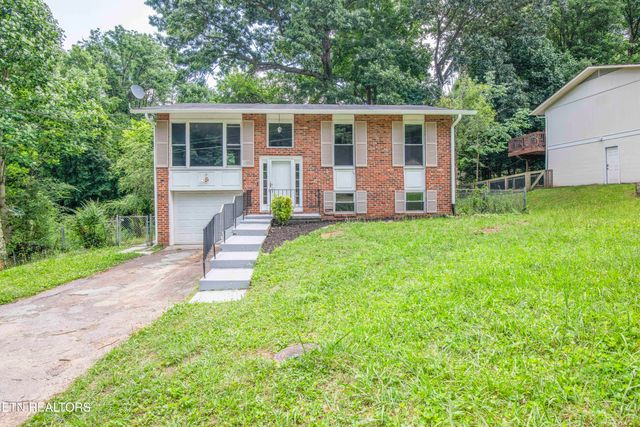

Similar Home Values
Comparable nearby listings and their asking prices.
| Address | Price | Beds | Baths | Sq Ft |
|---|---|---|---|---|
| 353 Volena Place, Knoxville, TN | $324,900 | 4 | 2 | 1,304 |
| 432 E Springdale Ave, Knoxville, TN | $325,000 | 4 | 2 | 1,478 |
| 5301 Fontaine Rd, Knoxville, TN | $325,000 | 4 | 2 | 2,050 |
| 6520 Spotted Orchid Lane, Knoxville, TN | $327,375 | 4 | 2 | 1,620 |
| 6516 Ellesmere Drive, Knoxville, TN | $329,900 | 4 | 2 | 1,612 |
| 3410 Boright Drive, Knoxville, TN | $329,999 | 4 | 2 | 1,225 |
Moving Cost Estimate
EXIT Agents in Knoxville


Listing Courtesy: BHHS Dean-Smith Realty - 8655885000