

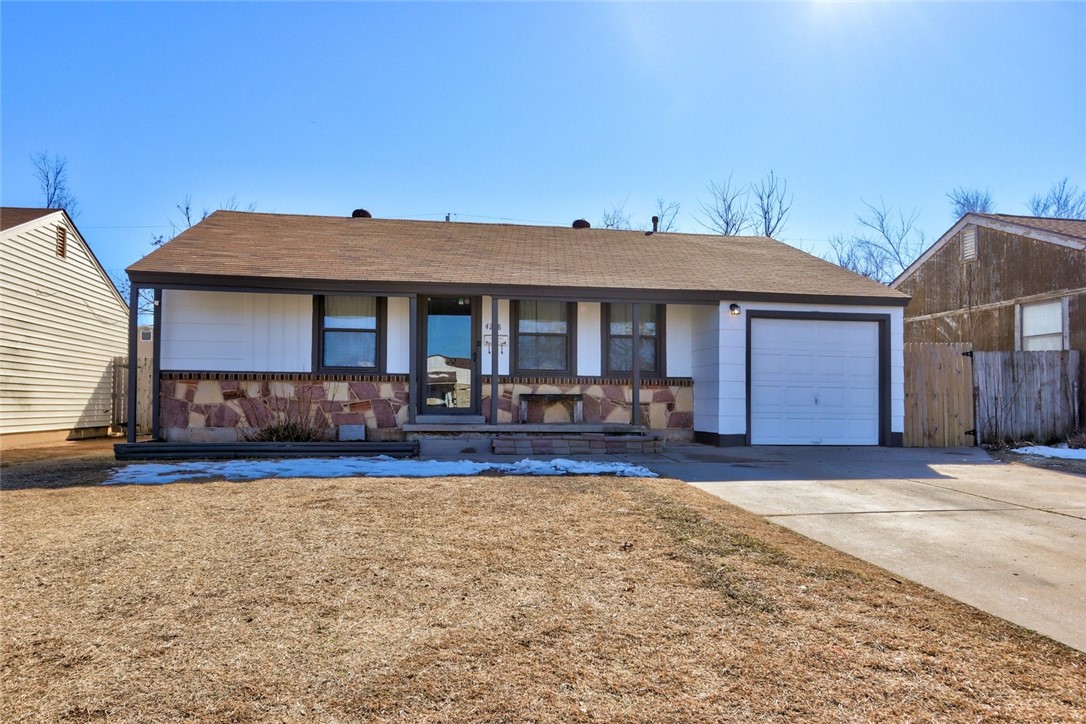
4208 SE 25th Street, Del City, OK 73115
Oklahoma County
Key Facts
Description
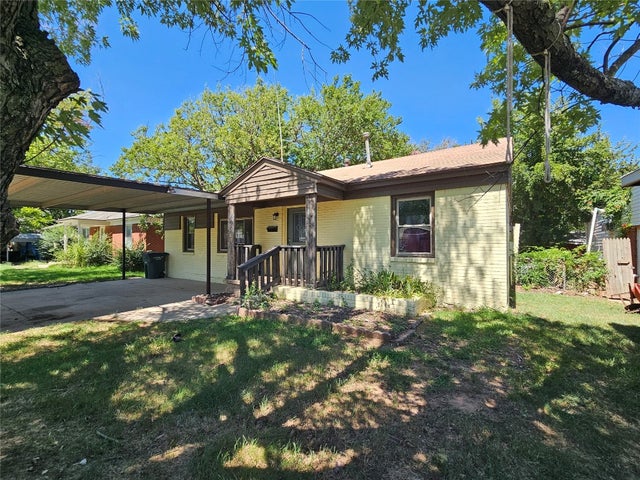
Best buy and completely move-in ready in Epperly Heights Addition! Recently remodeled 3bed, 2bath home with a 4th bonus flex room that could be a second living, study or 4th bedroom. Kitchen has new laminate floors, lots of storage cabinets, and countertop space with formal eating space close by. Living room is spacious with real wood floors and fresh painted walls and ceilings! Master bed suite is oversized, walk-in closet, and has a full tub/shower combo. Front part of garage is still functional for storage! Exterior front porch is perfect for evening sunsets, backyard accommodates entertaining and has a storage/tree house building for additional storage.
Property Information
Property Type
Residential
Sub-Type
Single Family Residence
Style
Traditional
Year Built
1951
Living Area
1,285 sq ft
Lot Size
0.14 acres
Days on Market
3
MLS® Listing#
994609
Property Features
Appliances
Cooling
Heating
Flooring
Fireplace
Parking
Laundry
Patio
Lot Features
Construction
Roof
Other Structures
Schools
- Elementary:
- Epperly Heights ES
- Middle:
- Del City MS
- High:
- Del City HS
Financial Details
Parcel Number
4208SE25th73115
Directions
SE 25TH ST., & SUNNYLANE, WEST ON SE 25TH ST. TO HOUSE SITS ON SOUTH SIDE OF STREET.
Affordability Calculator
$21,980
Estimated monthly payment
$585/mo
Principal $87,920 · Est. interest $122,656 over 30 yrs
Neighborhood Market Statistics
How this home compares to active listings in Del City, OK
- $290,985
- Median Listing Price
- 53
- Median Days on Market
- 1,727
- Median Sq Ft
- $157
- Median Price / Sq Ft
- 2,401
- Active Listings
- This home’s price is 62% below the area median.
- Its price per sq ft is 45% below the area median.
Market statistics compiled from active EXIT Realty® and MLS listings in Del City, OK.
Location

Points of Interest in Del City, OK
Showing the Del City area map.
Nearby Schools
Christian Heritage Academy
School · 0.2 mi away
Mid-del Public Schools
School · 0.4 mi away
Epperly Heights Elementary School
Elementary · 0.4 mi away
Del City Njrotc
School · 0.5 mi away
Del City High School
Secondary · 0.5 mi away
Del City Middle School
Elementary · 0.8 mi away
Townsend Elementary School
Elementary · 0.9 mi away
Cristo Rey Oklahoma City Catholic High School
Secondary · 1.2 mi away
Oakridge Elementary School
Elementary · 1.2 mi away
Del Crest Middle School
Elementary · 1.4 mi away
Highland Park Elementary School
Elementary · 1.8 mi away
Traub es
School · 1.9 mi away
Tinker Elementary School
Elementary · 1.9 mi away
Metro Tech South Bryant Campus
Secondary · 2.0 mi away
Bodine Elementary School
Elementary · 2.1 mi away
Parkview es
Elementary · 2.1 mi away
Parkview Elementary School
Elementary · 2.1 mi away
Crooked Oak High School
Secondary · 2.2 mi away
Midwest City del City Schools Transportation
School · 2.3 mi away
Wickline Day School
School · 2.4 mi away
Commute Calculator
Nearby Homes
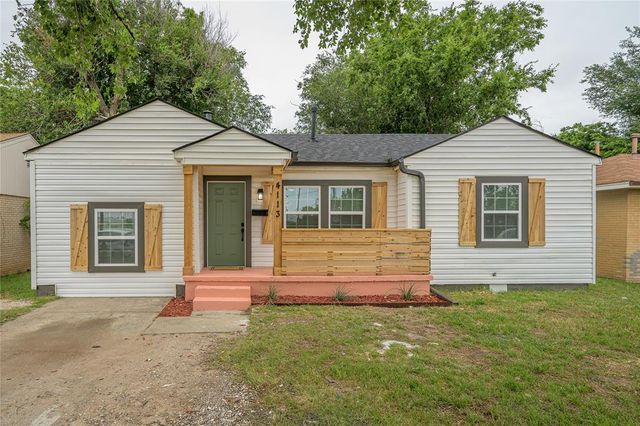
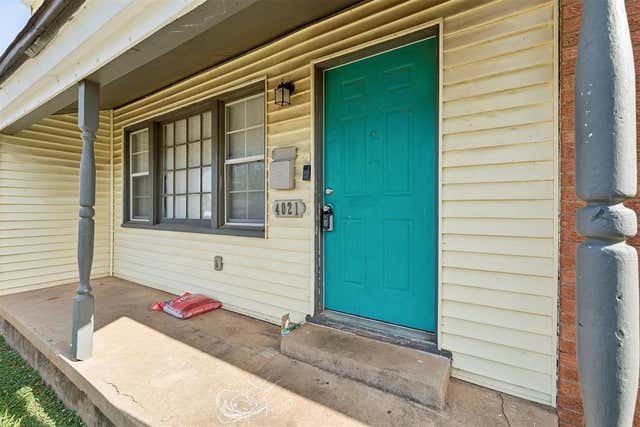


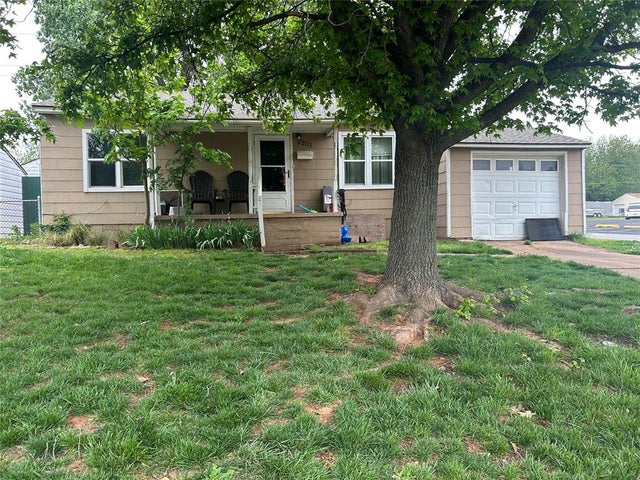
Similar Homes Nearby


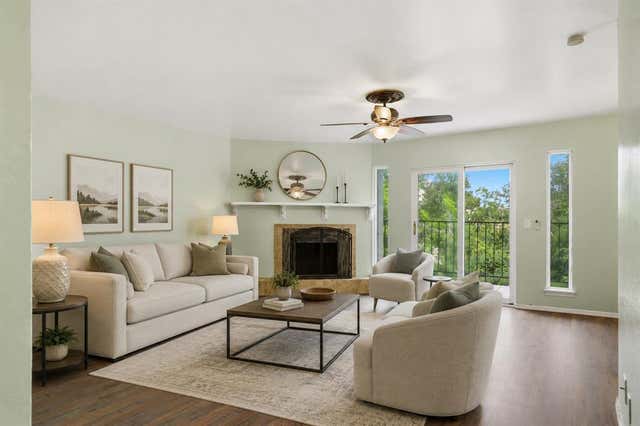
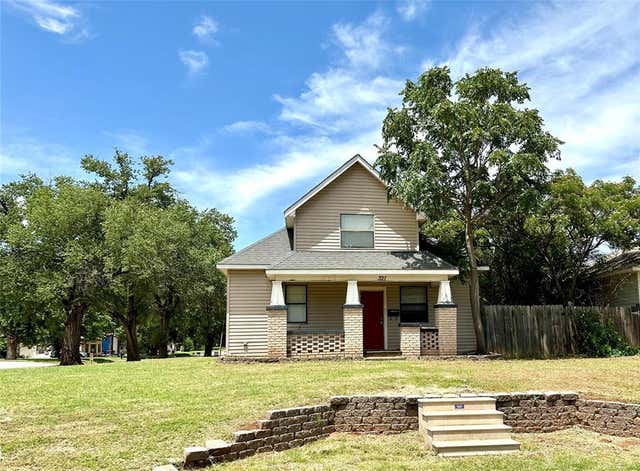
Similar Home Values
Comparable nearby listings and their asking prices.
| Address | Price | Beds | Baths | Sq Ft |
|---|---|---|---|---|
| 1323 NE 7th Street, Oklahoma City, OK | $78,000 | 2 | 2 | 953 |
| 2620 N Ann Arbor Avenue 208, Oklahoma City, OK | $79,000 | 3 | 2 | 1,276 |
| 1204 W B Avenue, Elk City, OK | $79,000 | 3 | 1 | 1,188 |
| 2636 SW 26th Street, Oklahoma City, OK | $79,000 | 3 | 1 | 1,000 |
| 6728 N Meridian Avenue C, Oklahoma City, OK | $79,000 | 2 | 2 | 1,196 |
| 321 W 1st Street, Elk City, OK | $79,900 | 3 | 1 | 1,836 |
Moving Cost Estimate
EXIT Agents in Del City



Listing Courtesy: Scissortail Residential Realty - 4054705500
Presented by: Edward L Harrill