

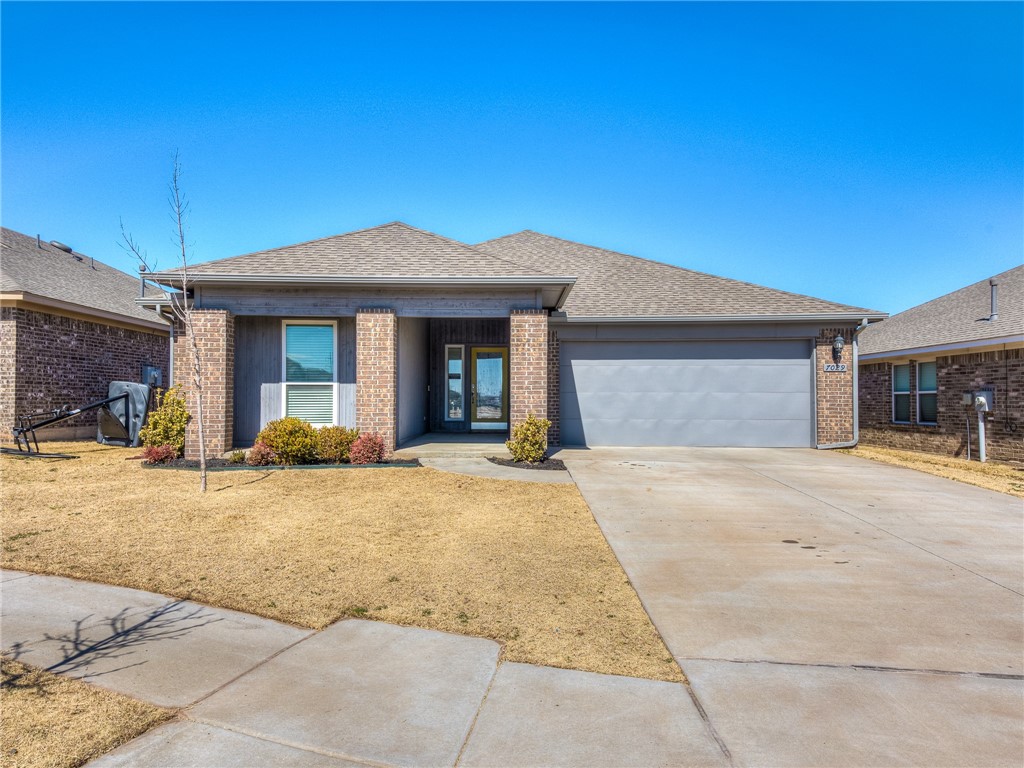
7029 NW 155th Street, Edmond, OK 73013
Oklahoma County
Key Facts
Description
THIS IS THE ONE! Live the good life in Edmond in premier Northbrooke addition. Deer Creek Schools. Modern, contemporary design with a floor plan that facilitates the everyday flow of life! Open living/dining plan with indoor utility/mud room and spacious outdoor covered patio. HIGH STYLE kitchen features stainless steel appliances with microwave, gas cook range, tile back splash, quartz counter tops, and island/breakfast bar. Dining is adjacent to the kitchen and there's plenty of space to set up your coffee/wine bar. Features a master retreat you won't want to leave. The home boasts an energy-efficient HERS score of 60, guaranteeing you low heating and cooling costs all year long. EXPANSIVE backyard fully fenced, and ready for spring cookouts. This home has been loved and is like NEW. Prime LOCATION with quick access to Kilpatrick turnpike. WELCOME HOME!
Property Information
Property Type
Residential
Sub-Type
Single Family Residence
Style
Contemporary / Traditional
Year Built
2018
Living Area
1,769 sq ft
Lot Size
0.13 acres
Garage Spaces
2
Days on Market
2
MLS® Listing#
998094
Property Features
Interior
Appliances
Cooling
Heating
Flooring
Fireplace
Parking
Patio
Lot Features
Construction
Foundation
Roof
Windows
Security
Utilities
Rooms
- Kitchen
- Living Room
- Master Bedroom
Schools
- Elementary:
- Spring Creek ES
- Middle:
- Deer Creek MS
- High:
- Deer Creek HS
Financial Details
HOA
$216
Parcel Number
7029NW155th73013
Directions
Northbrooke is located on the east side of Rockwell Avenue between 150th and 164th Streets in Edmond.
Affordability Calculator
$57,000
Estimated monthly payment
$1,517/mo
Principal $228,000 · Est. interest $318,080 over 30 yrs
Neighborhood Market Statistics
How this home compares to active listings in Edmond, OK
- $420,556
- Median Listing Price
- 54
- Median Days on Market
- 2,264
- Median Sq Ft
- $190
- Median Price / Sq Ft
- 1,242
- Active Listings
- This home’s price is 32% below the area median.
- Its price per sq ft is 15% below the area median.
Market statistics compiled from active EXIT Realty® and MLS listings in Edmond, OK.
Location
Map is currently unavailable for this location.
Points of Interest in Edmond, OK
Showing the Edmond area map.
Commute Calculator
Nearby Homes
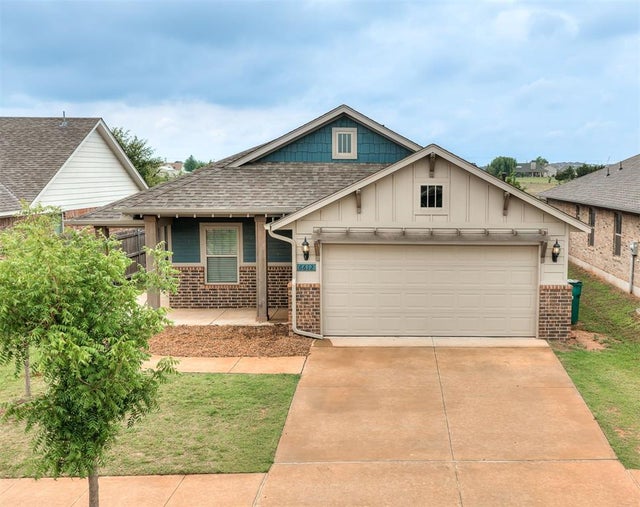
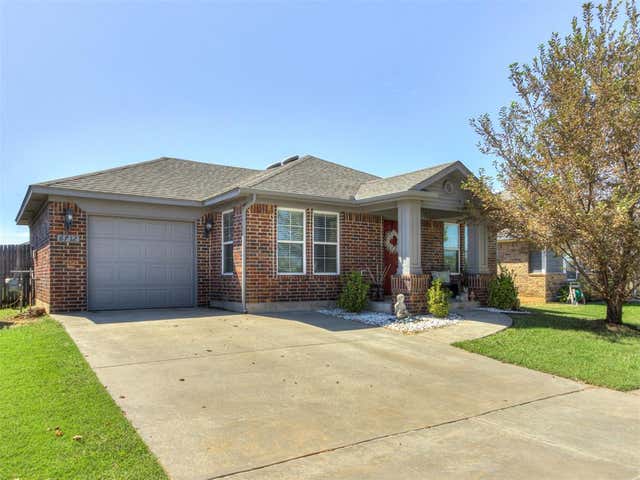
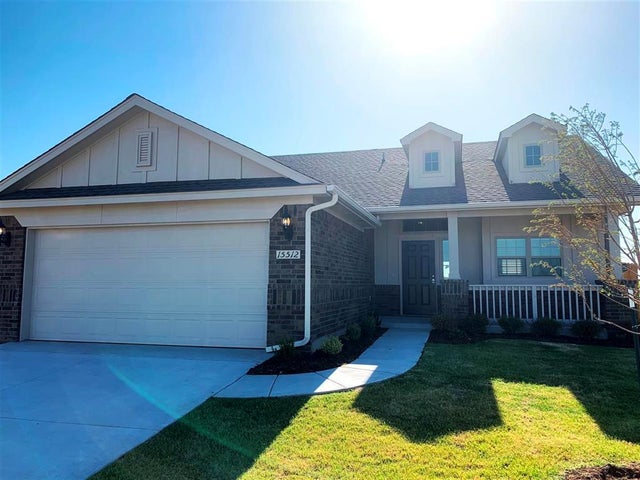


Similar Homes Nearby
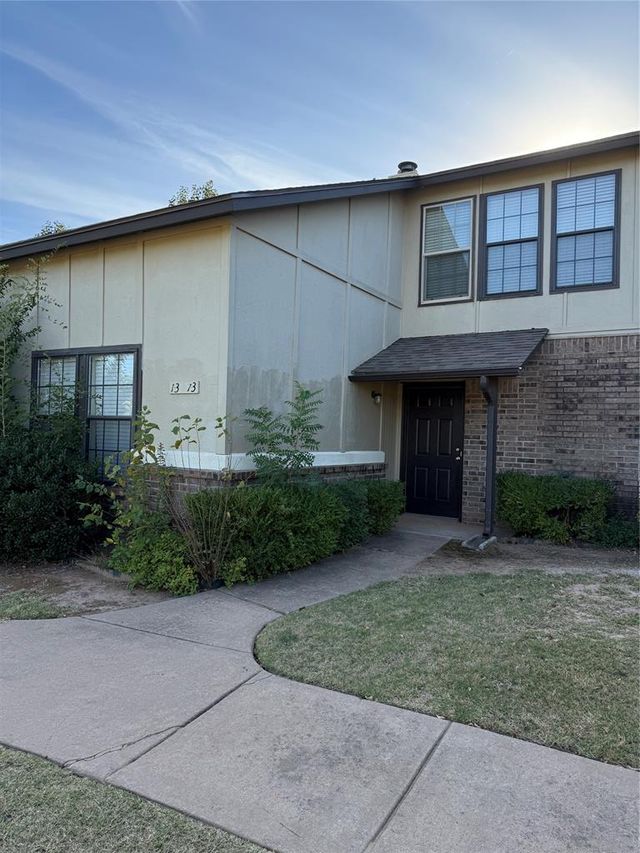


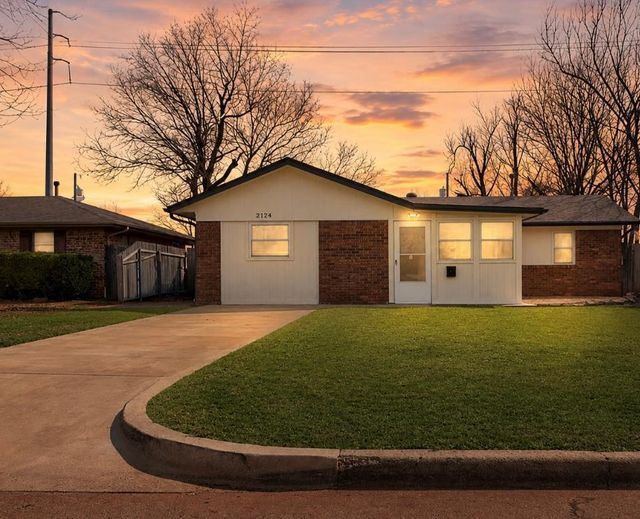


Similar Home Values
Comparable nearby listings and their asking prices.
| Address | Price | Beds | Baths | Sq Ft |
|---|---|---|---|---|
| 13813 Crossing Way West, Edmond, OK | $199,900 | 2 | 2 | 1,201 |
| 734 W 7th Street, Edmond, OK | $199,900 | 3 | 2 | 1,117 |
| 1300 San Fidel Lane, Edmond, OK | $199,900 | 4 | 3 | 1,382 |
| 2124 Marshall Drive, Edmond, OK | $199,900 | 3 | 2 | 1,514 |
| 101 Burton Place, Edmond, OK | $199,900 | 3 | 3 | 1,405 |
| 1113 Florence Drive, Edmond, OK | $200,000 | 3 | 2 | 1,264 |
Moving Cost Estimate
EXIT Agents in Edmond



Listing Courtesy: eXp Realty, LLC - 8885603964
Presented by: Colby L Ryder
159206