

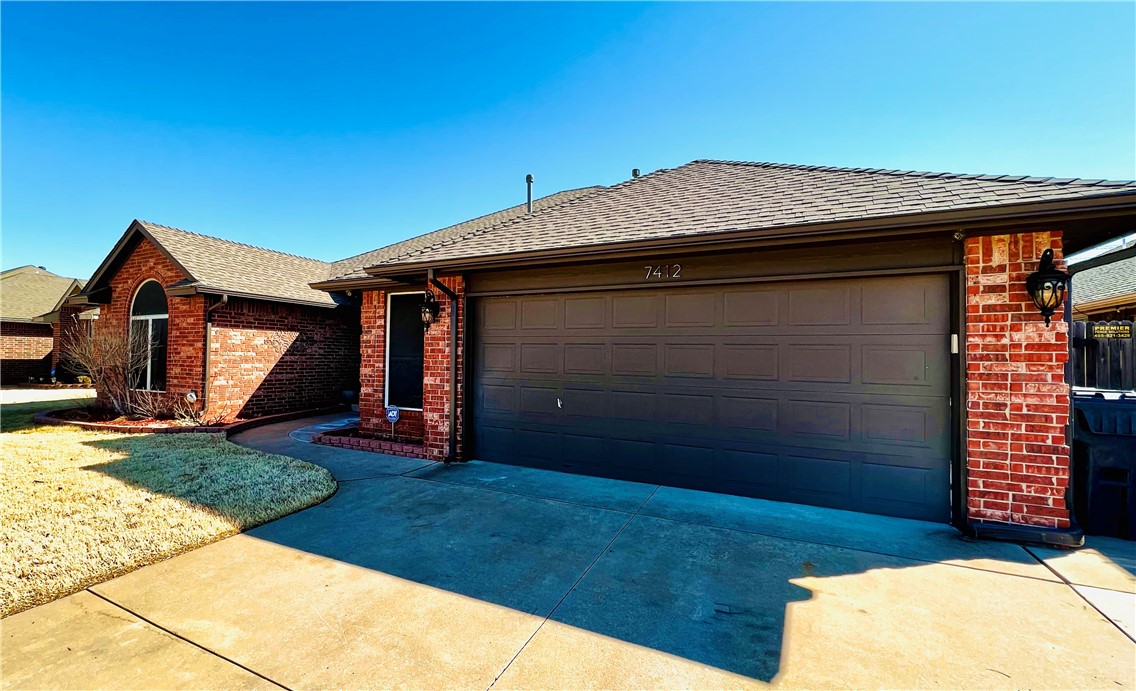
7412 Stinchcomb Drive, Oklahoma City, OK 73132
Oklahoma County
Key Facts
Description
Beautiful 3BD 2BA, 1,852 sq ft. home is located in the Meadows at River Bend Addition and built in 2003. Includes an open floor plan with a gas fireplace, an updated kitchen with all high-end appliances included, a formal dining room with additional bar-height seating & large breakfast nook, a large primary bedroom with a great walk-in closet, a huge covered patio area, a storage shed, a 2-car garage, utility room with washer / dryer included and bonus room perfect for an office/den/4th bedroom. Located off of W Wilshire Blvd and N Council Rd and in Putnam City School District. This is a must see!!! Lawn Care is provided, tenant is responsible for electric, gas, water/trash & renter's insurance. Monthly rental rate is $1,895.00 with a $1,895.00 security deposit along with $45.00 application fee per applicant. Pets are accepted on case-by-case basis, there is a $300.00 non refundable pet fee / per pet along with $25.00 monthly pet rent / per pet on approved pets.
Property Information
Property Type
Residential Lease
Sub-Type
Single Family Residence
Year Built
2003
Living Area
1,852 sq ft
Lot Size
7,802 sq ft
Days on Market
80
MLS® Listing#
998154
Property Features
Appliances
Cooling
Heating
Lot Features
Construction
Roof
Rooms
Schools
- Elementary:
- Northridge ES
- Middle:
- Cooper MS
- High:
- Putnam City HS
Financial Details
Parcel Number
7412NONEStinchcomb73132
Directions
Off of N Wilshire Blvd and N Council Rd
Affordability Calculator
$379
Estimated monthly payment
$10/mo
Principal $1,516 · Est. interest $2,115 over 30 yrs
Neighborhood Market Statistics
How this home compares to active listings in Oklahoma City, OK
- $290,695
- Median Listing Price
- 52
- Median Days on Market
- 1,726
- Median Sq Ft
- $157
- Median Price / Sq Ft
- 2,401
- Active Listings
- This home’s price is 99% below the area median.
- Its price per sq ft is 99% below the area median.
Market statistics compiled from active EXIT Realty® and MLS listings in Oklahoma City, OK.
Location

Points of Interest in Oklahoma City, OK
Showing the Oklahoma City area map.
Nearby Schools
Kenneth Cooper Middle School
Secondary · 0.5 mi away
Northridge Elementary School
Elementary · 0.8 mi away
Volar Flight School
School · 1.4 mi away
Harvest Hills Baptist Church
School · 1.6 mi away
Kids Campus Learning & Fitness Center
School · 1.7 mi away
Atp Flight School
School · 1.7 mi away
Tulakes Elementary
Elementary · 1.9 mi away
Harvest Hills Elementary School
Elementary · 2.0 mi away
Wiley Post Elementary School
Elementary · 2.1 mi away
James L. Capps Middle School
Elementary · 2.2 mi away
Metro School of Fine Arts
School · 2.4 mi away
Primrose Schools
Elementary · 2.5 mi away
Ralph Downs Elementary School
Elementary · 2.5 mi away
Hefner MS
Secondary · 2.6 mi away
Bethany High School
Secondary · 2.7 mi away
Earl Harris es
Elementary · 2.8 mi away
Overholser Elementary School
Elementary · 2.8 mi away
Rollingwood Elementary School
Elementary · 3.0 mi away
Lake Park Elementary School
Elementary · 3.2 mi away
Putnam City North High School
Secondary · 3.3 mi away
Commute Calculator
Nearby Homes
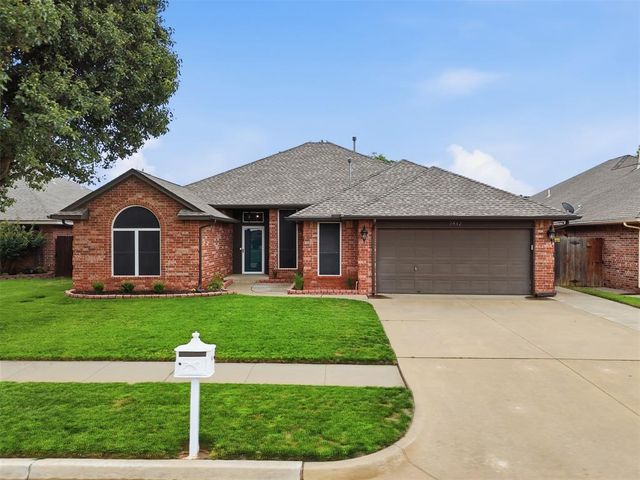

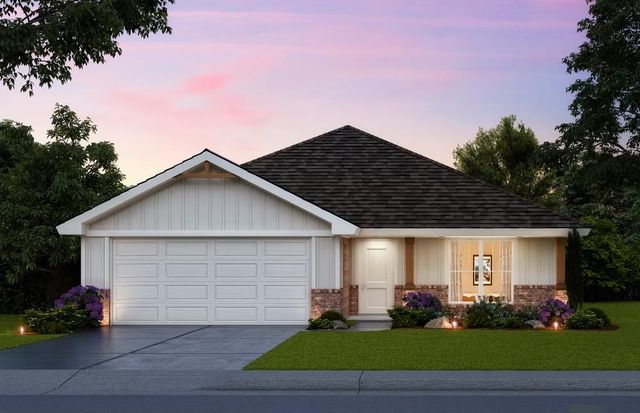
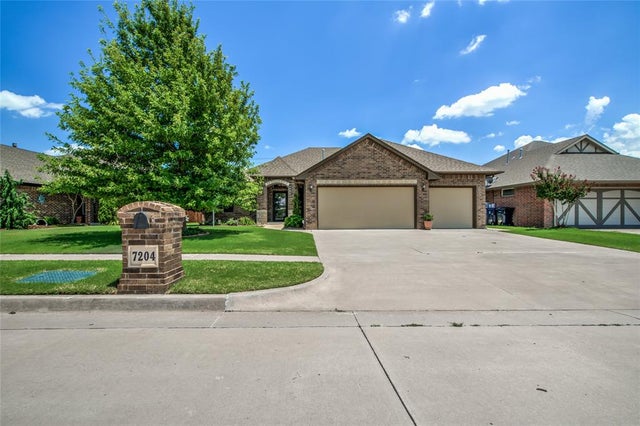
Similar Homes Nearby


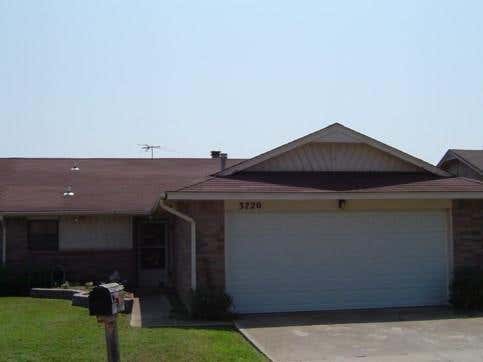
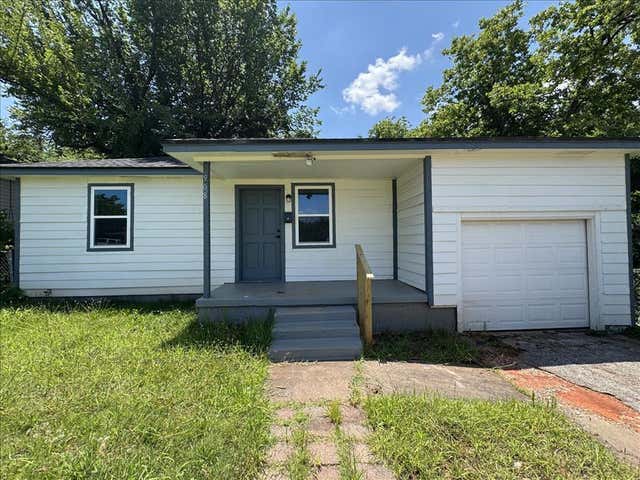

Similar Home Values
Comparable nearby listings and their asking prices.
| Address | Price | Beds | Baths | Sq Ft |
|---|---|---|---|---|
| 1713 W Palm Place, Oklahoma City, OK | $1,345/mo | 3 | 2 | 1,352 |
| 9904 SE 43rd Street, Oklahoma City, OK | $1,350/mo | 3 | 1 | 1,104 |
| 8700 S Westminster Road, Oklahoma City, OK | $1,350/mo | 3 | 2 | 1,248 |
| 3720 Windswest Court, Oklahoma City, OK | $1,390/mo | 2 | 2 | 1,200 |
| 908 NE 31st Street, Oklahoma City, OK | $1,395/mo | 3 | 2 | 1,262 |
| 2126 NW 118th Street, Oklahoma City, OK | $1,395/mo | 2 | 3 | 1,360 |
Moving Cost Estimate
EXIT Agents in Oklahoma City



Listing Courtesy: RDS Homes - 4052469669
Presented by: Michael Gossett