

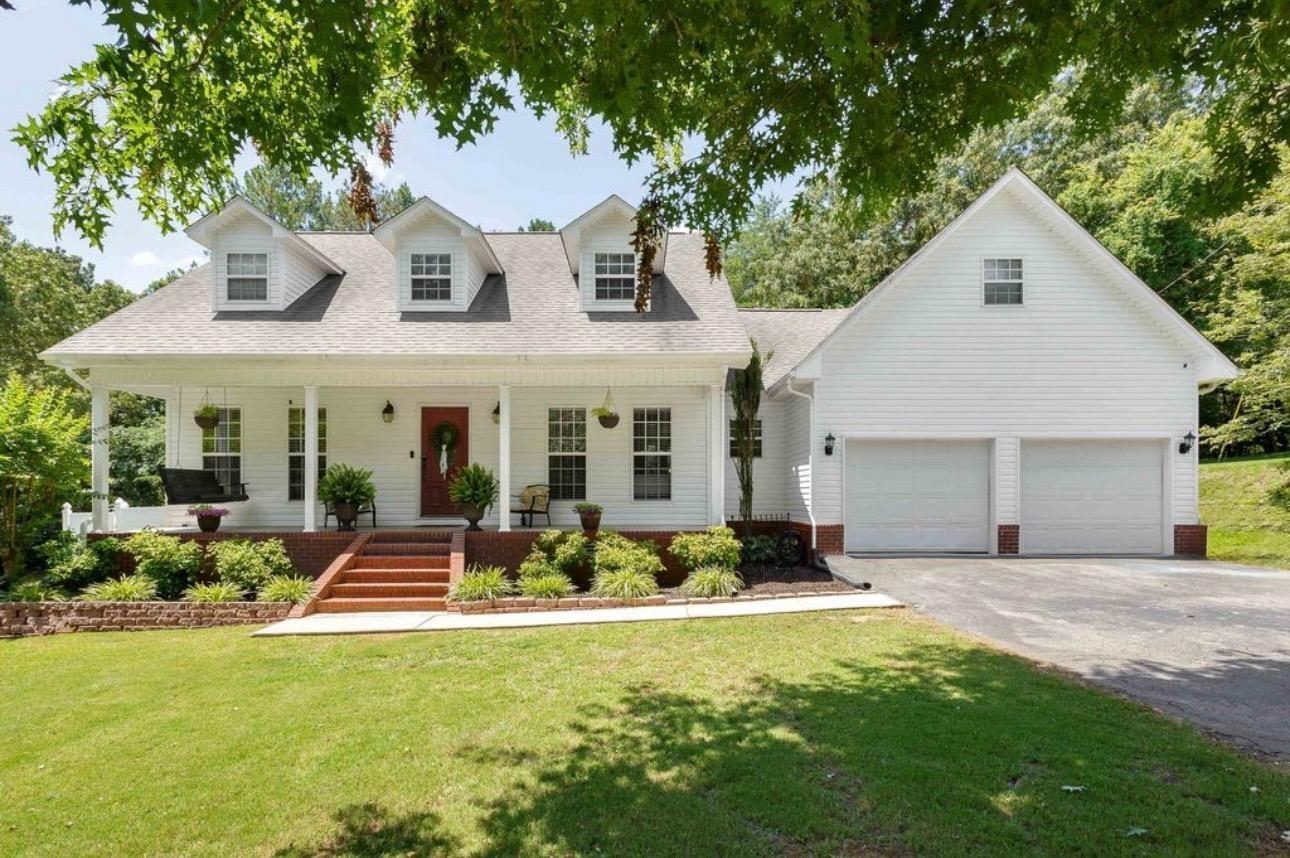
608 SW Elm Cir, Russellville, AL 35653
Franklin County
Key Facts
Description
This beautiful 5 or 6 bedroom, 3-bath home located in Russellville City School Zone offers vacation at home! The impressive 3,240 sq. ft. of living space has a spacious open-concept kitchen and living area featuring gorgeous views of the backyard w/ HEATED salt pool and pergola with tv for entertaining. The kitchen is complete with granite countertops, stainless steel appliances, a generous breakfast nook, and a large formal dining room. The split floor plan on the main level features a private primary suite with elegant French doors opening to an ensuite bath with a double vanity, a separate shower, granite finishes, and two walk-in closets. Two additional bedrooms and a full bath are also located on the main level. Upstairs, you’ll find a massive media room alongside two more bedrooms, a full bath, and a huge bonus room for a 6th bedroom, playroom, or exercise room. The one acre lot is at the end of a cul-de-sac. Buyer to verify all information.
Property Information
Property Type
Residential
Sub-Type
Single Family Residence
Style
2 Story / Traditional
Year Built
2004
Living Area
3,204 sq ft
Lot Size
1.00 acres
Lot Dimensions
200 x 234
Garage Spaces
2
MLS® Listing#
529296
Property Features
Interior
Exterior
Appliances
Cooling
Heating
Flooring
Basement
Pool
Parking
Laundry
Patio
Fencing
Lot Features
Construction
Other Structures
Community
Utilities
Sewer
Water Source
Schools
- Elementary:
- Russellville
- Middle:
- Russellville
- High:
- Russellville
Financial Details
HOA
None
Annual Taxes
$1,280
Parcel Number
02-09-30-3-000-109.000.0
Directions
Hwy. 43 South to Russellville, right on Lawrence Street, left on Chestnut Street in Woodland Hills, go around sharp curve, then right on ElmCircle. House on Right
Affordability Calculator
$76,500
Estimated monthly payment
$2,036/mo
Principal $306,000 · Est. interest $426,897 over 30 yrs
Neighborhood Market Statistics
How this home compares to active listings in Russellville, AL
- $270,968
- Median Listing Price
- 72
- Median Days on Market
- 1,991
- Median Sq Ft
- $134
- Median Price / Sq Ft
- 64
- Active Listings
- This home’s price is 41% above the area median.
- Its price per sq ft is 11% below the area median.
Market statistics compiled from active EXIT Realty® and MLS listings in Russellville, AL.
Location
Map is currently unavailable for this location.
Points of Interest in Russellville, AL
Showing the Russellville area map.
Commute Calculator
Nearby Homes
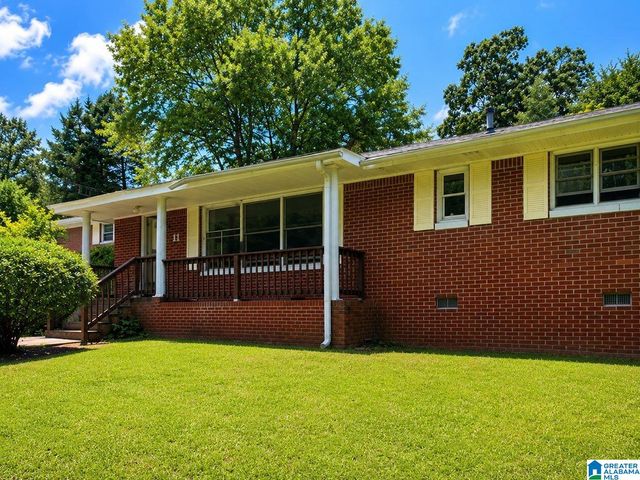
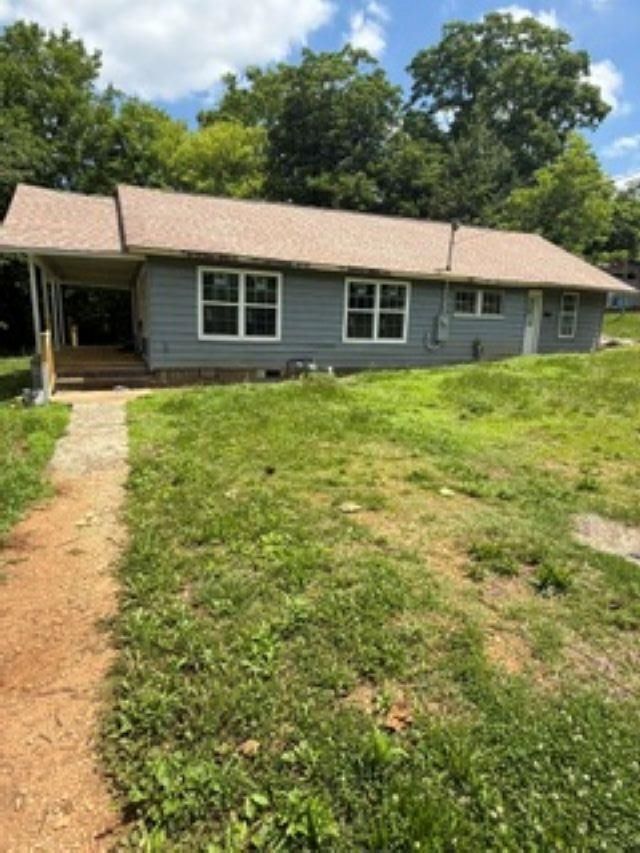
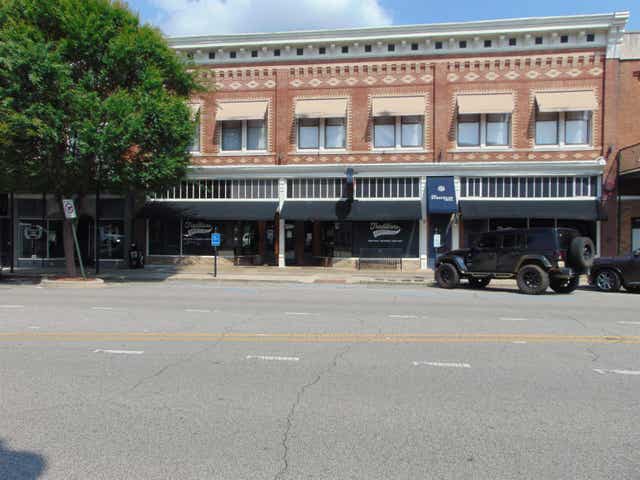
Similar Homes Nearby
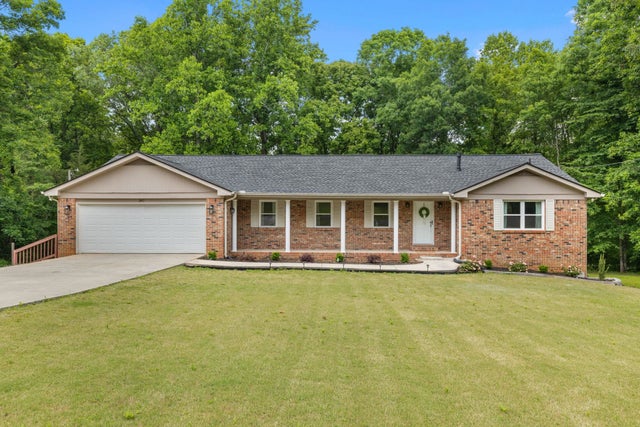
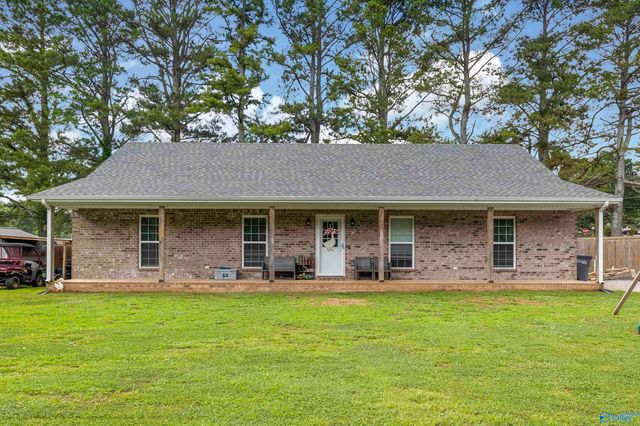
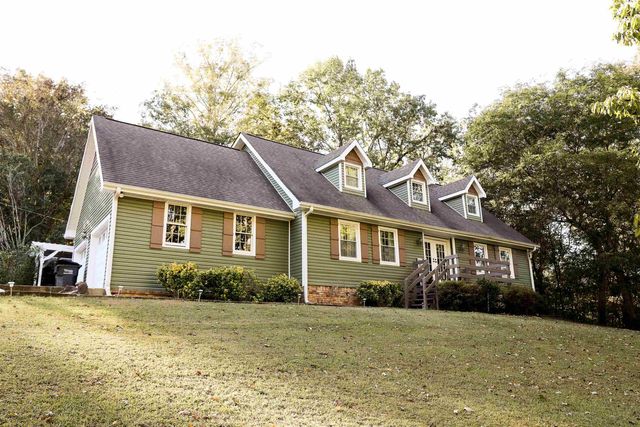
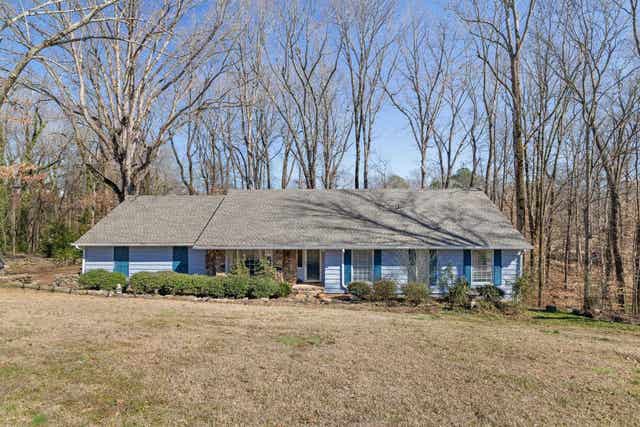


Similar Home Values
Comparable nearby listings and their asking prices.
| Address | Price | Beds | Baths | Sq Ft |
|---|---|---|---|---|
| 387 Summit Dr, Russellville, AL | $309,000 | 5 | 3 | 3,002 |
| 115 Ottie Street, Russellville, AL | $310,000 | 4 | 2 | 2,056 |
| 164 Mountain Top Rd, Russellville, AL | $319,900 | 4 | 3 | 2,373 |
| 1900 Liberty Ave NW, Russellville, AL | $329,000 | 4 | 4 | 3,268 |
| 1601 Summit St, Russellville, AL | $349,000 | 4 | 2 | 2,635 |
| 2101 Co Rd 60 E, Russellville, AL | $379,900 | 4 | 4 | 1,758 |
Moving Cost Estimate
EXIT Agents in Russellville



Listing Courtesy: Riverside Realty, Inc
Presented by: Lisa M Wood