

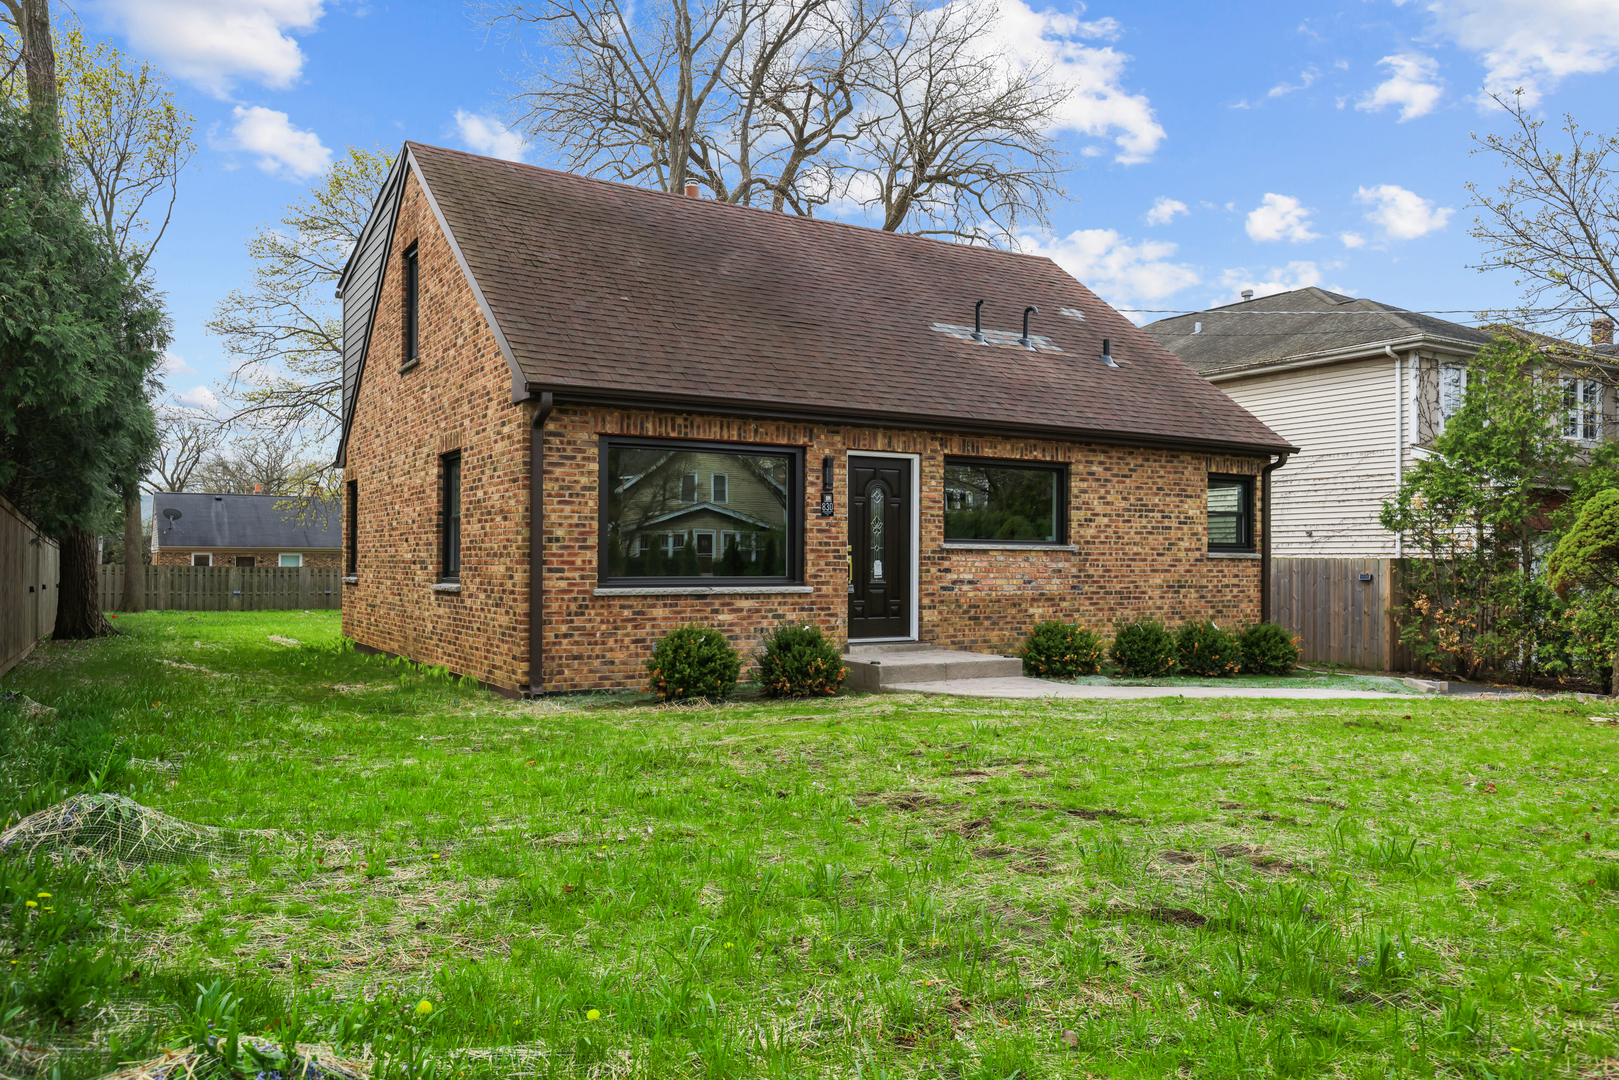
830 Deerfield Road, Highland Park, IL 60035
Lake County
Key Facts
4Beds
3Baths
2,834Sq Ft
1951Year Built
2Garage
Property Information
Property Type
Residential
Sub-Type
Single Family Residence
Style
Cape Cod
Year Built
1951
Living Area
2,834 sq ft
Lot Dimensions
8429
Garage Spaces
2
Parking Spaces
2
Ownership
Fee Simple
Days on Market
7
MLS® Listing#
12673884
Property Features
Interior
Walk-In Closet(s)
Appliances
RangeMicrowaveDishwasherRefrigeratorWasherDryerWine RefrigeratorRange Hood
Cooling
Central Air
Heating
Natural Gas
Flooring
Laminate
Fireplace
Electric
Basement
FinishedFull
Parking
AsphaltDetachedGarage
Construction
Brick
Foundation
Concrete Perimeter
Roof
Asphalt
Sewer
Public Sewer
Rooms
- 16X20Basement
- 8X8Second
- 13X11Basement
- Bedroom 212X11Main
- Bedroom 312X12Second
- Bedroom 415X12Main
- Bedroom 510X10Basement
- Dining RoomCOMBOMain
- Family Room
- Kitchen17X11Main
- Laundry6X7Basement
- Living Room17X17Main
- Master Bedroom20X15Second
Schools
- Elementary:
- Indian Trail Elementary School
- Middle:
- Edgewood Middle School
- High:
- Highland Park High School
- District:
- Highland Park High School
Financial Details
Annual Taxes
$9,023
Tax year 2024
Parcel Number
16261020120000
Directions
Central Ave Exit off 41
Affordability Calculator
$155,980
Estimated monthly payment
$4,151/mo
Principal $623,920 · Est. interest $870,424 over 30 yrs
Location
Map is currently unavailable for this location.
Points of Interest in Highland Park, IL
Showing the Highland Park area map.
Commute Calculator
Nearby Homes


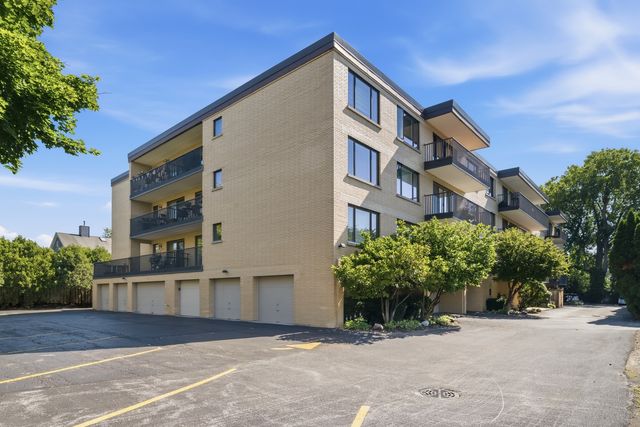
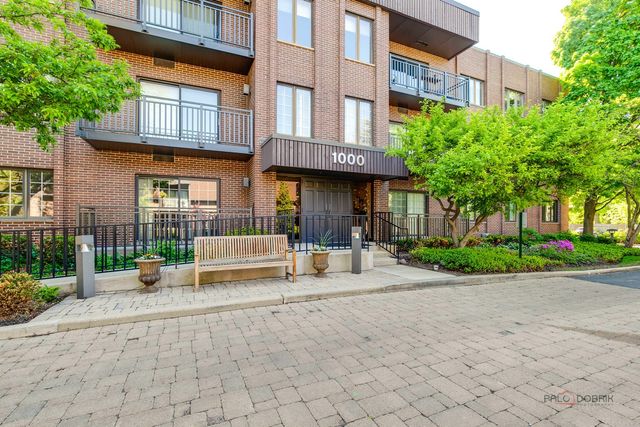


Similar Homes Nearby
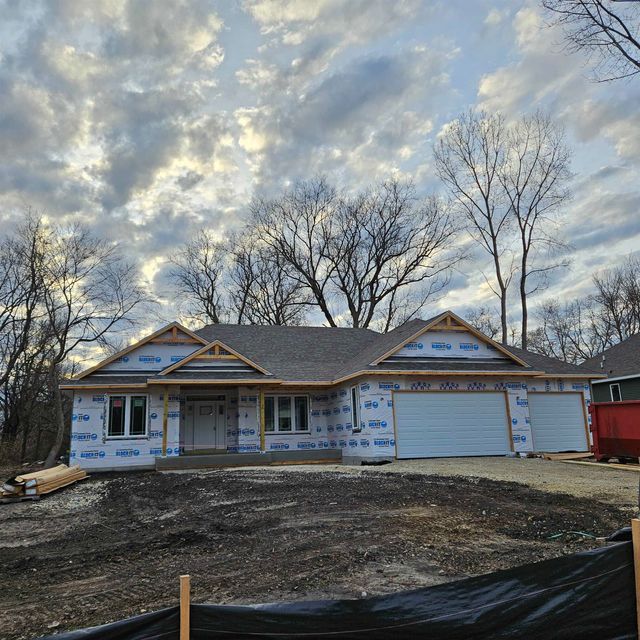
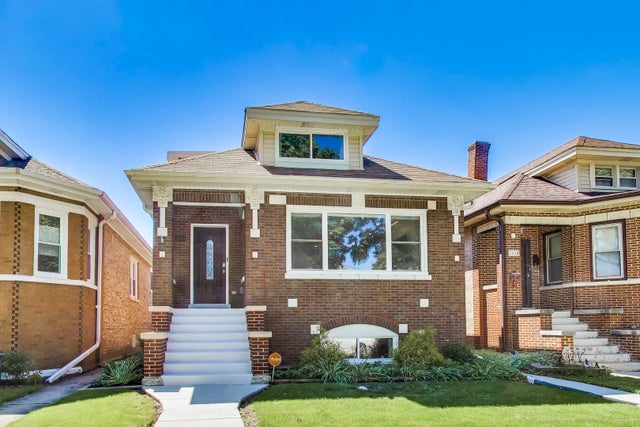

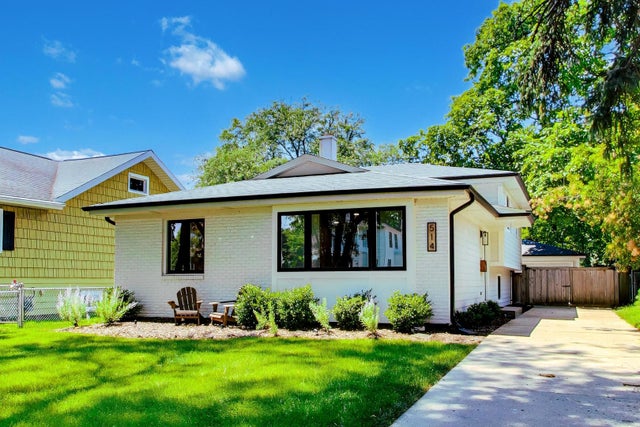


Similar Home Values
Comparable nearby listings and their asking prices.
| Address | Price | Beds | Baths | Sq Ft |
|---|---|---|---|---|
| 6014 SQUIRREL RUN, LOVES PARK, IL | $549,000 | 3 | — | 2,226 |
| 2934 N 77th Court, Elmwood Park, IL | $549,900 | 4 | 3 | 2,585 |
| 1201 Raymond Avenue, La Grange Park, IL | $549,900 | 3 | 2 | 1,600 |
| 514 S Yale Avenue, Villa Park, IL | $549,900 | 3 | 2 | — |
| 6209 Longford Lane, Tinley Park, IL | $549,990 | 4 | 3 | 2,600 |
| 2648 Western Avenue, Highland Park, IL | $550,000 | 3 | 4 | 2,340 |
Moving Cost Estimate
EXIT Agents in Highland Park


Listing Courtesy: Berkshire Hathaway HomeServices Chicago - 8475105000
Based on information submitted to the MLS GRID as of 2026-06-10. All data is obtained from various sources and may not have been verified by broker or MLS GRID. Supplied Open House Information is subject to change without notice. All information should be independently reviewed and verified for accuracy. Properties may or may not be listed by the office/agent presenting the information.
Last Updated: 2026-06-10