

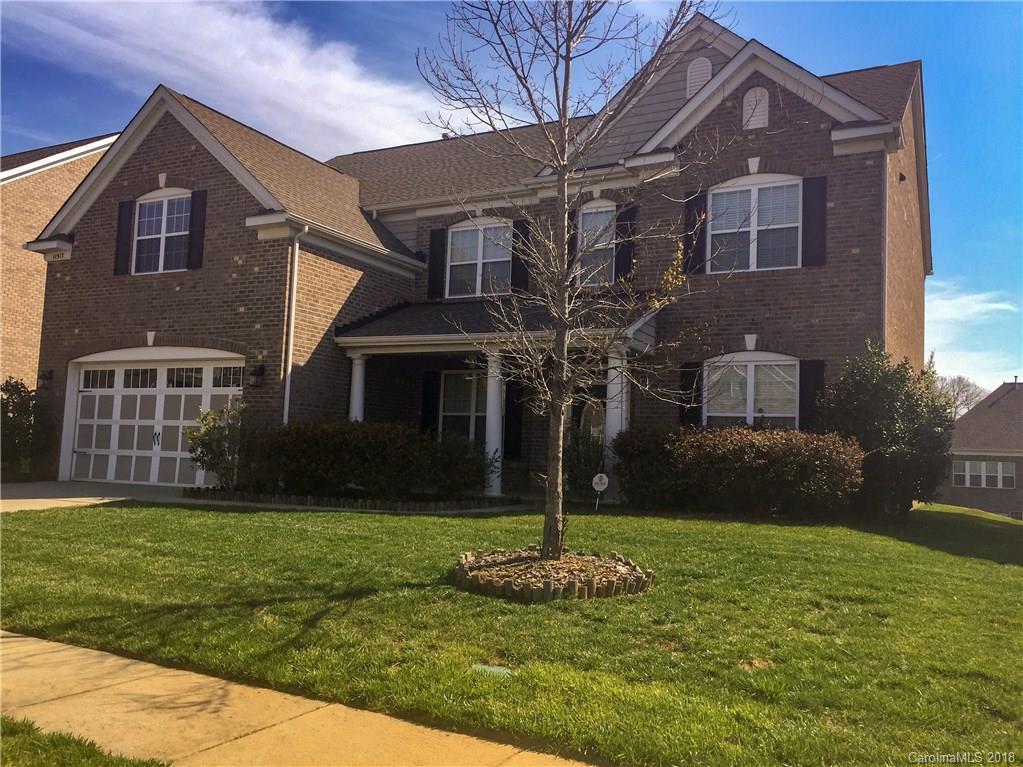
11517 Ashbourne Hall Road, Charlotte, NC 28277
Ardrey Chase · Mecklenburg County
Key Facts
Description
FULL BRICK HOME WITH COVERED FRONT PORCH! Neutral decor throughout. Hardwoods on main, living room, dining room, office on main, Kitchen with STAINLESS STEEL APPLIANCES, granite counters, tile floor and tile back splash, island, dual ovens, gas cook-top! Family room with fireplace, upstairs 5 bedroom, Large master up with LARGE walk in closet, dual sinks, separate shower, garden tub. Large laundry room with utility sink. Huge bonus room, Lots of storage. MOVE IN READY! A MUST SEE... Don't miss pool and recreation area plus clubhouse! Close to schools and shopping Conveniently located in Ballantyne area!
Property Information
Property Type
Residential
Sub-Type
Single Family Residence
Style
Transitional
Year Built
2008
Living Area
3,630 sq ft
Lot Size
0.24 acres
Garage Spaces
2
Zoning
R3
Days on Market
53
MLS® Listing#
3387582
Property Features
Interior
Appliances
Cooling
Heating
Flooring
Fireplace
Laundry
Patio
Construction
Foundation
Roof
Windows
Security
Community
Sewer
Schools
- Elementary:
- Elon Park
- Middle:
- Community House
- High:
- Ardrey Kell
Financial Details
HOA
$225 / Quarterly
Henderson Properties
Assessed Value
$312,500
Parcel Number
229-035-56
Directions
From Ballantyne take Johnston Road approx 2 miles, (L) on marvin Rd - (L) on Ardrey Chase - (L) on Woburn - (R) on Ashbourne Hall
Affordability Calculator
$90,000
Estimated monthly payment
$2,395/mo
Principal $360,000 · Est. interest $502,232 over 30 yrs
Neighborhood Market Statistics
How this home compares to active listings in Charlotte, NC
- $446,213
- Median Listing Price
- 66
- Median Days on Market
- 1,794
- Median Sq Ft
- $246
- Median Price / Sq Ft
- 3,863
- Active Listings
- This home’s price is 1% above the area median.
- Its price per sq ft is 50% below the area median.
Market statistics compiled from active EXIT Realty® and MLS listings in Charlotte, NC.
Location
Map is currently unavailable for this location.
Points of Interest in Charlotte, NC
Showing the Charlotte area map.
Commute Calculator
Nearby Homes
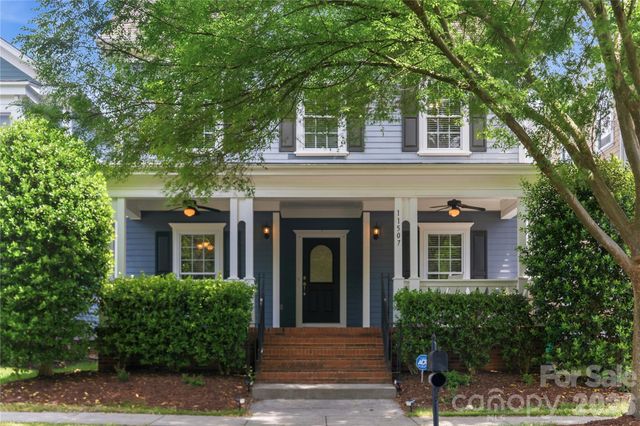
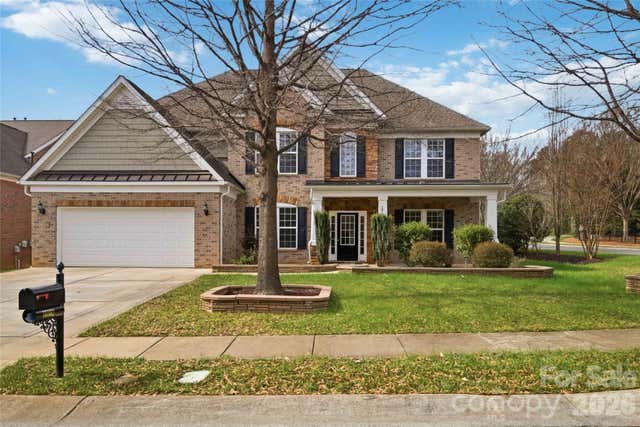
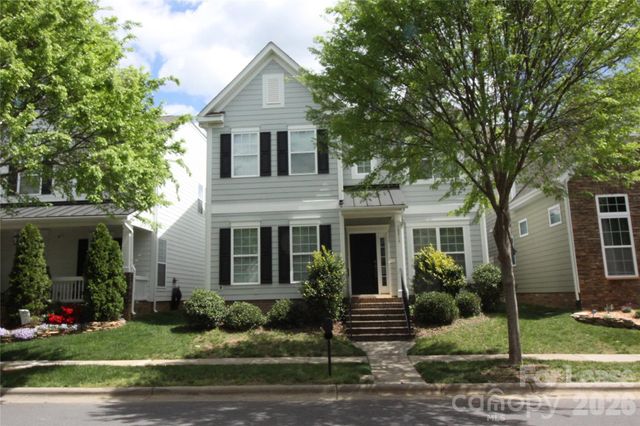
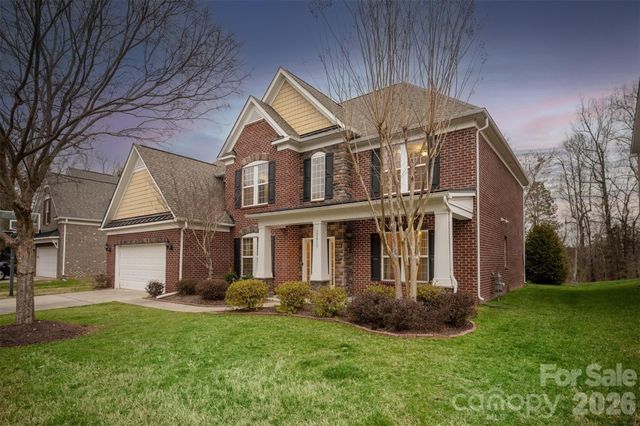
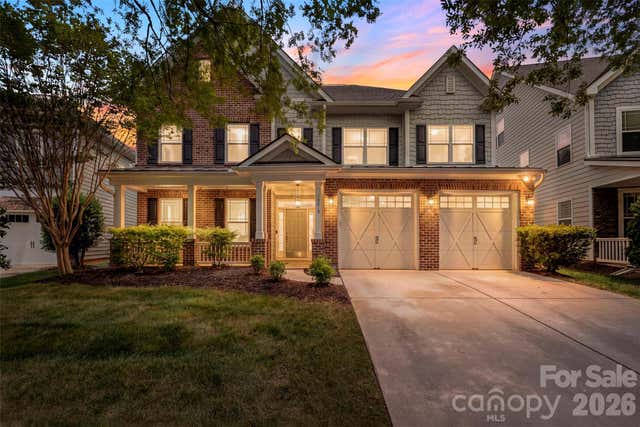
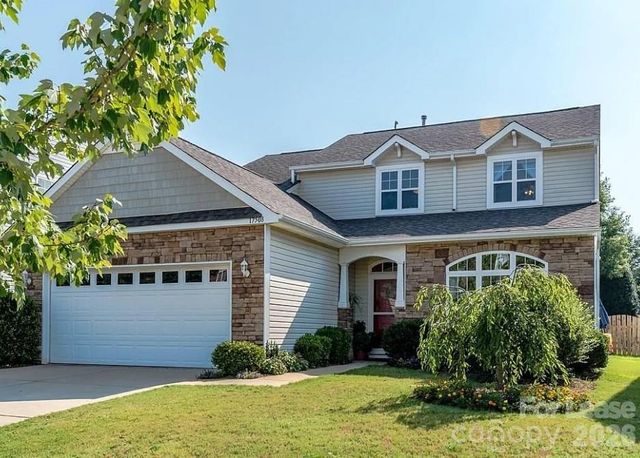
Similar Homes Nearby
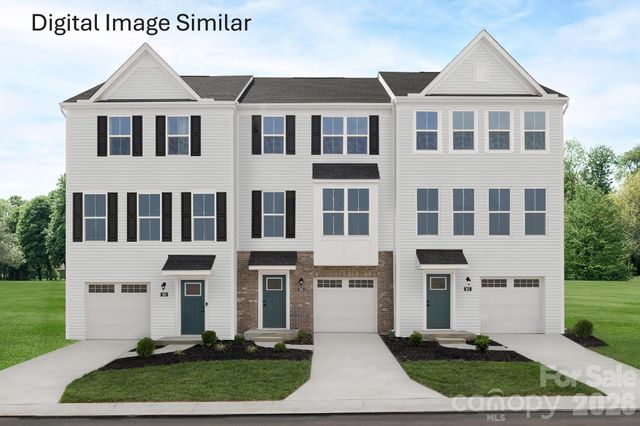
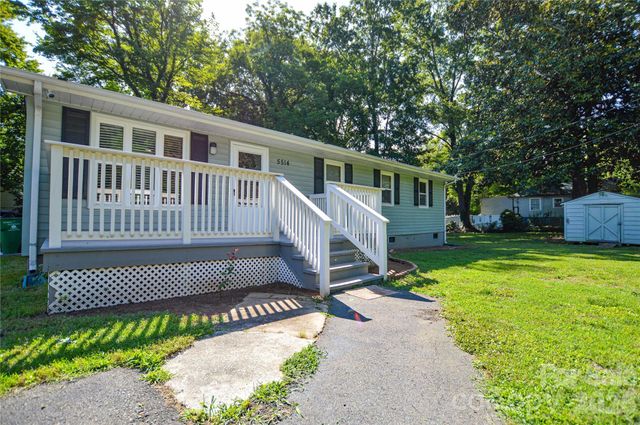

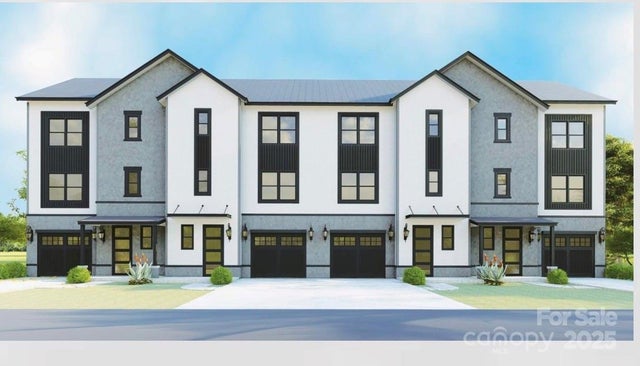

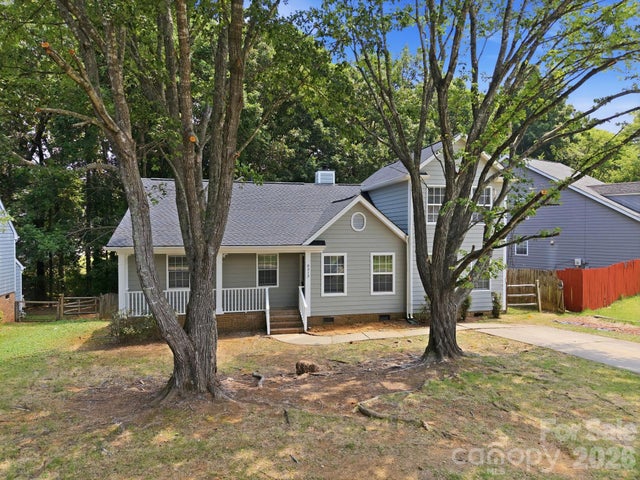
Similar Home Values
Comparable nearby listings and their asking prices.
| Address | Price | Beds | Baths | Sq Ft |
|---|---|---|---|---|
| 4116 Auburn Oak Lane, Charlotte, NC | $317,480 | 4 | 4 | 1,715 |
| 5514 Collins Street, Charlotte, NC | $317,500 | 4 | 2 | 1,183 |
| 2107 Bombay Way, Charlotte, NC | $320,000 | 4 | 3 | 1,829 |
| 1120 Wonder Way, Charlotte, NC | $320,000 | 4 | 3 | 1,829 |
| 1105 Wonder Way, Charlotte, NC | $320,000 | 4 | 3 | 1,829 |
| 8313 Houndstooth Drive, Charlotte, NC | $323,900 | 4 | 2 | 1,770 |
Moving Cost Estimate
EXIT Agents in Charlotte


Listing Courtesy: Howard Hanna Allen Tate SouthPark - sharon.gold@allentate.com
Last Updated: 2018-05-04
1