

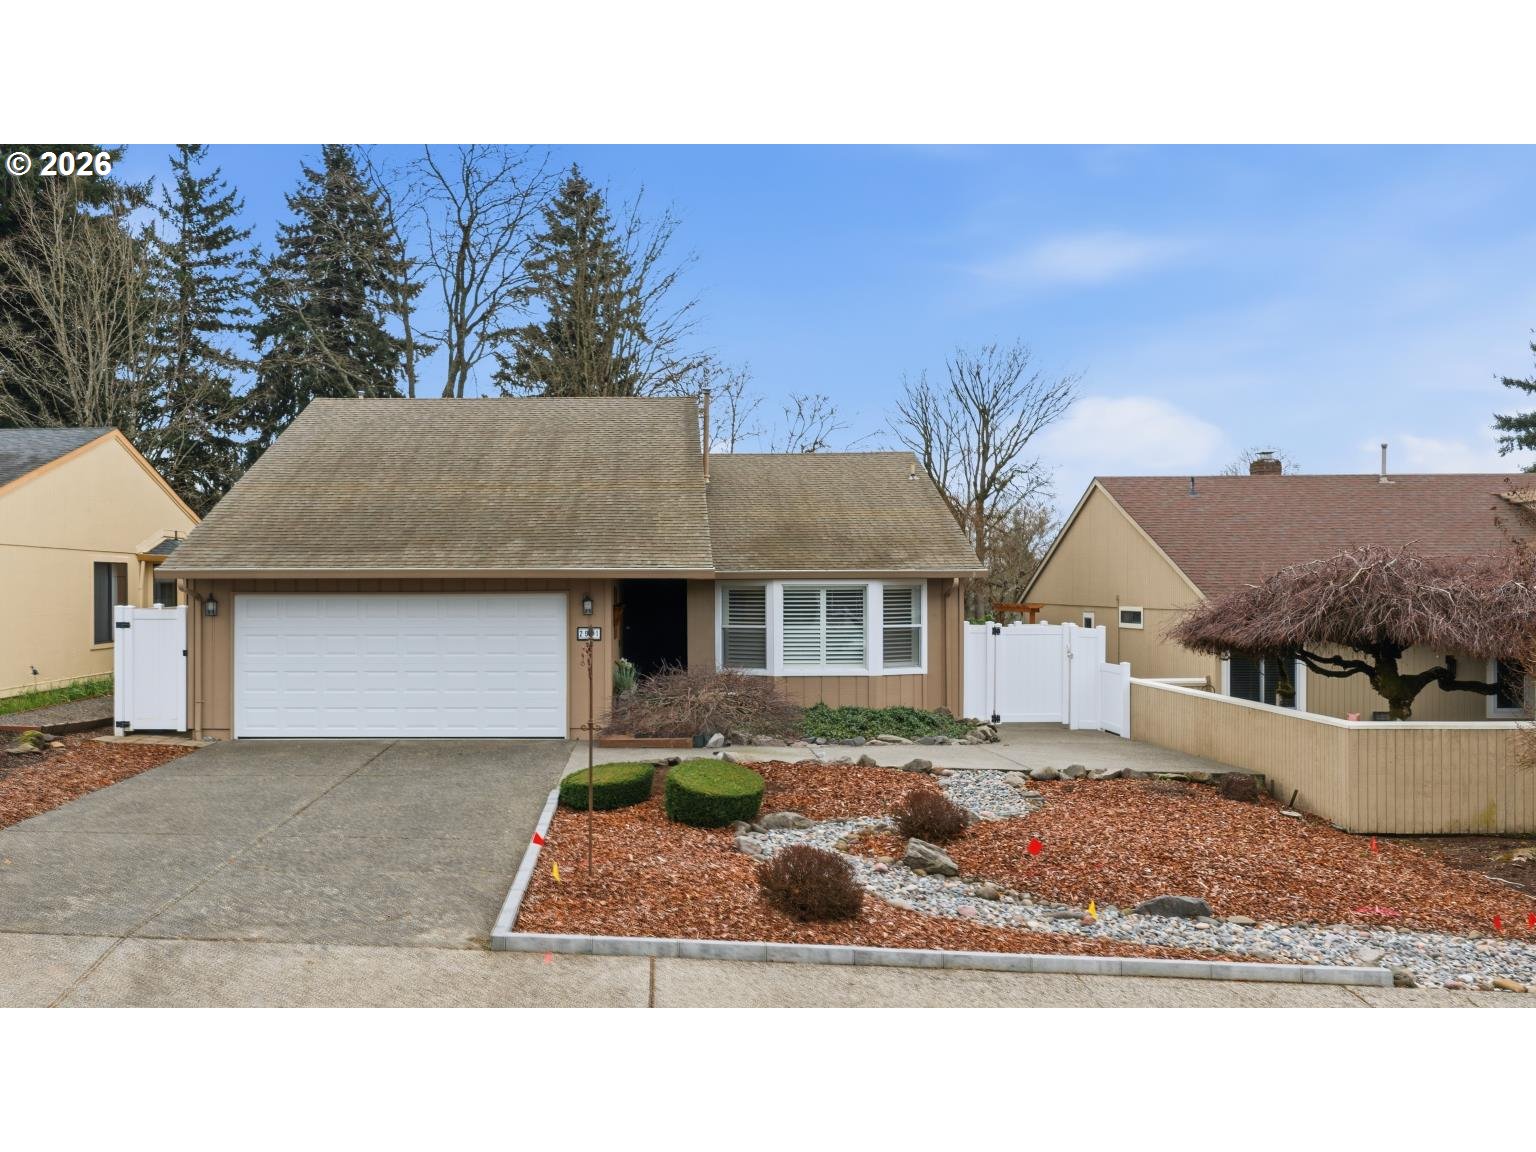
2901 SE BALBOA DR, Vancouver, WA 98683
Fairway Village · Clark County
Key Facts
Description
Wonderful living at Fairway Village Golf community. This very rare and modified Broadmoor one level home sits on the middle of the 1st hole fairway with great golf course views. Step inside the front door and enjoy this updated 2 bedroom, 2 bath home with newer LVP flooring, windows, updated kitchen with gas stove top, pantry, and island. The remodeled bathrooms are beautiful. Other features: crown molding, large utility room, gated golf cart storage area. Primary suite features a walk in closet. Outside the expansive deck has two covered areas, exceptional front yard landscaping and great street appeal with a long driveway. Professionally cleaned and move in ready.
Property Information
Property Type
Residential
Sub-Type
Single Family Residence
Style
Stories1 / Ranch
Year Built
1986
Stories
1
Living Area
1,447 sq ft
Lot Size
0.11 acres
Garage Spaces
2
Parking Spaces
2
Days on Market
22
MLS® Listing#
480906785
Property Features
Interior
Appliances
Cooling
Heating
Flooring
Fireplace
Basement
Parking
Patio
Lot Features
Foundation
Roof
Windows
Sewer
Water Source
Schools
- Elementary:
- Riverview
- Middle:
- Shahala
- High:
- Mountain View
Financial Details
HOA
$700 / Annually
Annual Taxes
$5,472
Tax year 2026
Parcel Number
092006624
Directions
SE McGillivray to South on Briarwood, Right on Fernwood, Right on Balboa Dr to house.
Affordability Calculator
$137,000
Estimated monthly payment
$3,646/mo
Principal $548,000 · Est. interest $764,509 over 30 yrs
Neighborhood Market Statistics
How this home compares to active listings in Vancouver, WA
- $562,461
- Median Listing Price
- 175
- Median Days on Market
- 1,850
- Median Sq Ft
- $295
- Median Price / Sq Ft
- 857
- Active Listings
- This home’s price is 22% above the area median.
- Its price per sq ft is 60% above the area median.
Market statistics compiled from active EXIT Realty® and MLS listings in Vancouver, WA.
Location
Map is currently unavailable for this location.
Points of Interest in Vancouver, WA
Showing the Vancouver area map.
Commute Calculator
Nearby Homes


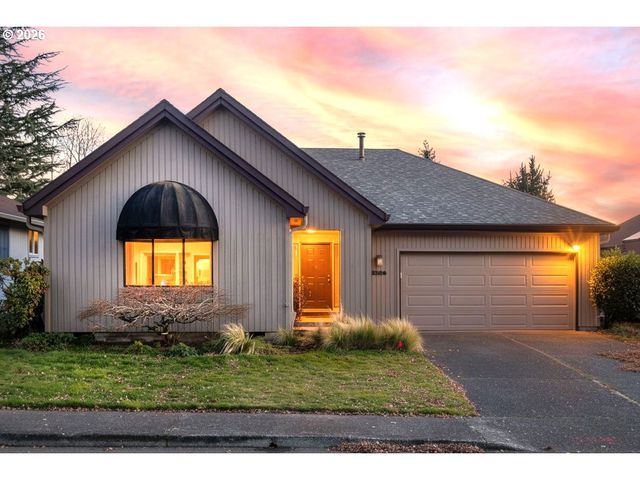
Similar Homes Nearby
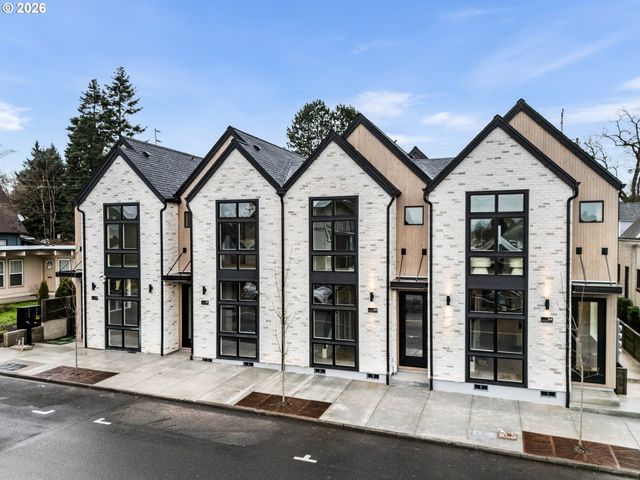

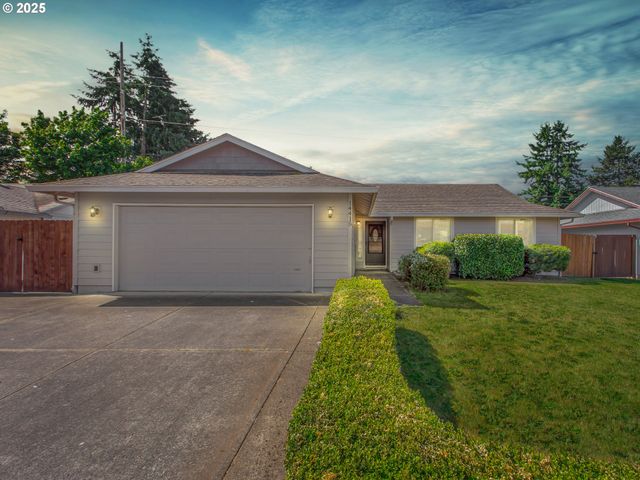

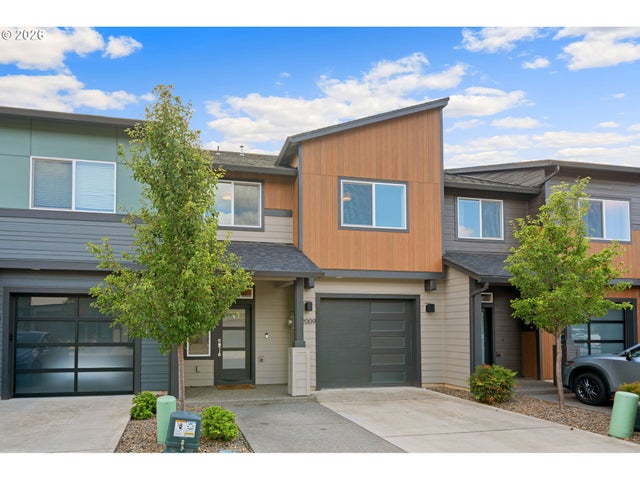
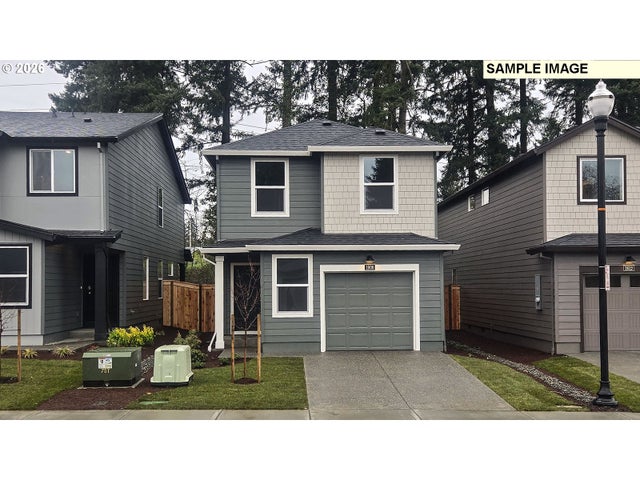
Similar Home Values
Comparable nearby listings and their asking prices.
| Address | Price | Beds | Baths | Sq Ft |
|---|---|---|---|---|
| 1911 Broadway ST 7, Vancouver, WA | $479,900 | 2 | 3 | 966 |
| 15003 NE 80TH ST, Vancouver, WA | $479,900 | 3 | 2 | 1,308 |
| 14415 SE 9TH ST, Vancouver, WA | $479,900 | 3 | 2 | 1,448 |
| 14418 NE 46TH ST, Vancouver, WA | $479,900 | 3 | 2 | 1,290 |
| 12009 NE 108TH ST, Vancouver, WA | $479,900 | 3 | 3 | 1,903 |
| 1608 NE 122nd CT, Vancouver, WA | $479,995 | 3 | 2 | 1,484 |
Moving Cost Estimate
EXIT Agents in Vancouver


Listing Courtesy: Realty One Group Prestige - teamwa@rogprestige.com
Presented by: John St Claire
Last Updated: 2026-02-04