

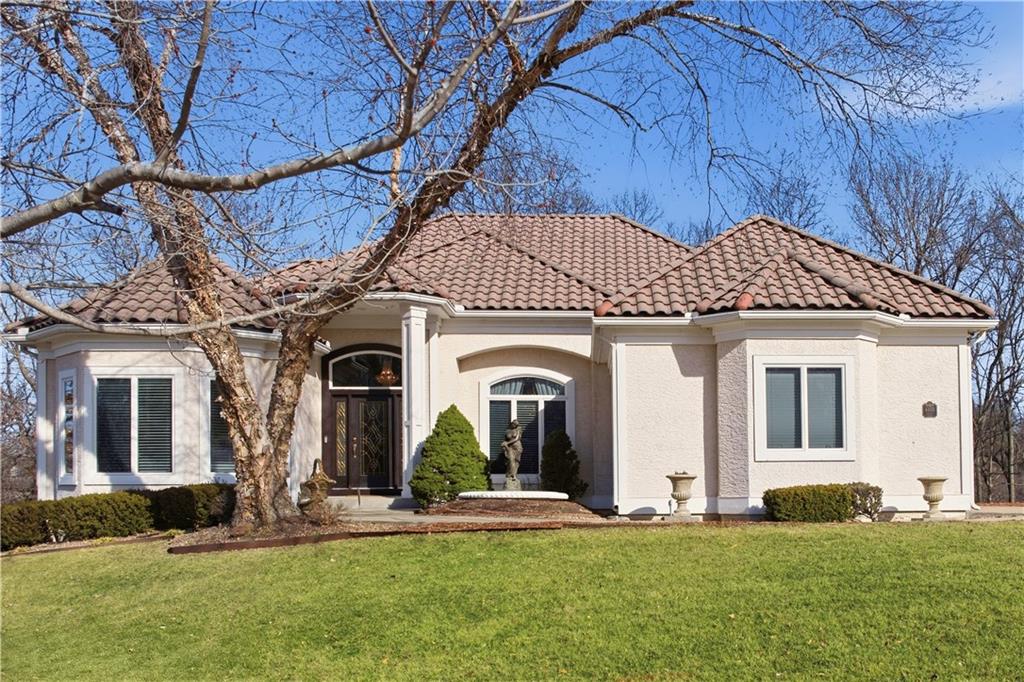
4405 N Hickory Lane, Kansas City, MO 64116
Briarcliff West · Clay County
Key Facts
Description
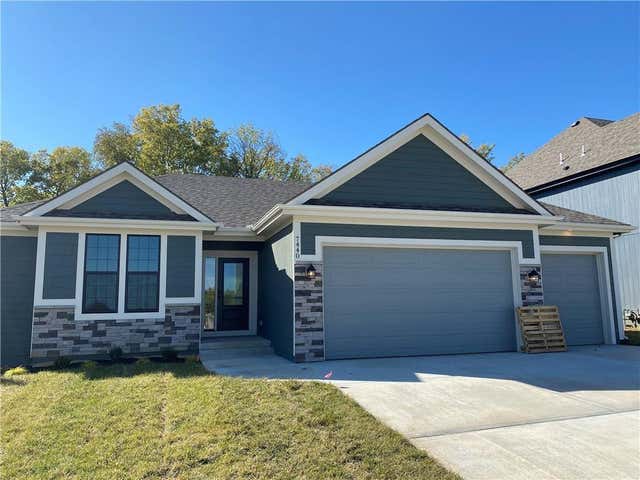
BOLD ELEGANCE IN BRIARCLIFF WEST! Sophisticated design, refined architectural detail and thoughtful craftsmanship shine! Stunning private setting. Soaring ceilings, curated art niches and gleaming marble floors set a tone of timeless elegance while windows bathe the home in natural light. At the heart of the main level, stunning Great Room features a see-through fireplace that beautifully connects to the inviting hearth room, creating warmth and architectural interest from every angle. Formal dining room for making both elegant entertaining and everyday gatherings feel equally elevated. Hearth room transitions effortlessly into the Chef’s kitchen, thoughtfully designed with a center island, double built-in ovens, walk-in pantry and abundant cabinetry. Whether preparing a quiet weeknight meal or hosting a celebration, this kitchen delivers both function and style. Step directly onto the composite deck from the hearth area—perfect for dining al fresco or enjoying peaceful evenings outdoors. Main-level primary suite offers a private retreat with a spa-inspired en-suite bath designed for relaxation. Convenient home office, laundry and half bath completes the main. Walk-out lower level continues the luxurious appeal with exceptional versatility. Find three spacious bedrooms—each with walk-in closets, including one with a private en-suite bath, perfect for guests or multi-generational living. Expansive family room provides a welcoming space to gather, complemented by a stylish wet bar and dedicated game area ideal for hosting. Wine cellar adds a touch of distinction, while the cedar-lined bonus closet tucked beneath the stairs offers charming and practical storage. Designed for those who appreciate architectural elegance and thoughtful detail-where sophistication, comfort and entertaining spaces come together beautifully. Enjoy neighborhood pool, tennis courts and trails. Fantastic location near Briarcliff Village, Downtown, Airport and easy highway access! HURRY IN!
Property Information
Property Type
Residential
Sub-Type
Single Family Residence
Style
Spanish / Traditional
Year Built
2002
Stories
1
Living Area
4,450 sq ft
Lot Size
0.85 acres
Garage Spaces
3
Ownership
Private
Days on Market
70
MLS® Listing#
2602912
Property Features
Interior
Appliances
Cooling
Heating
Flooring
Fireplace
Basement
Parking
Laundry
Patio
Lot Features
Construction
Roof
Windows
Sewer
Water Source
Rooms
- 17x12Main
- 22x11Main
- 18x15Main
- 11x10Main
- Bathroom 212x6Lower
- Bathroom 310x7Lower
- Bedroom 216x14Lower
- Bedroom 316x12Lower
- Bedroom 419x11Lower
- Dining Room15x13Main
- Family Room30x20Lower
- Game Room20x15Lower
- Great Room26x18Main
- Kitchen15x12Main
- Laundry7x7Main
- Office14x12Main
Schools
- Elementary:
- Briarcliff
- Middle:
- Northgate
- High:
- North Kansas City
Financial Details
HOA
$668 / Semi-Annually
Briarcliff West
Annual Taxes
$10,146
Parcel Number
17-207-00-07-003.00
Directions
Hwy 169 to Briarcliff Parkway. Go West to Mulberry Dr. North on Mulberry Dr. West on 43rd Ter. Continue right to N. Hickory Lane. Home is on the right.
Affordability Calculator
$191,990
Estimated monthly payment
$5,109/mo
Principal $767,960 · Est. interest $1,071,373 over 30 yrs
Neighborhood Market Statistics
How this home compares to active listings in Kansas City, MO
- $312,077
- Median Listing Price
- 53
- Median Days on Market
- 1,707
- Median Sq Ft
- $179
- Median Price / Sq Ft
- 2,190
- Active Listings
- This home’s price is 208% above the area median.
- Its price per sq ft is 21% above the area median.
Market statistics compiled from active EXIT Realty® and MLS listings in Kansas City, MO.
Location

Points of Interest in Kansas City, MO
Showing the Kansas City area map.
Nearby Schools
Park Hill South High School
Secondary · 1.4 mi away
Crestview Elementary School
Elementary · 1.5 mi away
West Englewood Elementary School
Elementary · 1.5 mi away
Line Creek Elementary School
Elementary · 1.8 mi away
Clay-Platte Montessori School
Elementary · 1.9 mi away
Farm School KC
Secondary · 1.9 mi away
St Pius X High School
Secondary · 2.0 mi away
Walden Middle School
Secondary · 2.4 mi away
Davidson Elementary School
Elementary · 2.4 mi away
Southeast Elementary School
Elementary · 2.4 mi away
Norclay Building
School · 2.4 mi away
North Kansas City High School
Secondary · 2.4 mi away
Northgate Middle School
Secondary · 2.4 mi away
Oakwood Manor Elementary School
Elementary · 2.6 mi away
Faith Christian Academy
School · 2.7 mi away
Hopewell Elementary
Elementary · 3.2 mi away
Meadowbrook Elementary School
Elementary · 3.2 mi away
Little Blue Aviation LLC
School · 3.3 mi away
Banneker Elementary School
Elementary · 3.4 mi away
Antioch Middle School
Secondary · 3.5 mi away
Commute Calculator
Nearby Homes


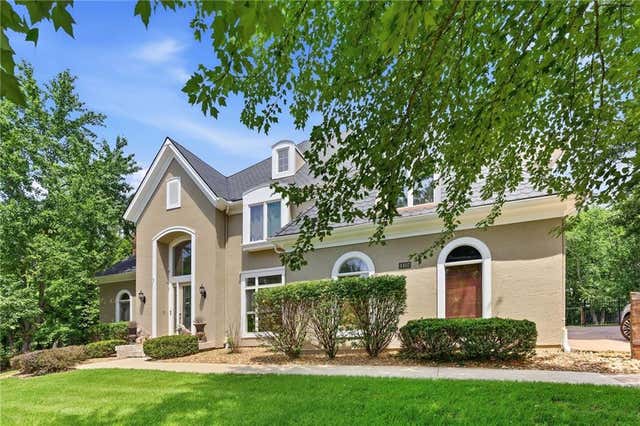
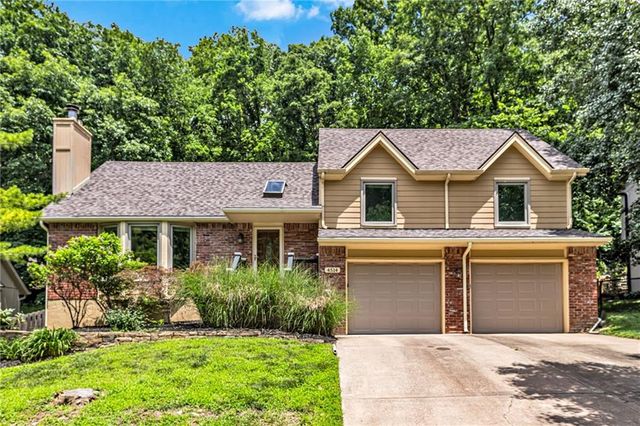
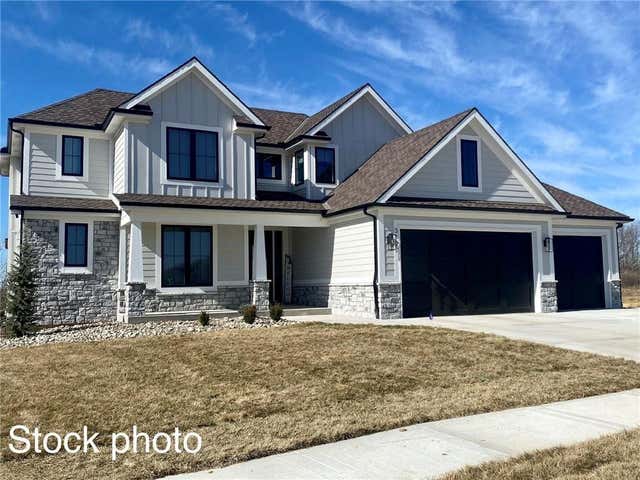
Similar Homes Nearby



Similar Home Values
Comparable nearby listings and their asking prices.
| Address | Price | Beds | Baths | Sq Ft |
|---|---|---|---|---|
| 12755 N Champanel Way, Platte City, MO | $674,900 | 5 | 4 | 3,092 |
| 12720 NW Larkspur Lane, Platte City, MO | $674,900 | 5 | 4 | 3,092 |
| 12775 NW Larkspur Lane, Platte City, MO | $674,900 | 5 | 4 | 3,092 |
| 12735 N Champanel Way, Platte City, MO | $674,900 | 5 | 4 | 3,123 |
| 12745 N Champanel Way, Platte City, MO | $674,900 | 5 | 4 | 3,123 |
| 2506 Alpine Woods Drive, Wright City, MO | $675,000 | 3 | 2 | 1,600 |
Moving Cost Estimate
EXIT Agents in Kansas City


Listing Courtesy: Keller Williams Realty Partners Inc. - 913-907-0760
Last Updated: 2026-02-19
Data Terms of Use
1. All data displayed on this website about properties for sale or lease are the proprietary asset of the Heartland Multiple Listing Service, Inc. (“HMLS”). HMLS owns all Intellectual Property Rights in and to such data, or the compilation of such data, including all copyright, patent, trade secret, or trademark rights. User will not contest HMLS’ Intellectual Property Right claims, nor assist others in doing so. User agrees that in the event User infringes upon HMLS’ Intellectual Property Rights in the property data displayed on this website, HMLS’ remedies at law are inadequate, and that HMLS is entitled to temporary and permanent injunctive relief to prohibit such an infringement.
2. User agrees that User is a bona fide potential purchaser or lessee of property in the market area served by HMLS and EXIT Realty. User agrees that any search performed by User of properties available for sale or lease utilizing this website is solely for the purpose of identifying properties in which User has legitimate and bona fide interest in buying or leasing.
3. User agrees that User shall not use this website, or any of the property data accessible on this website, for any commercial or business purpose. User shall not sell, loan, exchange, or license, or otherwise retransmit the property data accessible on this website to any third party without the express written permission of HMLS and EXIT Realty.
4. User waives any and all claims for damages of any kind against HMLS or (name of broker) by reason of Users’ use of this website, or the property data available at this website, including, but not limited to actual, punitive, special, or consequential damages, or lost profits or unrealized savings.
5. This Agreement shall be governed by the laws of Kansas. User agrees that any suit to enforce this Agreement shall be brought in the state or federal courts having jurisdiction over Johnson County, Kansas. User waives any objection to the personal jurisdiction of such courts.
6. In the event a judgment is entered against User in any action by or against User to enforce the parties’ obligations under this Agreement, User shall pay the prevailing parties’ attorneys fees and costs incurred in the prosecution or defense of such action.
7. User acknowledges and agrees that HMLS is a third party beneficiary of this Agreement and both EXIT Realty and HMLS shall each have the authority to enforce its terms against User.