

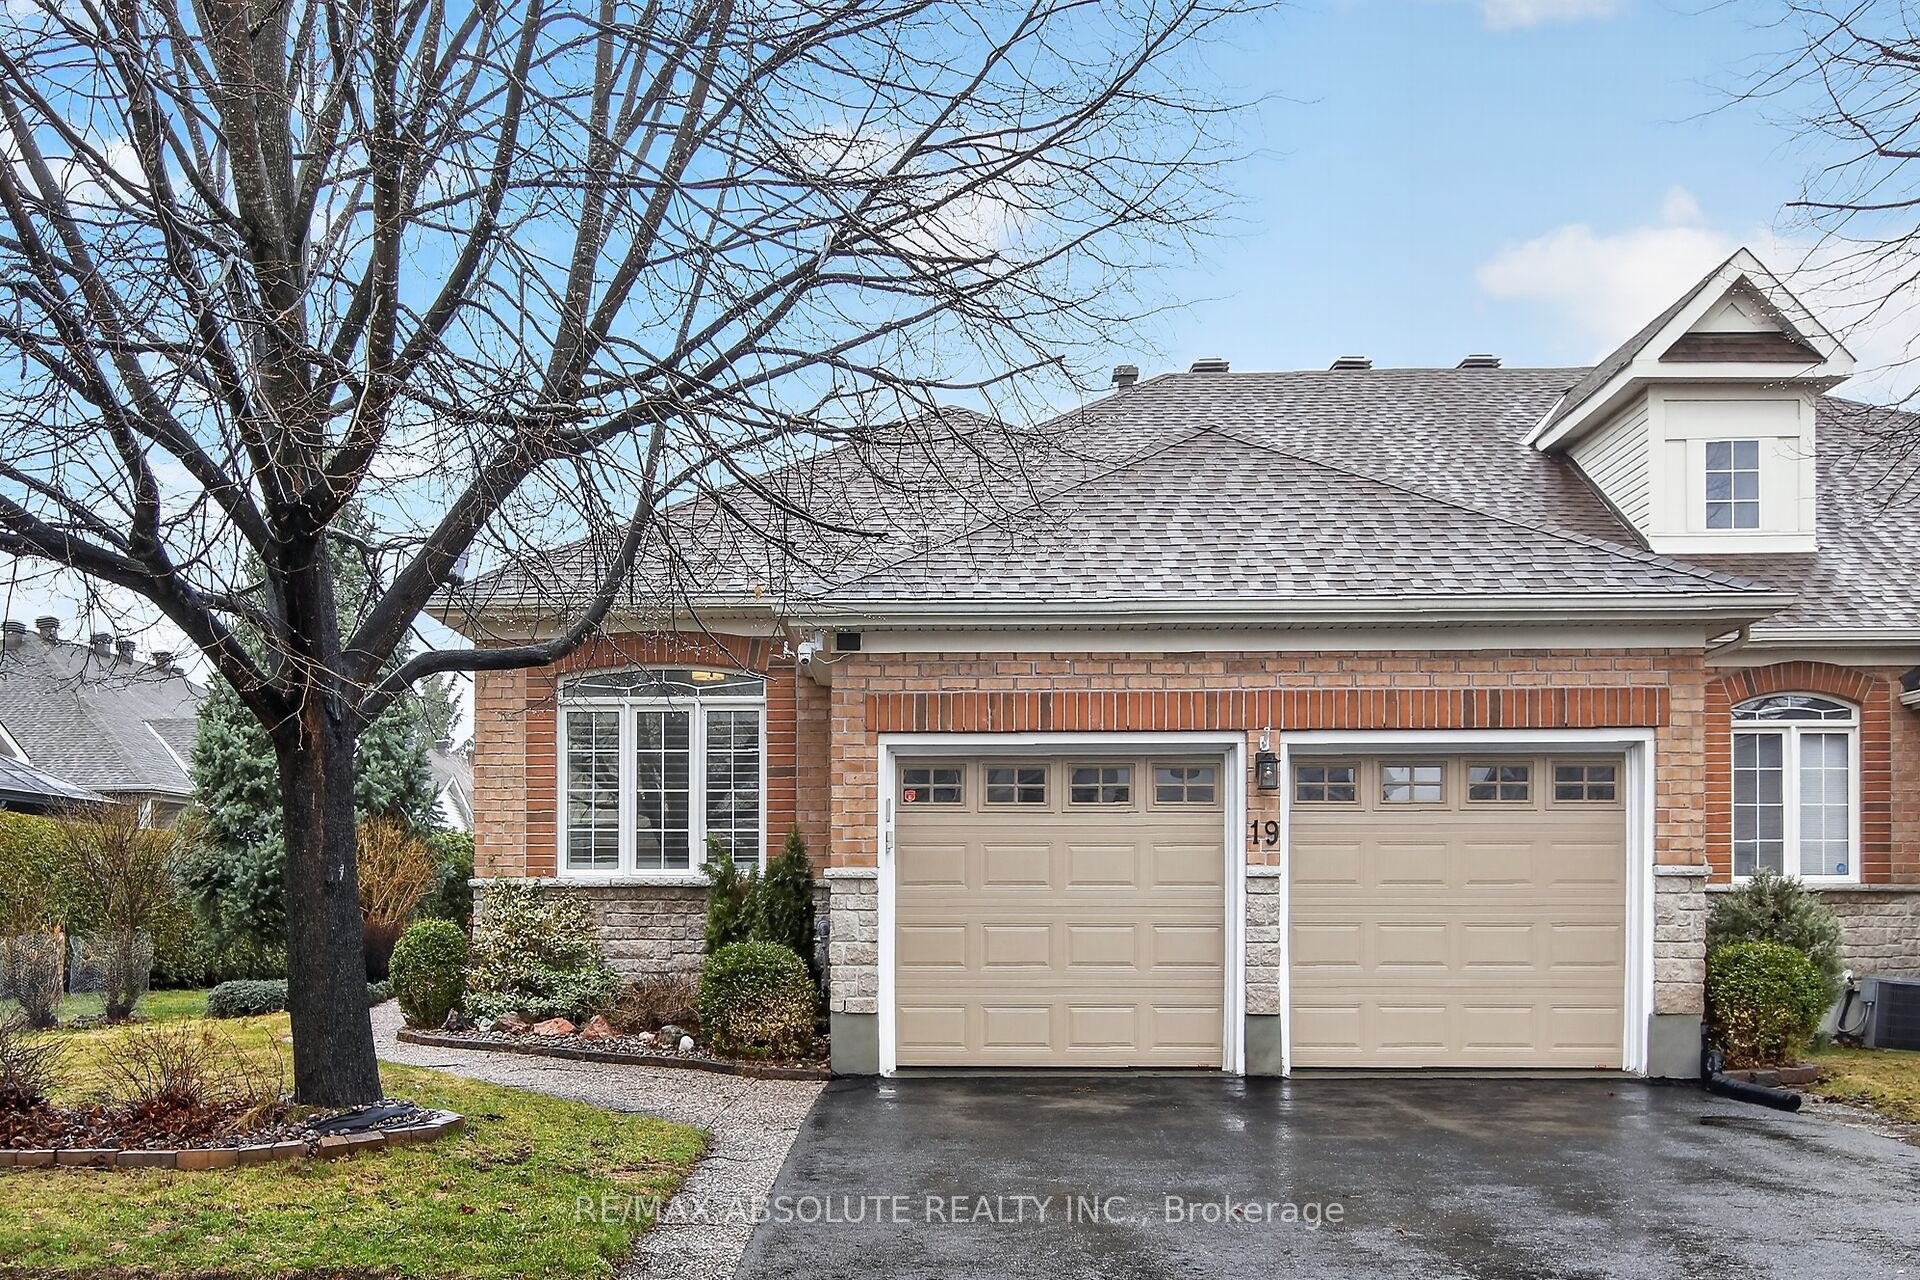
19 Goldora Private, Kanata, ON K2T 1K8
Ottawa County
Key Facts
Description
Adult living at its best! Beautifully maintained and extensively upgraded, this home offers a well-designed layout with 2+1 bedrooms and 3 full bathrooms. Gleaming hardwood floors and quality tile flow throughout the main level, complemented by freshly painted neutral décor. The updated kitchen features quartz countertops, abundant cabinetry, and newer stainless-steel appliances, along with an eat-in area and patio doors leading to a private deck. The living room, complete with a gas fireplace & the dining room provide an ideal setting for entertaining. The spacious primary bedroom includes a walk-in closet, comfortable sitting area & updated ensuite bath. A main floor guest bedroom also serves perfectly as a home office or den with convenient access to the 2-piece family bathroom (roughed in for Shower). Main floor laundry is equipped with newer washer and dryer and offers inside access to the fully drywalled 2-car garage. The recently finished lower level features a large family room with electric fireplace, a third bright bedroom, a hobby room, and a full 4-piece bathroom. Luxury vinyl flooring with new trim has been recently installed & ample storage with workbench & built-in shelving enhances functionality. Additional features include an irrigation system & custom window shutters. Major updates include roof (2011) & furnace & garage doors (2020). New Glass on many windows. The exterior is beautifully landscaped with mature gardens & hedging offering exceptional privacy. Residents enjoy access to community amenities including a clubhouse, inground pool & pickleball/tennis courts. Exterior maintenance includes grass cutting & snow removal on laneways & walkways. Located in the sought-after adult lifestyle community of Tweedsmuir on the Park in Kanata Lakes. 24 hours irrevocable on offers. Avg monthly utility costs: gas $90.41; water $89.22; hydro $128.28; Association/co-tenancy fees $305/month (snow clearing, lawn care/gardening and clubhouse).
Property Information
Property Type
Residential
Sub-Type
Single Family Residence
Style
Bungalow
Lot Dimensions
52.07x106.59
Parking Spaces
4
MLS® Listing#
X13487774
Property Features
Interior
Exterior
Appliances
Cooling
Heating
Fireplace
Basement
Pool
Parking
Lot Features
Construction
Roof
Security
Other Structures
Rooms
- 7.3 x 3.654Lower
- 3.085 x 1.804Main
- 2.364 x 2.628Main
- 2.997 x 2.842Main
- 3.537 x 2.509Lower
- 2.258 x 1.594Main
- Bathroom1.792 x 1.51Lower
- Bathroom3.436 x 2.592Main
- Bedroom3.21633 x 4.999Lower
- Bedroom3.0 x 4.18Main
- Den2.957 x 4.161Lower
- Dining Room3.539 x 3.536Main
- Kitchen3.026 x 3.078Main
- Laundry2.426 x 1.868Main
- Living Room5.496 x 3.677Main
- Master Bedroom7.73 x 3.335Main
- Utility Room6.167 x 5.779Lower
- Workshop3.87 x 2.701Lower
Financial Details
Annual Taxes
CA$5,688
Tax year 2025
Parcel Number
047480386
Directions
Campeau Drive to Kanata Avenue. Right on Kanata Avenue, left on Goldridge Drive, right on Goldora Private.
Affordability Calculator
$175,980
Estimated monthly payment
$4,683/mo
Principal $703,920 · Est. interest $982,031 over 30 yrs
Neighborhood Market Statistics
How this home compares to active listings in Kanata, ON
- CA$660,833
- Median Listing Price
- 35
- Median Days on Market
- 2,536
- Median Sq Ft
- CA$382
- Median Price / Sq Ft
- 427
- Active Listings
- This home’s price is 33% above the area median.
Market statistics compiled from active EXIT Realty® and MLS listings in Kanata, ON.
Location
Map is currently unavailable for this location.
Points of Interest in Kanata, ON
Showing the Kanata area map.
Commute Calculator
Nearby Homes
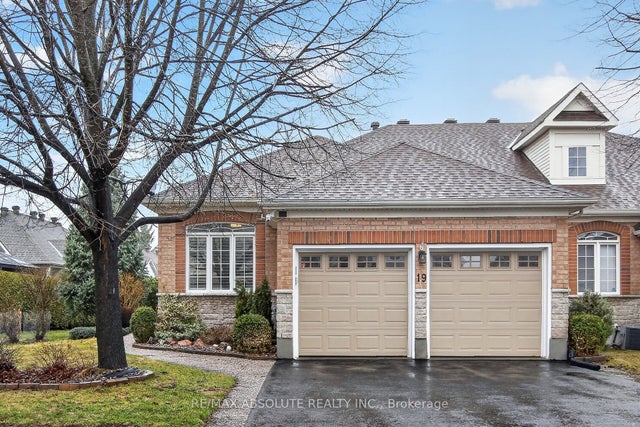


Similar Homes Nearby
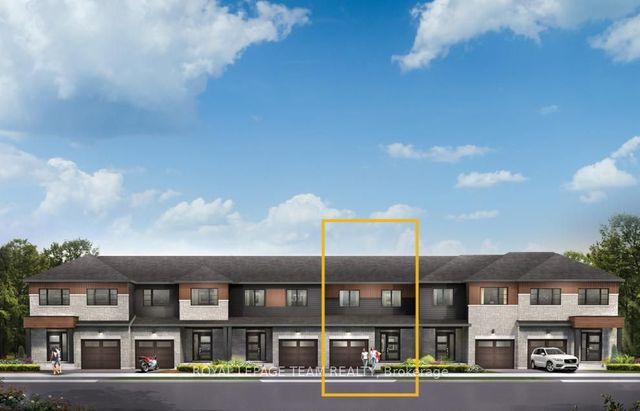


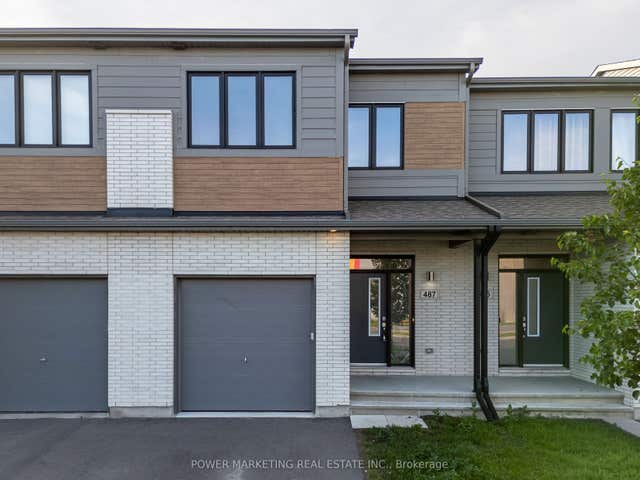

Similar Home Values
Comparable nearby listings and their asking prices.
| Address | Price | Beds | Baths | Sq Ft |
|---|---|---|---|---|
| 929 Locomotion Lane, Kanata, ON | CA$616,900 | 3 | 3 | — |
| 925 Locomotion Lane, Kanata, ON | CA$616,900 | 3 | 3 | — |
| 845 Fairline Row, Kanata, ON | CA$619,900 | 3 | 3 | — |
| 161 Romina Street, Kanata, ON | CA$619,900 | 3 | 3 | — |
| 487 COPE Drive, Kanata, ON | CA$619,900 | 3 | 4 | — |
| 485 Foxhall Way, Kanata, ON | CA$619,900 | 3 | 3 | — |


