

157 Turpentine Drive, Crawfordville, FL 32327
Misting Springs · Wakulla County
Key Facts
Description
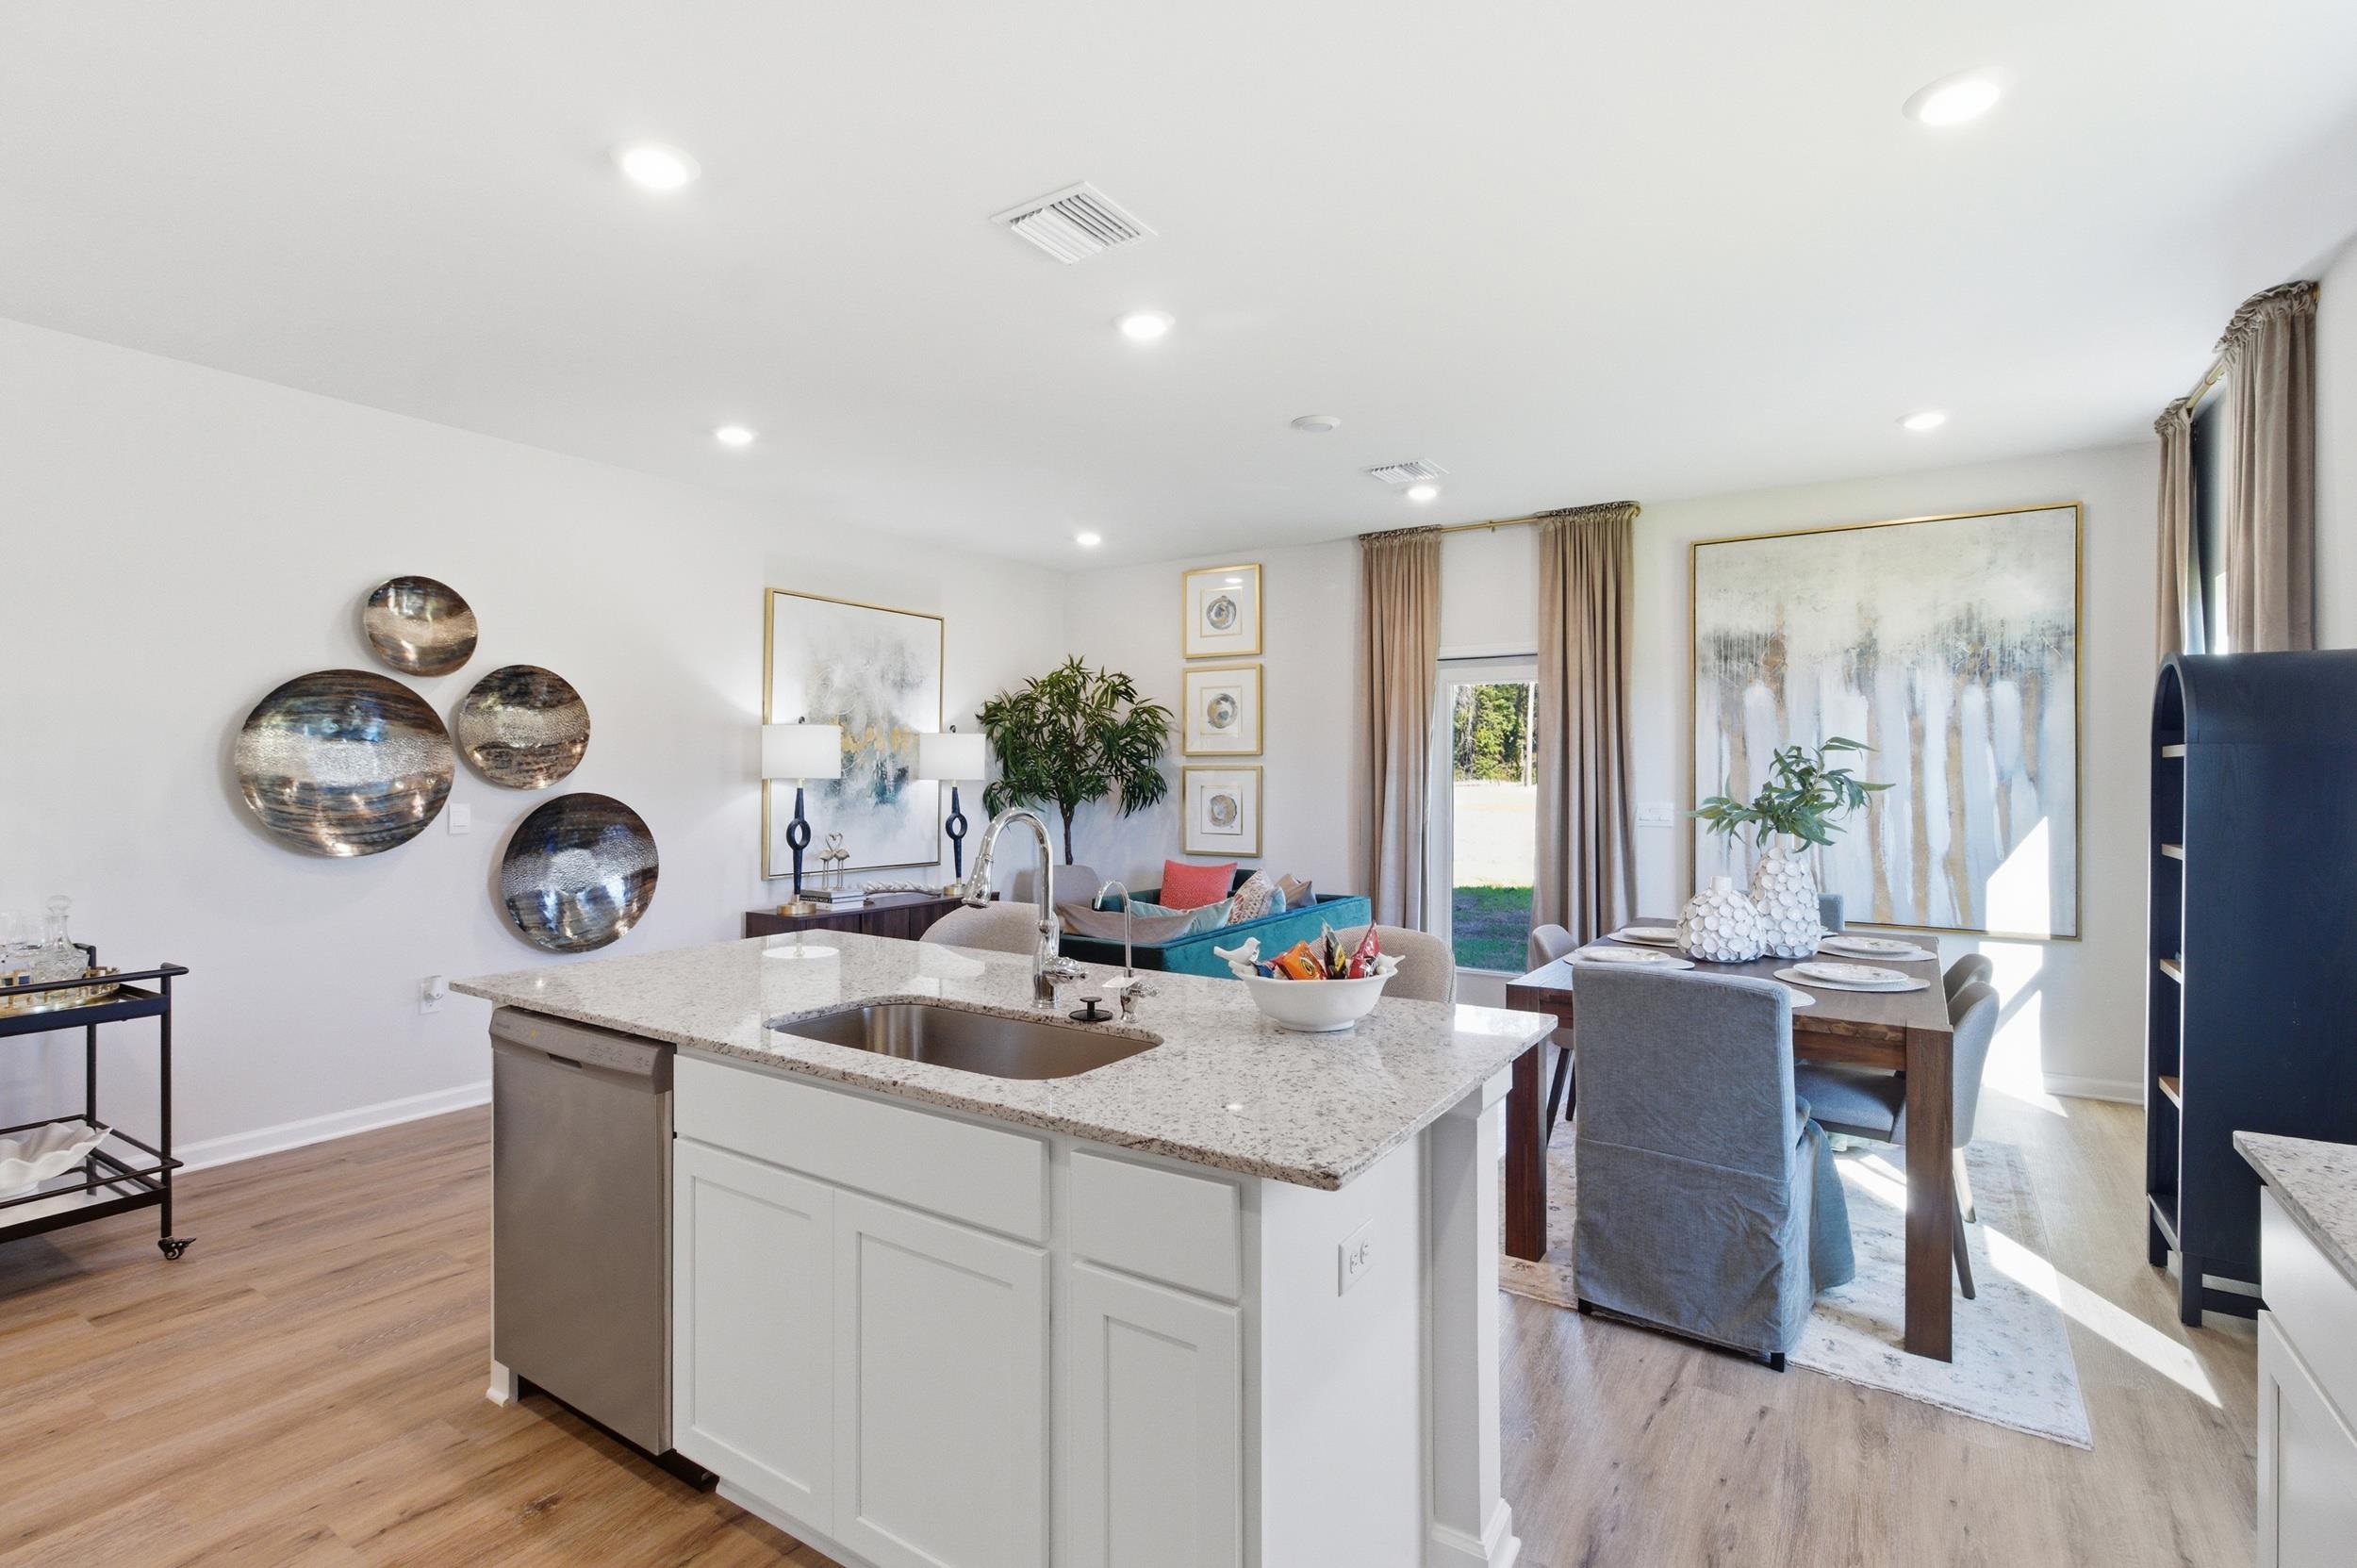
Model home shown. Not actual home. Features shown may not be included in the base price. 157 Turpentine Drive in Misting Springs, our new home community in Crawfordville, FL, is a modern and spacious 3-bedroom, 2 ½-bathroom end-unit townhome with an attached garage. Upon entering the townhome, you'll be welcomed by a convenient powder room and a flowing, open-concept living space. This thoughtfully designed layout boasts a designer kitchen with abundant counter and cabinet space, complemented by sleek stainless steel appliances and elegant granite countertops. The kitchen seamlessly opens into the expansive living area, allowing for a cozy sitting area and a dedicated dining space, ideal for both entertaining and daily living. Upstairs, the well-appointed staircase leads you to all three bedrooms and two full bathrooms. The large primary suite offers ample space for a king-sized bed and features natural light streaming through the window. The en-suite bathroom is designed for luxury, with double vanities, a walk-in shower, and an oversized closet, providing both functionality and comfort. The two additional bedrooms are versatile spaces that can easily serve as kids' rooms, guest rooms, or even a home office, catering to your needs. Each townhome at Bemiss Springs is constructed with the highest quality materials and craftsmanship, showcasing attention to detail in every aspect of design. For added peace of mind, all homes come with a one-year builder’s warranty. Additionally, every home is equipped with a Smart Home technology package, enhancing your connectivity, security, and convenience for a truly modern living experience.
Property Information
Property Type
Residential
Sub-Type
Townhouse
Style
Craftsman / TwoStory
Year Built
2026
Living Area
1,514 sq ft
Lot Size
0.01 acres
Garage Spaces
1
Days on Market
52
MLS® Listing#
400284
Property Features
Interior
Appliances
Heating
Flooring
Pool
Community
Sewer
Schools
- Elementary:
- CRAWFORDVILLE
- Middle:
- WAKULLA
- High:
- WAKULLA
Financial Details
HOA
$1,131
Parcel Number
12129-00-00-077-462-10365-121
Directions
S on Crawfordville Hwy, Pass the Walmart & Publix, Then L on Council Moore Rd, L on Turpentine
Affordability Calculator
$49,180
Estimated monthly payment
$1,309/mo
Principal $196,720 · Est. interest $274,442 over 30 yrs
Neighborhood Market Statistics
How this home compares to active listings in Crawfordville, FL
- $327,941
- Median Listing Price
- 60
- Median Days on Market
- 1,584
- Median Sq Ft
- $187
- Median Price / Sq Ft
- 202
- Active Listings
- This home’s price is 25% below the area median.
- Its price per sq ft is 13% below the area median.
Market statistics compiled from active EXIT Realty® and MLS listings in Crawfordville, FL.
Location
Map is currently unavailable for this location.
Points of Interest in Crawfordville, FL
Showing the Crawfordville area map.
Commute Calculator
Nearby Homes


Similar Homes Nearby
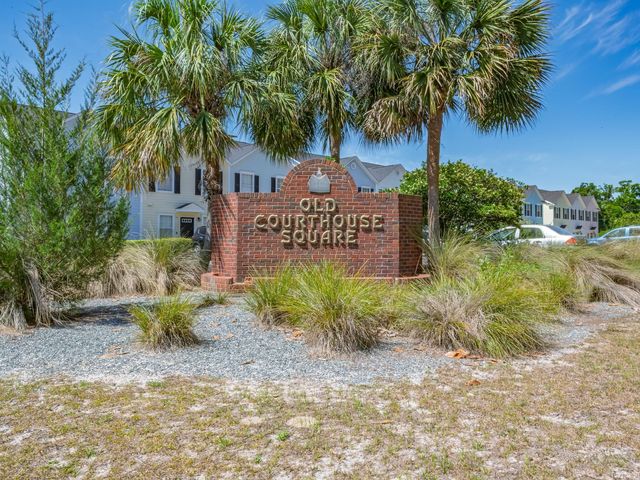
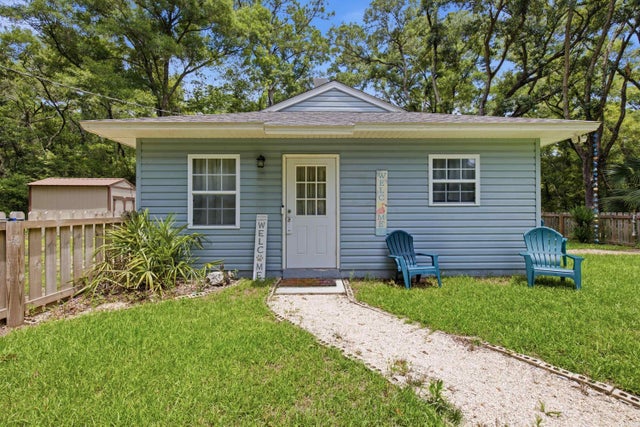


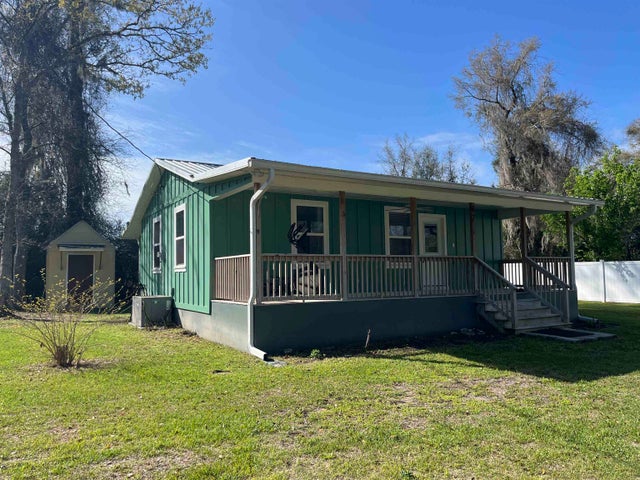
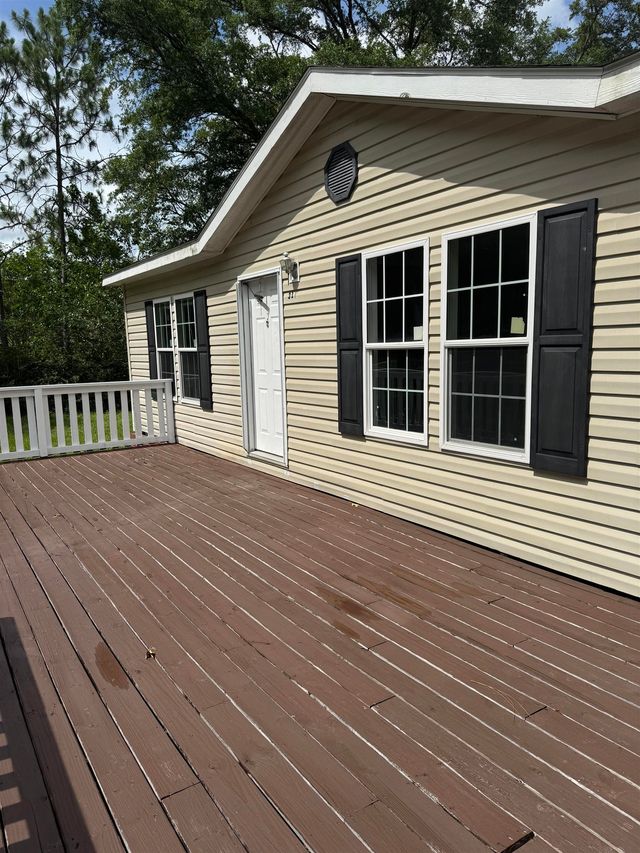
Similar Home Values
Comparable nearby listings and their asking prices.
| Address | Price | Beds | Baths | Sq Ft |
|---|---|---|---|---|
| 30 Old Courthouse Way A, Crawfordville, FL | $179,900 | 2 | 3 | 1,440 |
| 30 Keerns Road, Crawfordville, FL | $180,000 | 2 | 1 | 768 |
| 726 Shadeville Road, Crawfordville, FL | $195,000 | 3 | 2 | 1,524 |
| 14 Susquehanna Trail, Crawfordville, FL | $195,000 | 3 | 2 | 1,236 |
| 67 Summer Brooke Lane, Crawfordville, FL | $199,000 | 2 | 2 | 954 |
| 31 Jean Drive, Crawfordville, FL | $199,000 | 4 | 2 | 1,630 |
Moving Cost Estimate
EXIT Agents in Crawfordville


Listing Courtesy: DR Horton Realty North West FL - 8507067306
Presented by: Olesya Chatraw