

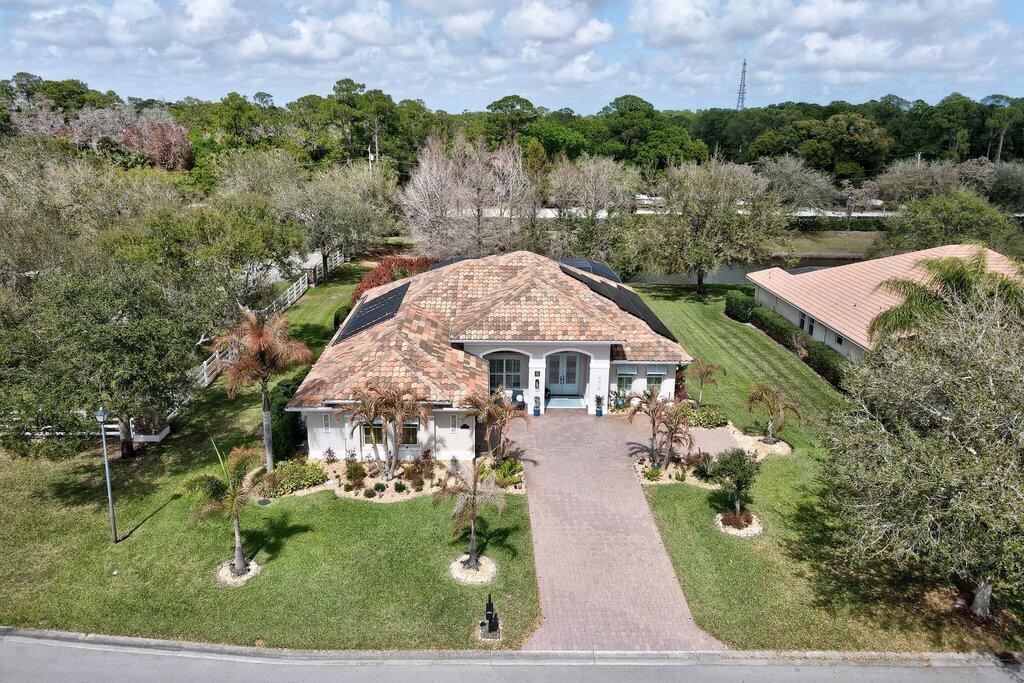
8260 Meredith Place, Vero Beach, FL 32968
STONEY BROOK FARM · Indian River County
Key Facts
Description
Admire this beautifully appointed 3 Bed-3 Bath + FLEX home offering 2,522 SF of refined living in a thoughtfully designed GHO home. Every detail reflects comfort, craftsmanship & an elevated lifestyle. Beyond the doors & creating a relaxing setting, the solar-heated saltwater pool is framed by an extended & screened lanai w/elegant travertine floors. An outdoor kitchen & authentic pizza oven make hosting effortless. Set on .34 acres of beautifully curated grounds, the property continues to impress w/a private bocce ball court, extended paver driveway, covered front entry & a 2.5-car garage w/epoxy floors. Upscale landscaping enhances the sense of privacy and exclusivity thru-out. More than a home; it's a distinctive lifestyle property designed for quality, privacy & resort-style living.
Property Information
Property Type
Residential
Sub-Type
Single Family Residence
Structure Type
House
Year Built
2021
Stories
1
Living Area
3,635 sq ft
Lot Size
0.34 acres
Lot Dimensions
150 x 100
Garage Spaces
2.5
Parking Spaces
5
Zoning
RS-3
Days on Market
69
MLS® Listing#
B26002211
Property Features
Interior
Exterior
Appliances
Cooling
Heating
Flooring
Pool
Parking
Laundry
Patio
Lot Features
Construction
Roof
Windows
Security
Other Structures
Community
Utilities
Sewer
Water Source
Rooms
- 9 X 8
- 9 X 8
- 18 X 15
- 10 X 9
- 10 X 9
- 18 X 15
- Bedroom 212 X 11
- Bedroom 212 X 11
- Bedroom 312 X 11
- Bedroom 312 X 11
- Den14 X 12
- Den14 X 12
- Dining Room13 X 11
- Dining Room13 X 11
- Kitchen18 X 12
- Kitchen18 X 12
- Laundry8 X 6
- Laundry8 X 6
- Living Room22 X 21
- Living Room22 X 21
Financial Details
HOA
$330 / Monthly
Stoney Brook Farm
Annual Taxes
$8,754
Tax year 2025
Assessed Value
$628,967
Parcel Number
333814000020000000010
Directions
From RT 60 in Vero Beach, go south on 66th Ave, make a right on 8th Street, follow past 82nd Ave and Stoney Brook will be on the left.
Affordability Calculator
$195,980
Estimated monthly payment
$5,215/mo
Principal $783,920 · Est. interest $1,093,638 over 30 yrs
Neighborhood Market Statistics
How this home compares to active listings in Vero Beach, FL
- $502,878
- Median Listing Price
- 113
- Median Days on Market
- 1,423
- Median Sq Ft
- $383
- Median Price / Sq Ft
- 27,871
- Active Listings
- This home’s price is 95% above the area median.
- Its price per sq ft is 30% below the area median.
Market statistics compiled from active EXIT Realty® and MLS listings in Vero Beach, FL.
Location
- 8260 Meredith Place, Vero Beach, FL 32968
Points of Interest in Vero Beach, FL
Showing the Vero Beach area map.
Nearby Schools
Imagine Schools
Elementary · 2.8 mi away
Master's Academy
School · 3.0 mi away
Indian River Charter High School
Secondary · 3.1 mi away
New Covenant Bible College
School · 3.3 mi away
Willow School
Secondary · 4.2 mi away
Bright Promises Pre School
School · 4.4 mi away
Rosewood Magnet School
Elementary · 4.6 mi away
Suncoast School
Elementary · 4.8 mi away
Citrus Elementary School
Elementary · 5.0 mi away
Vero Beach High School Freshman
Secondary · 5.1 mi away
Glendale Baptist Church
School · 5.2 mi away
Vero Beach Academy
School · 5.2 mi away
Bridges Early Learning Center
School · 5.3 mi away
Children's Home Montessori School
Elementary · 5.6 mi away
Dodgertown Elementary School
Elementary · 5.8 mi away
Vero Beach Elementary School
Elementary · 5.8 mi away
St. Helen Catholic School
School · 5.8 mi away
Vero Beach High School
Secondary · 5.8 mi away
Citrus Bowl at Billy Livings Field
School · 5.8 mi away
Oslo Middle School
Secondary · 5.9 mi away
Commute Calculator
Nearby Homes


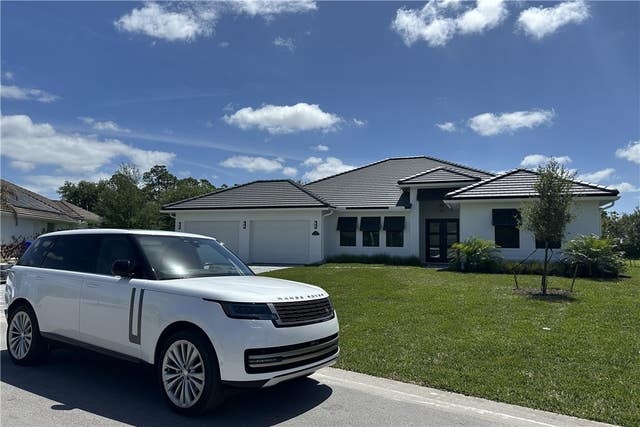


Similar Homes Nearby
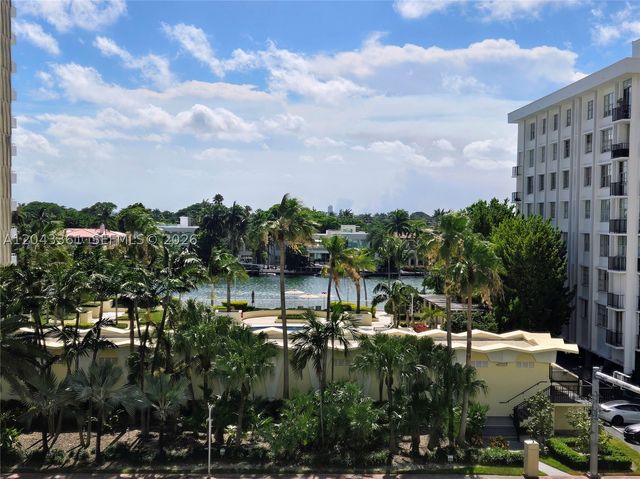
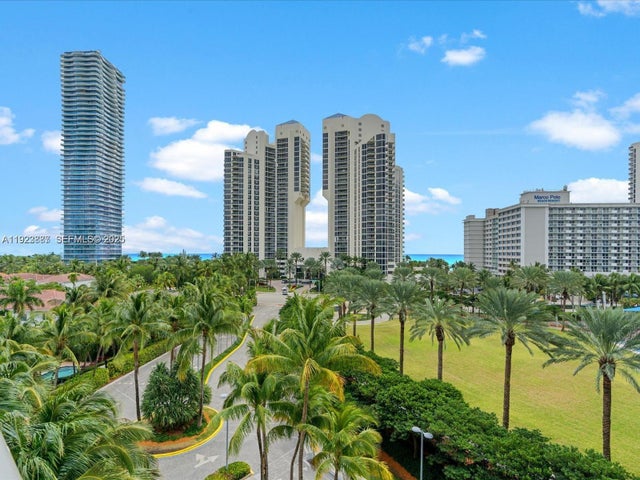
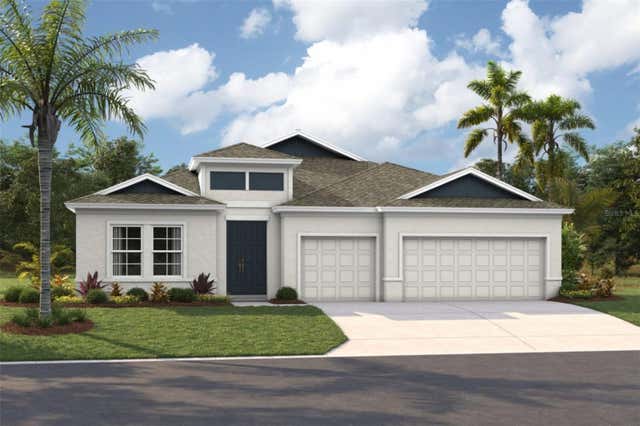

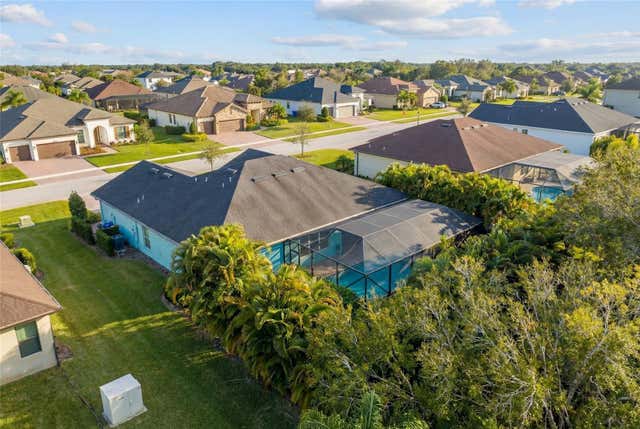

Similar Home Values
Comparable nearby listings and their asking prices.
| Address | Price | Beds | Baths | Sq Ft |
|---|---|---|---|---|
| 5601 Collins Ave 520, Miami Beach, FL | $686,000 | 2 | 2 | 1,290 |
| 19370 E Collins Ave 627, Sunny Isles Beach, FL | $688,000 | 2 | 2 | 1,505 |
| 5237 WOLF CREEK DRIVE, APOLLO BEACH, FL | $688,164 | 4 | 3 | 2,751 |
| 317 Sheephead Bayou Drive, Panama City Beach, FL | $688,417 | 4 | 4 | 2,871 |
| 6213 ARCADIA SQUARE, VERO BEACH, FL | $688,500 | 3 | 3 | 2,388 |
| 6213 Arcadia Square, Vero Beach, FL | $688,500 | 3 | 3 | 2,388 |
Moving Cost Estimate
EXIT Agents in Vero Beach



Listing Courtesy: EXIT Right Realty - 7724044450
The listing broker's offer of compensation is made to participants of BeachesMLS, where the listing is filed, as well as participants of MLSs participating in MLSAdvantage or a data share with BeachesMLS.