

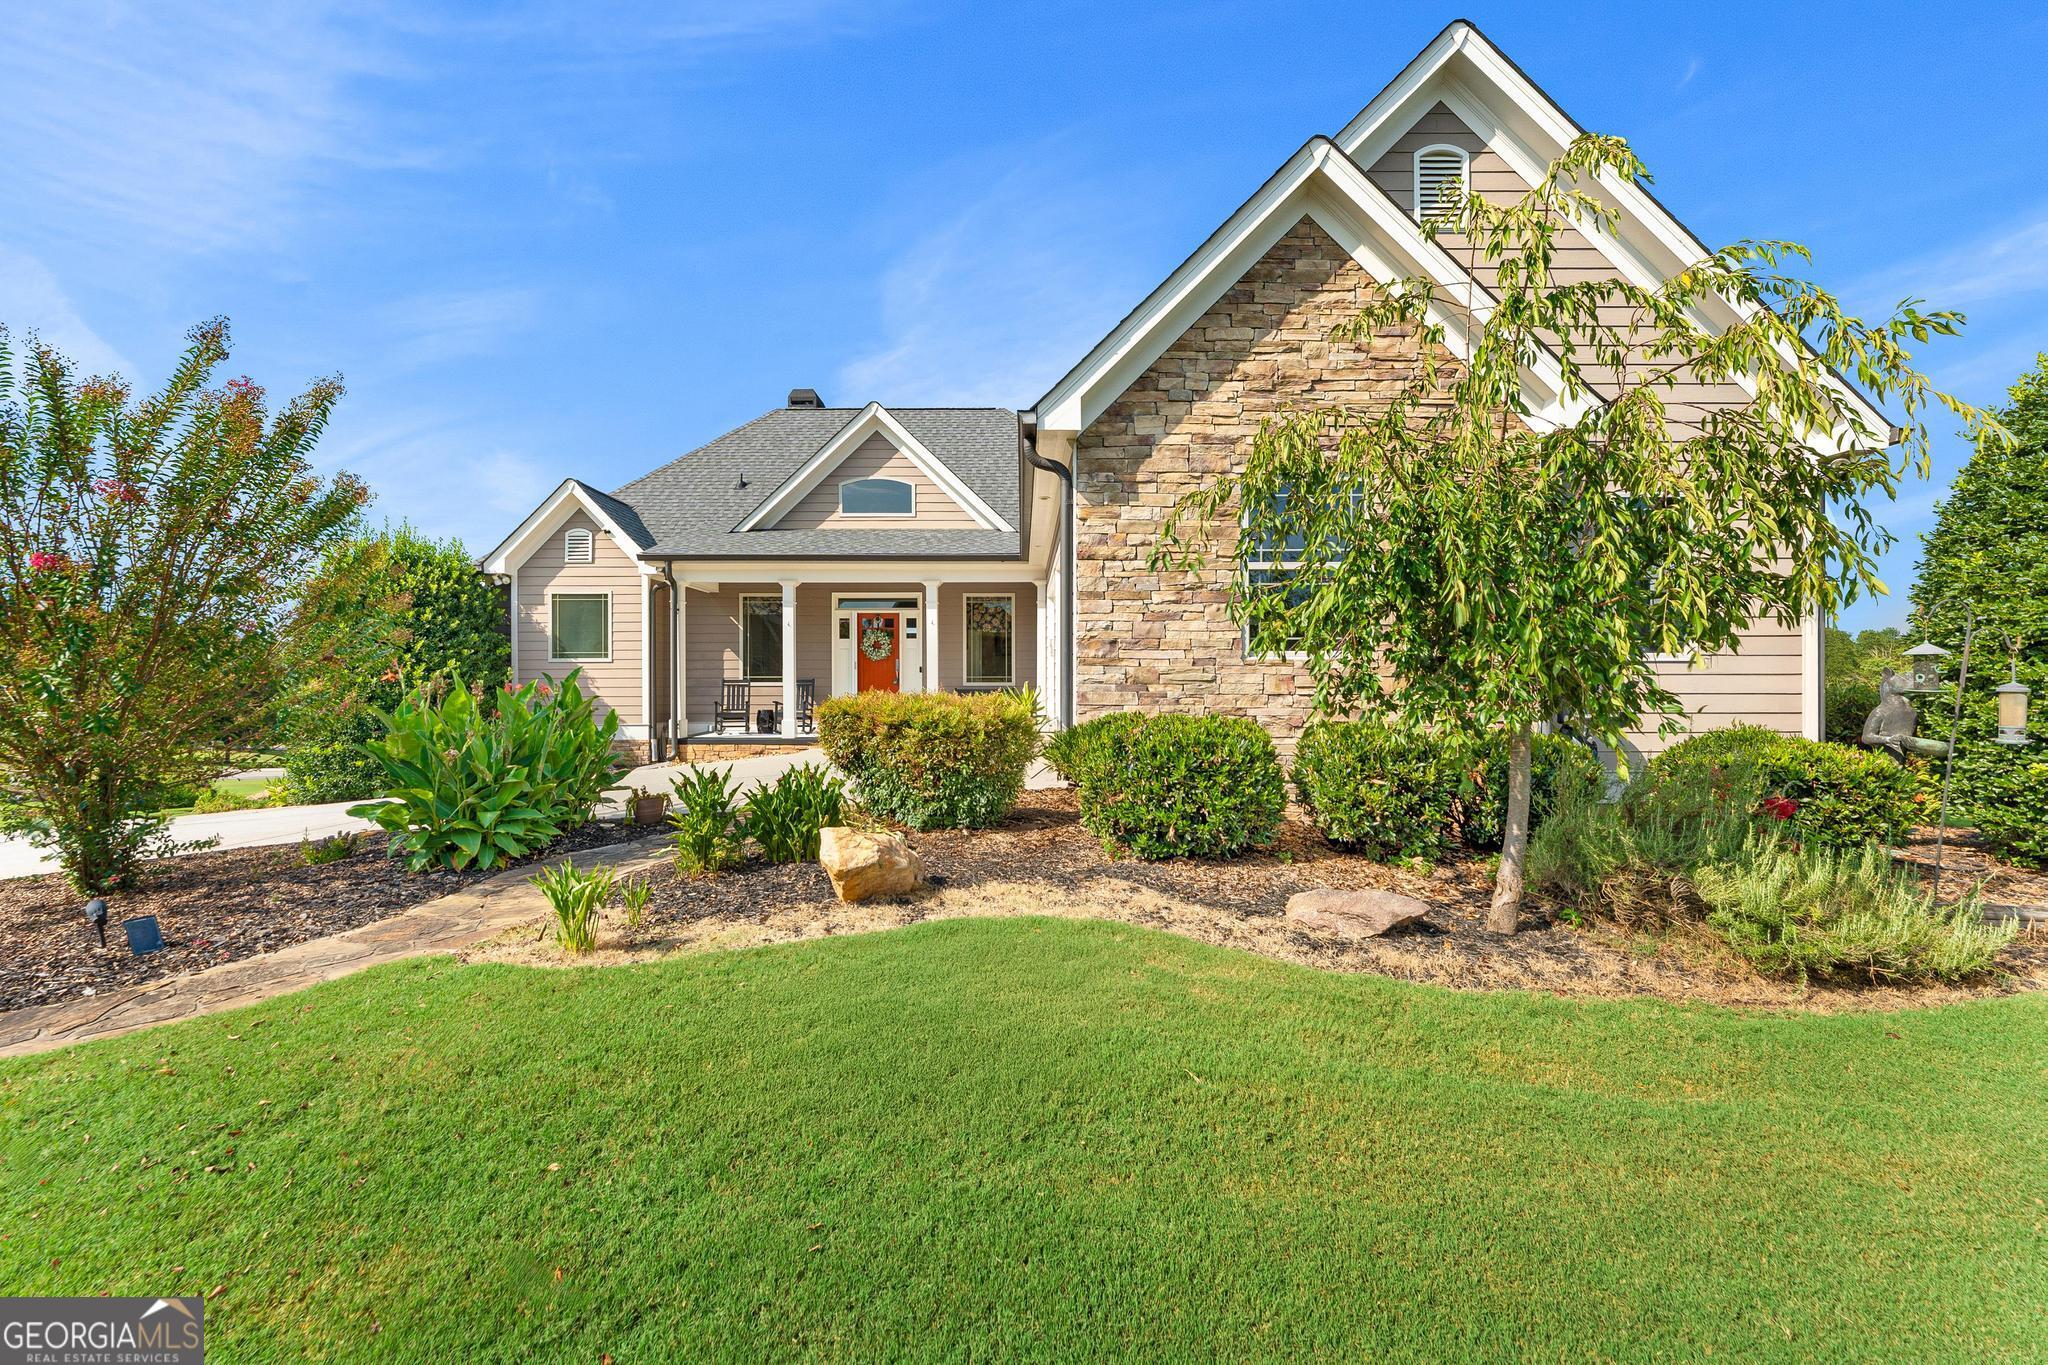
134 Yorkshores LN, Hartwell, GA 30643
York Shores · Hart County
Key Facts
Description
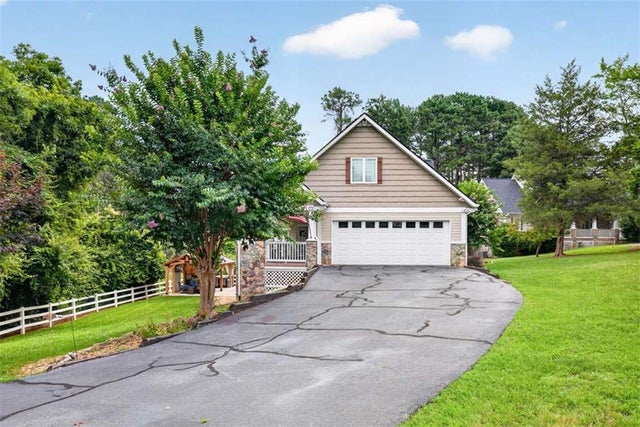
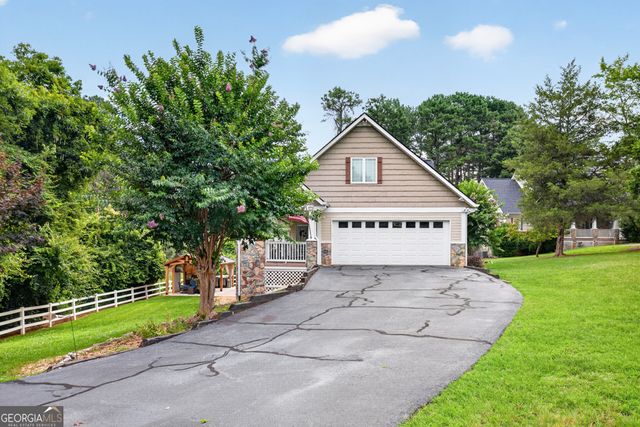
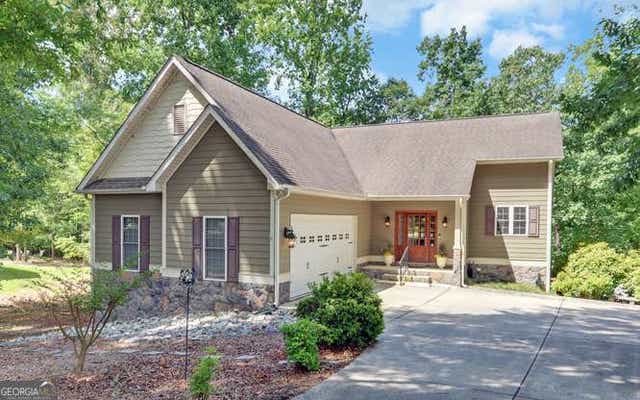
Exquisite TASTE! This Beautiful Off-lake Home in York Shores Subdivision is built on 1.5 lots and features a master on the main floor, new roof, vaulted ceilings, new appliances, granite countertops, fully finished basement, 3BR, 3.5 bath, Office, outdoor pergola next to the salt water pool, outdoor fireplace. The pool house has a mini kitchen, bathroom, beautifully landscaped, two driveways, fenced in area for pets, garden shed, the list goes on! Call for a private showing. 3D Tour available at: https://www.homes.com/property/134-yorkshores-ln-hartwell-ga/bzqhele32qjs4/?tab=1&dk=chg3bzf081l0v
Property Information
Property Type
Residential
Sub-Type
Single Family Residence
Structure Type
House
Year Built
2007
Stories
2
Living Area
3,709 sq ft
Lot Size
0.96 acres
Garage Spaces
2
Parking Spaces
2
Days on Market
317
MLS® Listing#
10572822
Property Features
Interior
Exterior
Appliances
Cooling
Heating
Flooring
Fireplace
Basement
Pool
Parking
Laundry
Patio
Lot Features
Construction
Roof
Windows
Security
Other Structures
Community
Utilities
Sewer
Water Source
Rooms
- Kitchen
Schools
- Elementary:
- North Hart
- Middle:
- Hart
- High:
- Hart
Financial Details
HOA
None
Annual Taxes
$3,411
Parcel Number
C68A 086 027
Directions
Take Hwy 51 N towards Reed Creek area, turn right onto Lightwood Rd, Turn left into York Shores Subdivision. Turn right at the stop sign, property is down on the right. Additional lot next door for sale in the culdesac.
Affordability Calculator
$139,800
Estimated monthly payment
$3,720/mo
Principal $559,200 · Est. interest $780,134 over 30 yrs
Neighborhood Market Statistics
How this home compares to active listings in Hartwell, GA
- $350,000
- Median Listing Price
- 66
- Median Days on Market
- 1,773
- Median Sq Ft
- $200
- Median Price / Sq Ft
- 250
- Active Listings
- This home’s price is 100% above the area median.
- Its price per sq ft is 6% below the area median.
Market statistics compiled from active EXIT Realty® and MLS listings in Hartwell, GA.
Location
Map is currently unavailable for this location.
Points of Interest in Hartwell, GA
Showing the Hartwell area map.
Commute Calculator
Nearby Homes
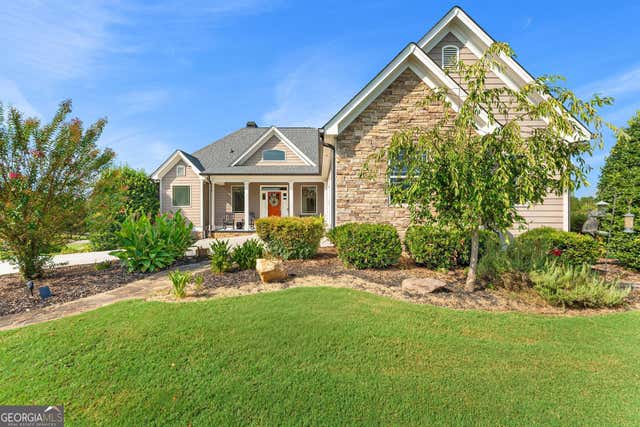


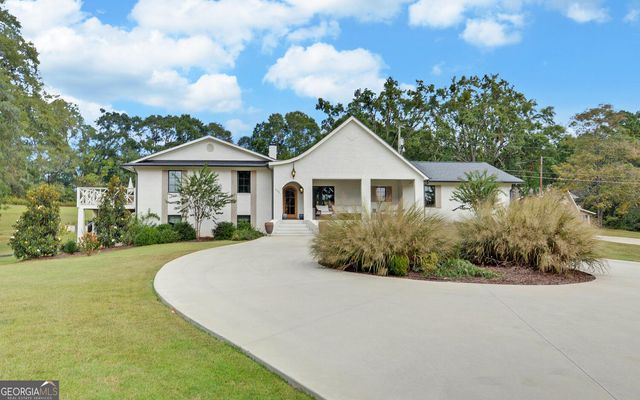
Similar Homes Nearby


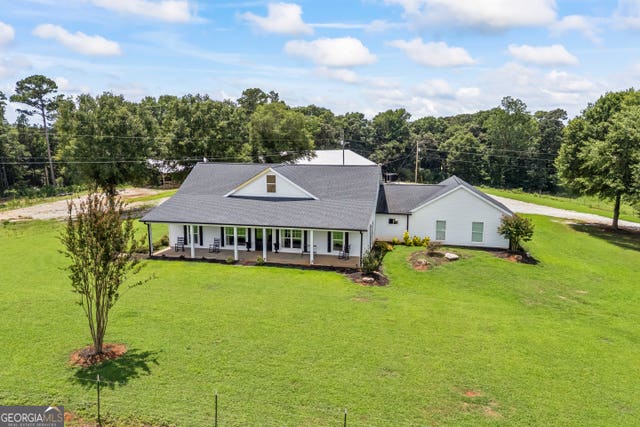
Similar Home Values
Comparable nearby listings and their asking prices.
| Address | Price | Beds | Baths | Sq Ft |
|---|---|---|---|---|
| LOT 3 Saliba DR, Hartwell, GA | $489,900 | 3 | — | 2,247 |
| 1866 WHIPPOORWILL TRL, Hartwell, GA | $498,000 | 4 | — | 2,298 |
| 4926 Elberton HWY, Hartwell, GA | $525,000 | 4 | — | 2,660 |
| 59 Players Lane, Hartwell, GA | $624,900 | 4 | 3 | 3,426 |
| 59 Players LN, Hartwell, GA | $624,900 | 4 | — | 3,426 |
| 94 Westwood CIR, Hartwell, GA | $629,900 | 3 | — | 2,828 |
Moving Cost Estimate
EXIT Agents in Hartwell


Listing Courtesy: Charlene's Lakeside Realty - 7063765100