

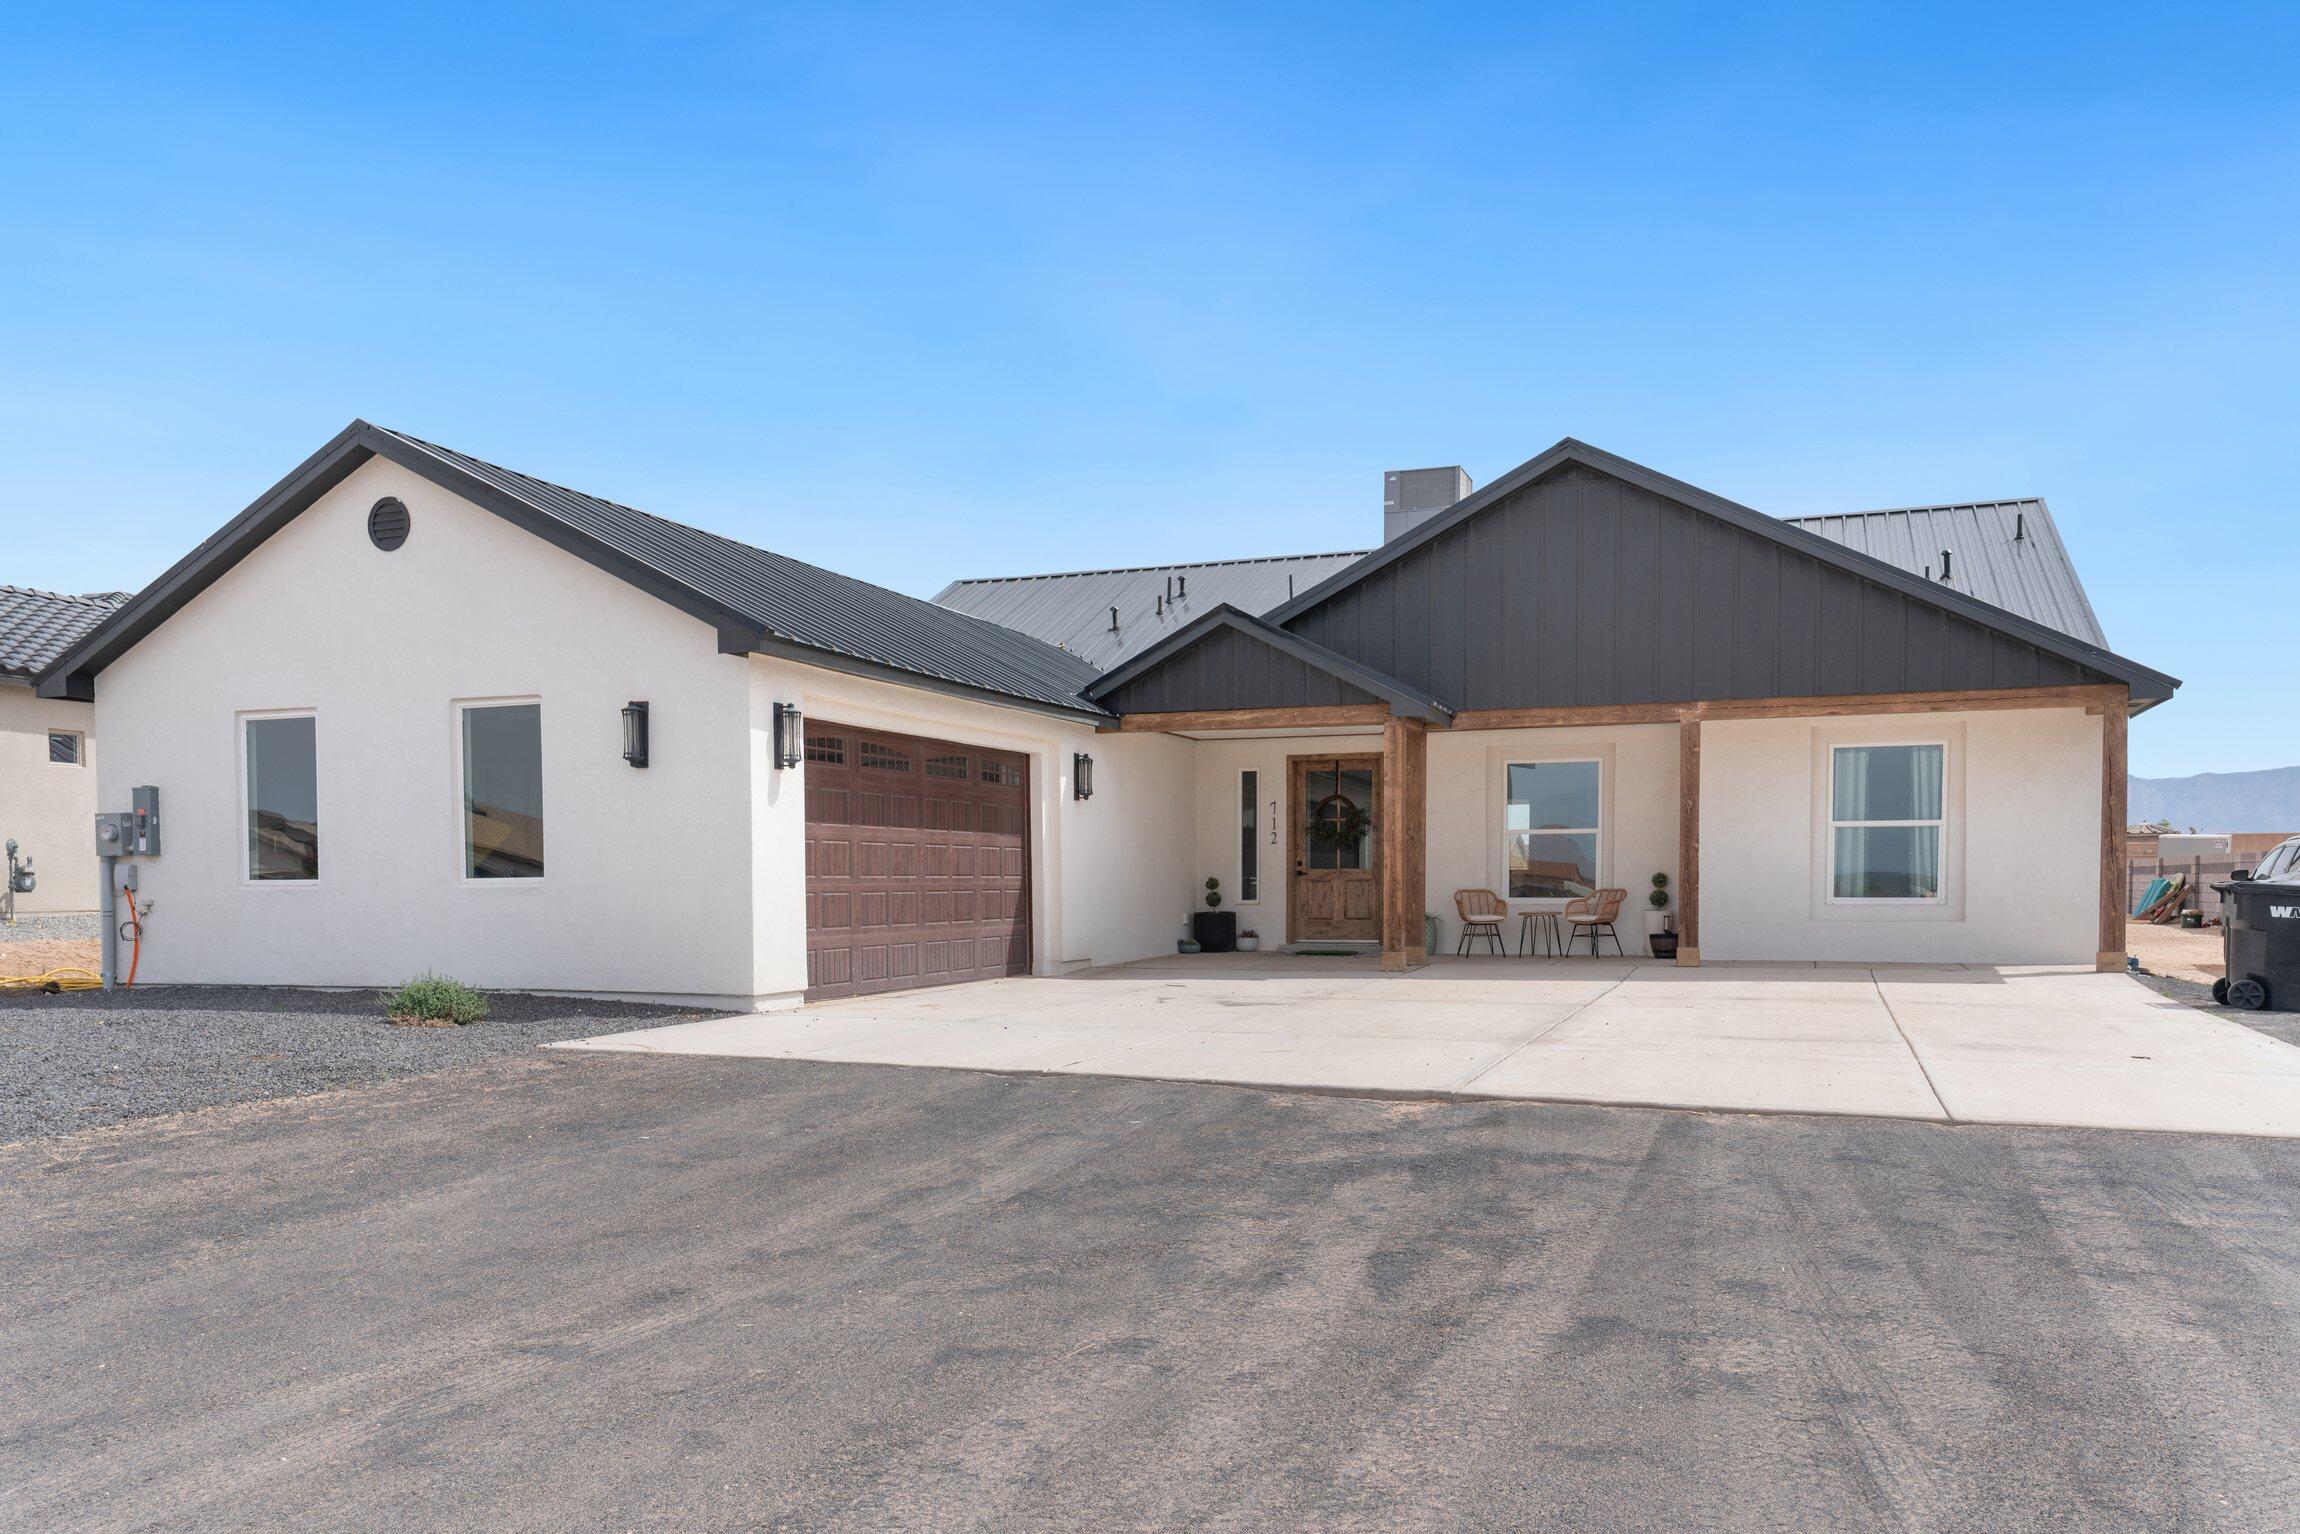
712 2nd Street NE, Rio Rancho, NM 87124
Rio Rancho Estates · Sandoval County
Key Facts
Description
Beautiful newly built in May 2025 home in Rio Rancho featuring 3 bedrooms, plus office, and 2.5 baths. This thoughtfully designed property offers a spacious 3-car garage, durable metal roof, and energy-efficient tankless water heater. Inside, you'll find stunning Saltillo tile floors, large windows that flood the home with natural light, and a luxurious primary suite complete with a jetted soaking tub. Enjoy breathtaking views of the Sandia Mountains from both the front and back porches, all situated on a quiet street for added privacy and tranquility.
Property Information
Property Type
Residential
Sub-Type
Single Family Residence
Year Built
2024
Stories
1
Living Area
2,062 sq ft
Lot Size
0.50 acres
Garage Spaces
2
Days on Market
74
MLS® Listing#
1101360
Property Features
Interior
Exterior
Appliances
Cooling
Heating
Flooring
Fireplace
Parking
Laundry
Patio
Fencing
Construction
Windows
Security
Other Structures
Utilities
Sewer
Water Source
Rooms
- Bedroom 212.9 x 12.3Main
- Bedroom 312.9 x 14.7Main
- Dining Room22.11 x 13.11Main
- Family Room12.0 x 11.4Main
- KitchenKitchen Living Room comboMain
- Living RoomKitchen Living ComboMain
- Master Bathroom14.9 x 15.2Main
Financial Details
Annual Taxes
$258
Parcel Number
1009070360353
Directions
Head toward NM-528 SMake a U-turn at NM-528 STurn left onto 2nd St NEHome will be on the left
Affordability Calculator
$108,000
Estimated monthly payment
$2,874/mo
Principal $432,000 · Est. interest $602,678 over 30 yrs
Neighborhood Market Statistics
How this home compares to active listings in Rio Rancho, NM
- $452,423
- Median Listing Price
- 51
- Median Days on Market
- 2,031
- Median Sq Ft
- $223
- Median Price / Sq Ft
- 481
- Active Listings
- This home’s price is 19% above the area median.
- Its price per sq ft is 17% above the area median.
Market statistics compiled from active EXIT Realty® and MLS listings in Rio Rancho, NM.
Location
Map is currently unavailable for this location.
Points of Interest in Rio Rancho, NM
Showing the Rio Rancho area map.
Commute Calculator
Nearby Homes



Similar Homes Nearby

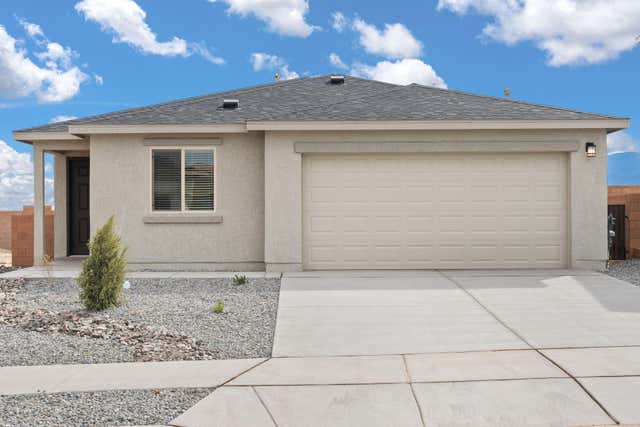
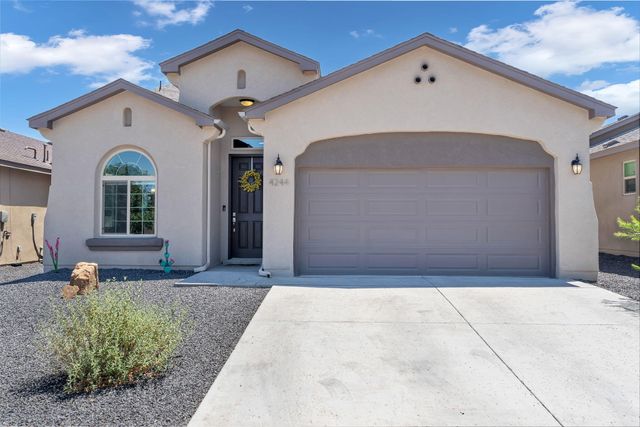
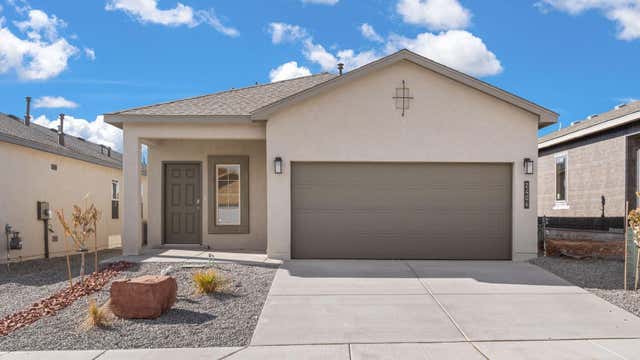

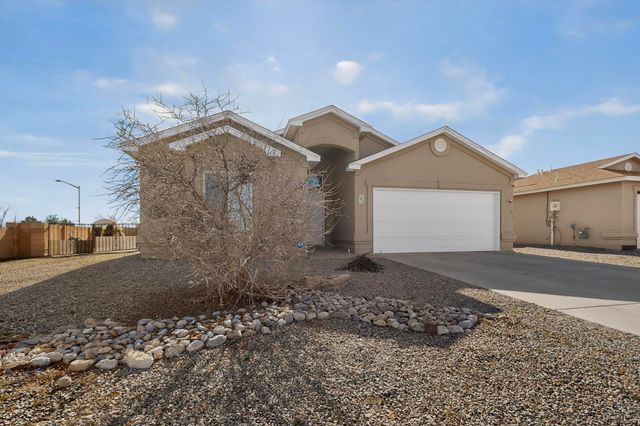
Similar Home Values
Comparable nearby listings and their asking prices.
| Address | Price | Beds | Baths | Sq Ft |
|---|---|---|---|---|
| 45 10th Avenue NE, Rio Rancho, NM | $379,900 | 4 | 2 | 1,904 |
| 1697 Cowboy Haven Lane NE, Rio Rancho, NM | $379,900 | 3 | 2 | 1,293 |
| 4244 Crowned Eagle Loop NE, Rio Rancho, NM | $379,900 | 3 | 2 | 1,667 |
| 2404 Eglisfield Loop NE, Rio Rancho, NM | $379,990 | 3 | 2 | 1,519 |
| 3701 Torrey Pines Road SE, Rio Rancho, NM | $380,000 | 3 | 3 | 1,877 |
| 103 Oakwood Court SW, Rio Rancho, NM | $380,000 | 3 | 2 | 1,703 |
Moving Cost Estimate
EXIT Agents in Rio Rancho


Listing Courtesy: Redfin Corporation - 8323361071