

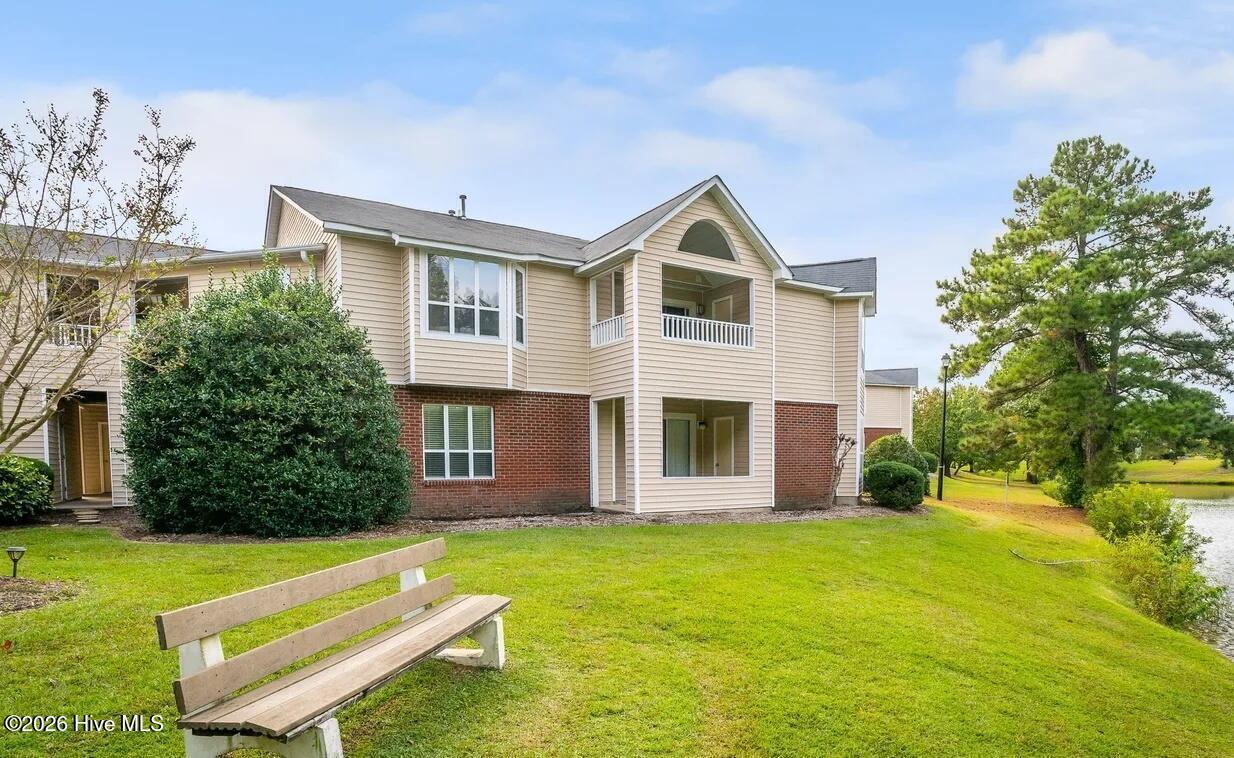
605 Spring Forest Road F, Greenville, NC 27834
Spring Forest · Pitt County
Key Facts
Description
605 Unit F Spring Forest Condominiums _______________________________________ * NOTE: Total Heated Square Footage is 1,475 Sqft. (closet sqft. was not included in submitted floor plan) INVESTOR / AIRBNB / DIY BUYERS RENOVATION-READY for BUYER FINAL UPDATED CHOICES __________________________________________________________ Updated Rough-Ins Completed: - All ''Popcorn Ceiling'' removed, ready for new Skim Coat - Concrete Subfloor prepped for LVP installation - Bathrooms prepped for updated flooring - New shelving provided for all closets - Walls Primed and ready for Final Paint Finishes of your choice - New Updated / Installed: Recessed LED lighting throughout and modern LED 3-Way Vanity Lighting / Rocker Light Switches / Modern Outlets / Ceiing Fans / Blinds Seller will include / provide: * New Hot Water Heater * New A/C Unit * New LVP Flooring / Carpet * Skim coat new flat ceiling * Roman Tub Renovation with new plumbing / fixtures * New Washer / Dryer
Property Information
Property Type
Residential
Sub-Type
Condominium
Year Built
1995
Stories
1
Living Area
1,475 sq ft
Zoning
RES
Days on Market
52
MLS® Listing#
100578322
Property Features
Interior
Exterior
Cooling
Heating
Fireplace
Pool
Parking
Fencing
Lot Features
Construction
Foundation
Roof
Community
Utilities
Water Source
Rooms
- Bathroom 113.0x13.0Upper
- Bedroom 213.0x11.0Main
- Kitchen9.0x10.0Main
- Laundry5.0x11.0Main
- Living Room22.0x18.0Upper
- Master Bedroom12.0x20.0Main
Schools
- Elementary:
- Lake Forest Elementary School
- Middle:
- C.M. Eppes Middle School
- High:
- South Central High School
Financial Details
HOA
$3,000 / Annually
Russell Property Mgmt - Spring Forest Condominiums
Parcel Number
054507
Directions
Drive southwest on Dickinson Ave. Right to Spring Forest Road. Turn right. Turn right. Property is on the left.
Affordability Calculator
$31,000
Estimated monthly payment
$825/mo
Principal $124,000 · Est. interest $172,991 over 30 yrs
Neighborhood Market Statistics
How this home compares to active listings in Greenville, NC
- $298,404
- Median Listing Price
- 56
- Median Days on Market
- 1,803
- Median Sq Ft
- $153
- Median Price / Sq Ft
- 295
- Active Listings
- This home’s price is 48% below the area median.
- Its price per sq ft is 31% below the area median.
Market statistics compiled from active EXIT Realty® and MLS listings in Greenville, NC.
Location
Map is currently unavailable for this location.
Points of Interest in Greenville, NC
Showing the Greenville area map.
Commute Calculator
Nearby Homes

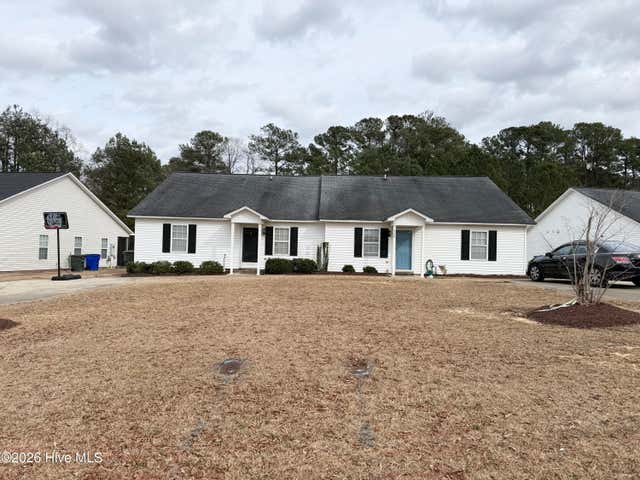
Similar Homes Nearby
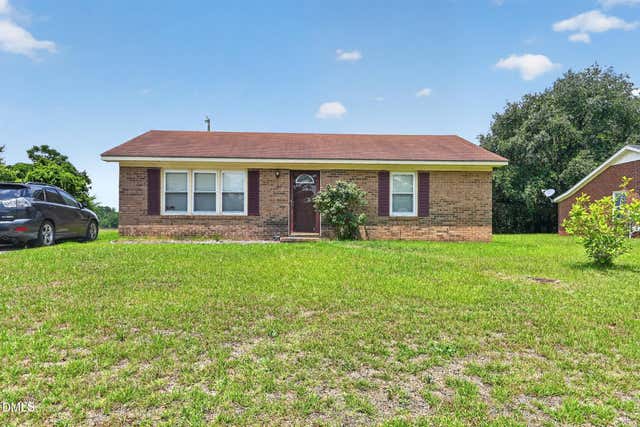
Similar Home Values
Comparable nearby listings and their asking prices.
| Address | Price | Beds | Baths | Sq Ft |
|---|---|---|---|---|
| 108 Ashton Drive, Greenville, NC | $120,000 | 3 | 1 | 1,209 |
| 2907 Cedar Creek Road E, Greenville, NC | $120,000 | 2 | 2 | 1,120 |
| 215 Terrace Court, Greenville, NC | $124,900 | 2 | 1 | 950 |
| 920 Benjamin Drive, Greenville, NC | $125,000 | 3 | 2 | 1,120 |
| 1115 Grovemont Drive H9, Greenville, NC | $126,900 | 2 | 2 | 1,042 |
| 1105 Grovemont Drive C7, Greenville, NC | $128,000 | 2 | 2 | 1,042 |
Moving Cost Estimate
EXIT Agents in Greenville


Presented by: Craig Tribus