

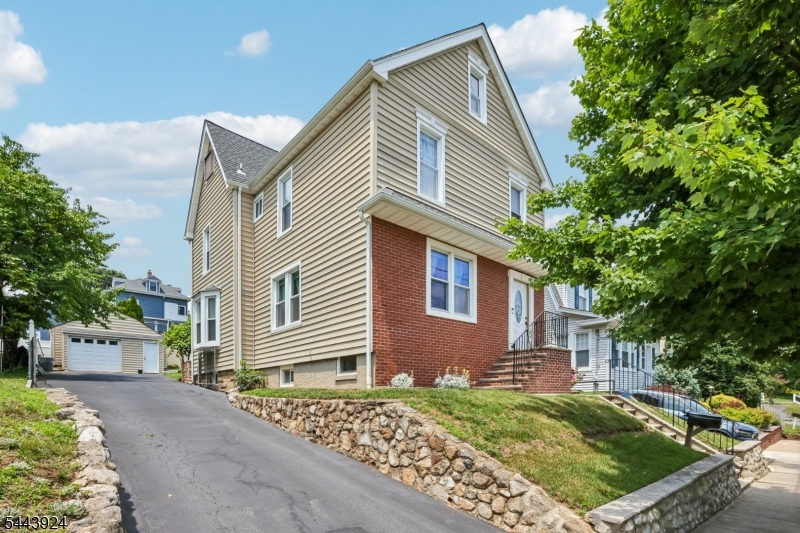
21 Birch St, West Orange Twp., NJ 07052
Essex County
Key Facts
Description
Perfectly blending classic Colonial charm with modern comfort, this beautifully maintained 4 Bd, 2.5 Bth home offers the ideal combination of warmth, functionality, and convenience. Natural oak hardwood floors, a soft neutral palette, and oversized windows fill the home with warmth and natural light, creating an inviting atmosphere throughout. The flow btw the LR and DR provides an ideal setting for entertaining, while the kitchen offers easy access to outdoor living. Upstairs, the spacious primary BR features its own bath complemented by 3 additional bedrooms and a FB. The finished lower level offers flexible space ideal for playroom, home office, or fitness area. Step outside to your charming patio draped with mature grapevines and yard and create the perfect setting for outdoor dining, entertaining, or simply relaxing. Nestled on a quiet, tree lined street, this home is just minutes from Hazel Avenue Elementary School, Eagle Rock Reservation, Degnan Park, Essex Green Shopping Center, Whole Foods Market, and a variety of local restaurants, caf s, and everyday conveniences. Commuters will appreciate the complimentary West Orange Jitney, with a stop just around the corner at Wellington Avenue and Birch Street, providing easy access to the Midtown Direct train to New York City, as well as nearby major highways. Offering timeless charm, flexible living spaces, and an exceptional location, 21 Birch Street presents a wonderful opportunity to enjoy the very best of West Orange.
Property Information
Property Type
Residential
Sub-Type
Single Family Residence
Style
Colonial
Year Built
1920
Lot Size
0.13 acres
Garage Spaces
2
Ownership
Fee Simple
MLS® Listing#
4039588
Property Features
Appliances
Heating
Flooring
Basement
Parking
Patio
Construction
Roof
Sewer
Water Source
Rooms
- Bedroom 1Second
- Bedroom 2Second
- Bedroom 3Second
- Bedroom 4Second
- Dining RoomFirst
- KitchenFirst
- Living RoomFirst
Schools
- Elementary:
- HAZEL AVE
Financial Details
Annual Taxes
$15,564
Tax year 2025
Assessed Value
$592,500
Parcel Number
1622-00035-0000-00019-0000-
Directions
Gregory Ave to Wellington Ave to Birch
Affordability Calculator
$125,600
Estimated monthly payment
$3,342/mo
Principal $502,400 · Est. interest $700,893 over 30 yrs
Neighborhood Market Statistics
How this home compares to active listings in West Orange Twp., NJ
- $652,592
- Median Listing Price
- 42
- Median Days on Market
- 2,200
- Median Sq Ft
- $324
- Median Price / Sq Ft
- 4,121
- Active Listings
- This home’s price is 4% below the area median.
Market statistics compiled from active EXIT Realty® and MLS listings in West Orange Twp., NJ.
Location
Map is currently unavailable for this location.
Points of Interest in West Orange Twp., NJ
Showing the West Orange Twp. area map.
Commute Calculator
Nearby Homes


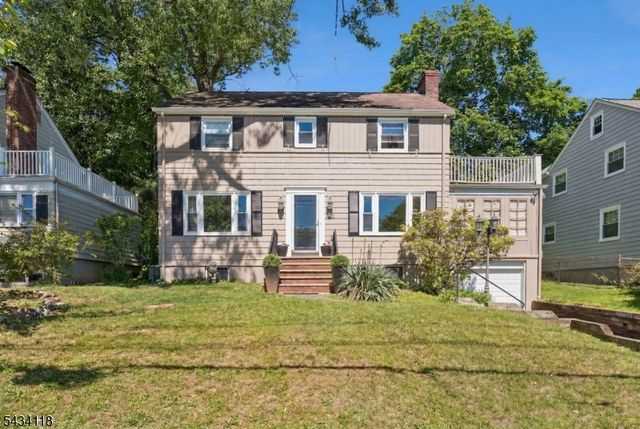
Similar Homes Nearby
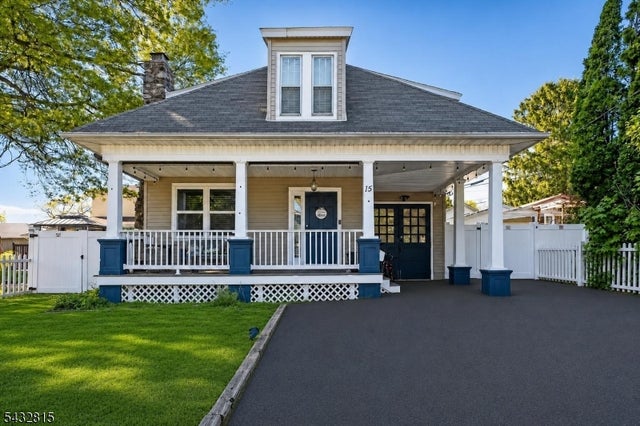
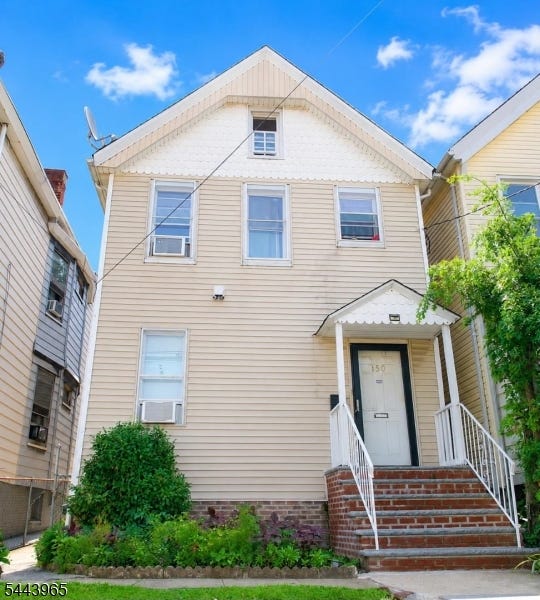

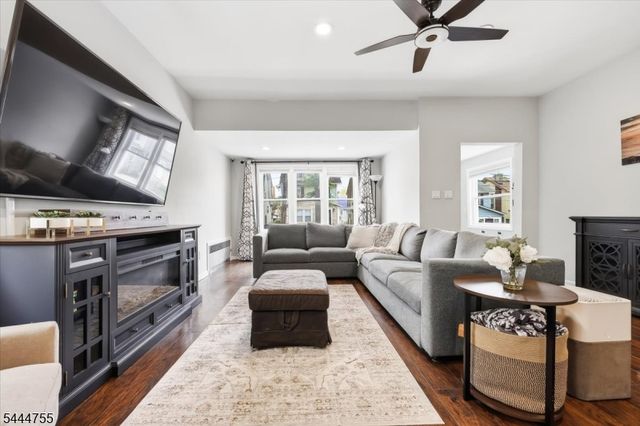


Similar Home Values
Comparable nearby listings and their asking prices.
| Address | Price | Beds | Baths | Sq Ft |
|---|---|---|---|---|
| 15 Center St, Mount Olive Twp., NJ | $439,900 | 3 | 1 | — |
| 150 Spring St, City Of Orange Twp., NJ | $439,900 | 5 | 3 | — |
| 88 Quenby Mountain Rd, Liberty Twp., NJ | $440,000 | 3 | 3 | — |
| 22 Naden Ave, Irvington Twp., NJ | $440,000 | 3 | 3 | — |
| 236 Sparta Ave, Sparta Twp., NJ | $442,798 | 4 | 2 | — |
| 581 65TH ST, West New York, NJ | $445,000 | 3 | 1 | — |
Moving Cost Estimate
EXIT Agents in West Orange Twp.


Listing Courtesy: THE AGENCY ONE ROCK - 2015471500