

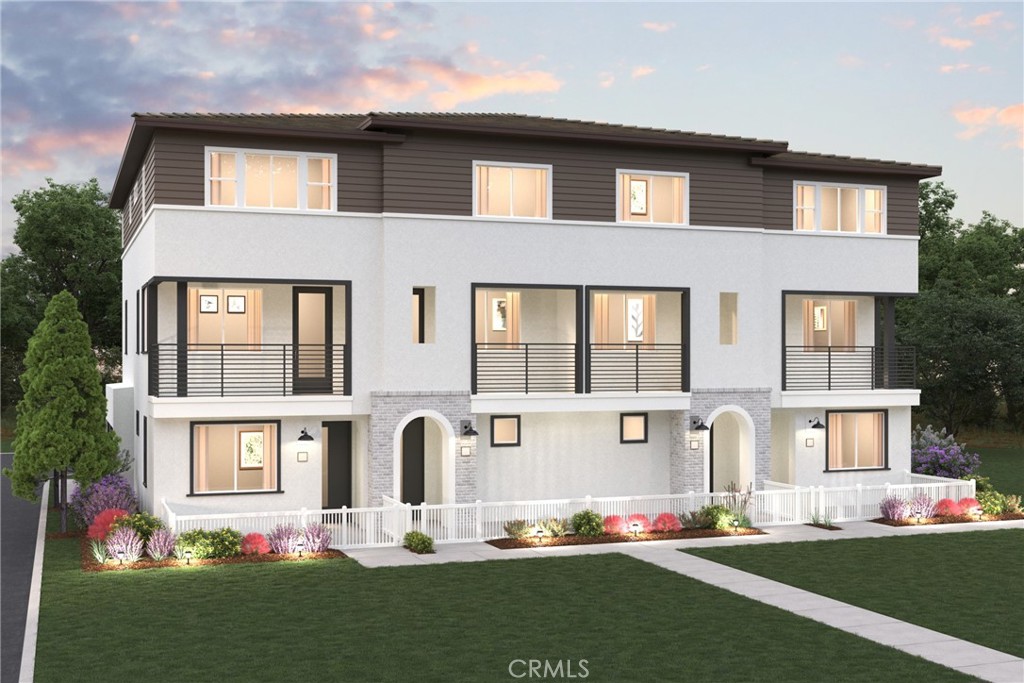
9536 Hannah Way, Riverside, CA 92503
Riverside County
Key Facts
Description
Experience modern tri-level gated townhome community located in the heart of Riverside near the 91 freeway right off Van Buren Blvd. Thoughtfully designed townhome featuring 3 bedrooms, 3 full bathrooms, and a spacious 2-car tandem garage. The open-concept main living level offers a stylish kitchen with center island, dining area, and great room that flows seamlessly to a private balcony—perfect for relaxing or entertaining. A secondary bedroom and full bath on the main level provide flexibility for guests, roommates, or a home office. Upstairs, you'll find a private owner's suite with dual walk-in closets and an en-suite bath, along with an additional bedroom, full bath, and convenient laundry area. With bedrooms thoughtfully separated across multiple levels, this home offers the privacy, functionality, and low-maintenance lifestyle today's buyers are seeking. Come see this amazing community, amenities include a playgrounds, dog parks, shade structures and BBQs and more!
Property Information
Property Type
Residential
Sub-Type
Townhouse
Structure Type
Multi Family
Year Built
2026
Stories
3
Living Area
1,464 sq ft
Garage Spaces
2
Parking Spaces
2
Days on Market
54
MLS® Listing#
CV26115033
Property Features
Interior
Exterior
Appliances
Cooling
Heating
Flooring
Fireplace
Pool
Parking
Laundry
Patio
Windows
Security
Community
Utilities
Sewer
Water Source
Rooms
- Bathroom
- Bedroom
- Bedroom
- Dining Room
- Kitchen
- Kitchen
- Living Room
- Master Bathroom
Financial Details
HOA
$345 / Monthly
Sagecrest Association
Directions
From the 91 Freeway Exit Van Buren, left on Indiana, left on Van Buren Blvd. 3528 Van Buren Blvd. is Sagecrest Sales Office.
Affordability Calculator
$103,998
Estimated monthly payment
$2,768/mo
Principal $415,992 · Est. interest $580,346 over 30 yrs
Neighborhood Market Statistics
How this home compares to active listings in Riverside, CA
- $756,021
- Median Listing Price
- 45
- Median Days on Market
- 2,154
- Median Sq Ft
- $372
- Median Price / Sq Ft
- 540
- Active Listings
- This home’s price is 31% below the area median.
- Its price per sq ft is 5% below the area median.
Market statistics compiled from active EXIT Realty® and MLS listings in Riverside, CA.
Similar Homes Nearby


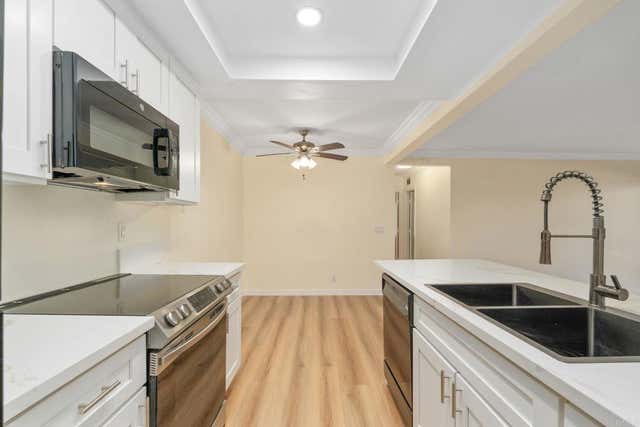
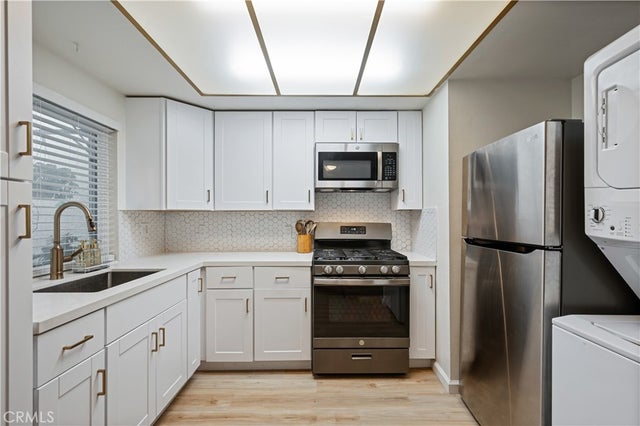

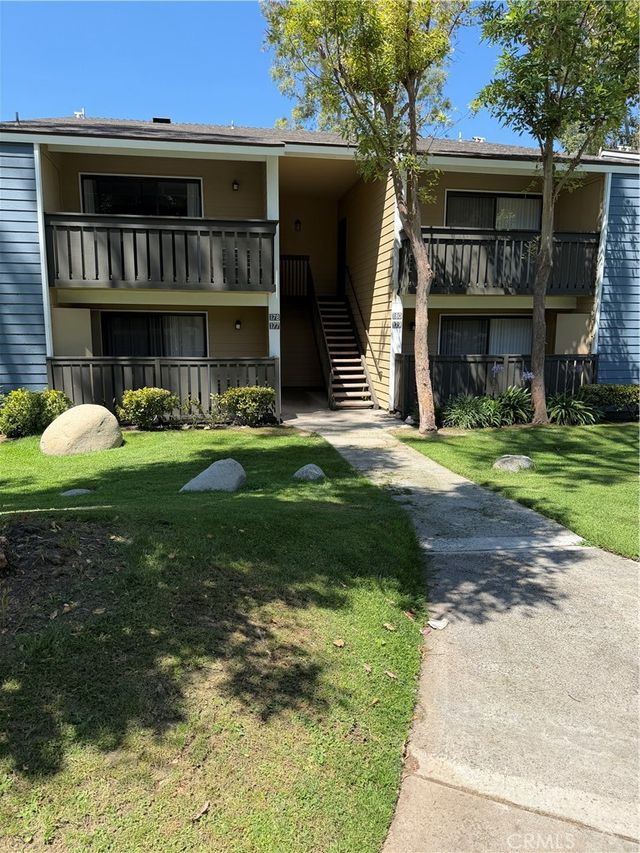
Similar Home Values
Comparable nearby listings and their asking prices.
| Address | Price | Beds | Baths | Sq Ft |
|---|---|---|---|---|
| 1110 W Blaine Street 102, Riverside, CA | $365,000 | 2 | 2 | 840 |
| 4877 Jackson Street B, Riverside, CA | $369,900 | 2 | 1 | 968 |
| 3535 Banbury Dr 65, Riverside, CA | $374,999 | 2 | 2 | 915 |
| 1373 Wheaton Way, Riverside, CA | $379,999 | 2 | 2 | 1,024 |
| 2530 Gonzaga, Riverside, CA | $385,000 | 3 | 2 | 1,152 |
| 3535 Banbury Drive 178, Riverside, CA | $389,000 | 2 | 2 | 915 |
Moving Cost Estimate
Listing Courtesy: BMC REALTY ADVISORS - 949-386-6476
Presented by: Wesley Bennett
Licensed in the state of California.