

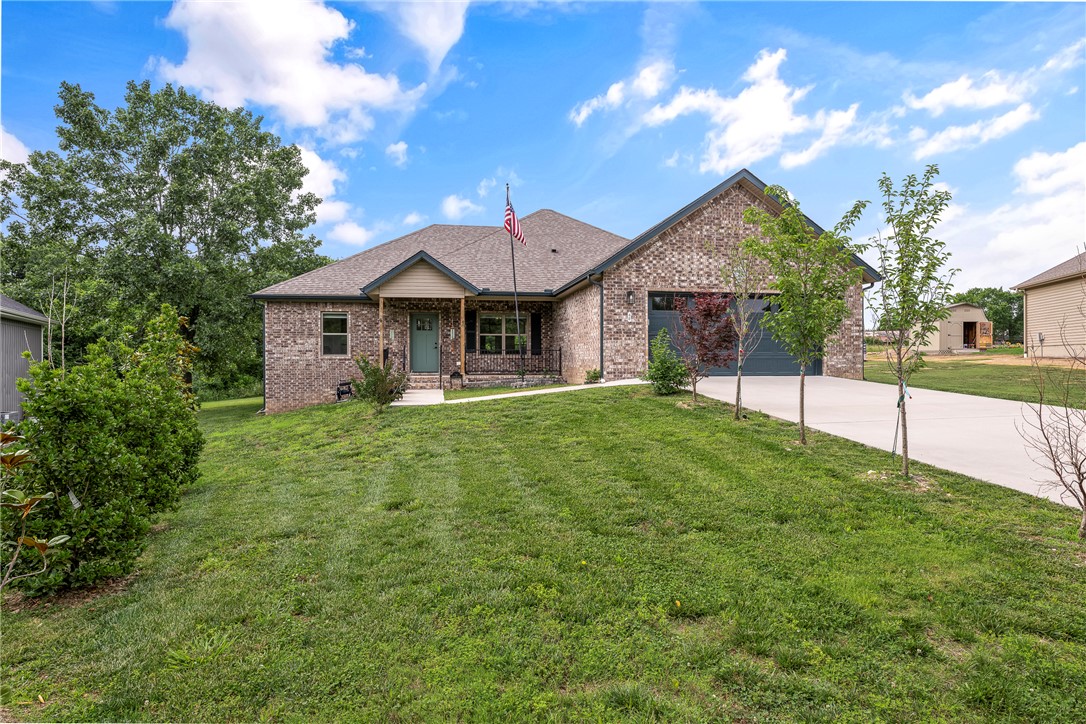
48 Queensferry Lane, Bella Vista, AR 72715
Queensferry · Benton County
Key Facts
Description
Move right in and start enjoying the Bella Vista recreational lifestyle! Built in 2022, this attractive 3-bedroom, 2-bath home sits on a LEVEL .41-acre lot and comes furnished, including the refrigerator, washer, and dryer. Inside, you'll find a desirable split-bedroom layout, formal dining, and a spacious white kitchen featuring granite countertops, large pantry and an oversized island that's perfect for gathering with family and friends. The large primary suite offers a nice walk-in closet, while the laundry room includes a built-in mudroom organizer to help keep the clutter out of the kitchen. Relax on the covered front porch or unwind on the covered back deck overlooking the backyard. A great combination of modern finishes, practical design, move-in-ready convenience & quick access to Tunnel Vision Bike Trail.
Property Information
Property Type
Residential
Sub-Type
Single Family Residence
Structure Type
House
Year Built
2022
Stories
1
Living Area
1,926 sq ft
Lot Size
0.41 acres
MLS® Listing#
1349614
Property Features
Interior
Appliances
Cooling
Heating
Flooring
Fireplace
Pool
Parking
Laundry
Patio
Fencing
Lot Features
Construction
Foundation
Roof
Windows
Security
Other Structures
Utilities
Sewer
Water Source
Rooms
- 17 x 13Main
- 21D x 22WMain
- Bedroom13 x 14Main
- Bedroom11 x 13Main
- Dining Room11 x 12Main
- Kitchen10 x 19Main
- Living Room16 x 18Main
- Utility Room9 x 10Main
Financial Details
HOA
$40 / Monthly
Bella Vista POA
Annual Taxes
$1,773
Parcel Number
16-37569-000
Directions
Highlands Blvd to Queensferry Dr, first right Queensferry Ln.
Affordability Calculator
$84,000
Estimated monthly payment
$2,235/mo
Principal $336,000 · Est. interest $468,750 over 30 yrs
Neighborhood Market Statistics
How this home compares to active listings in Bella Vista, AR
- $400,000
- Median Listing Price
- 60
- Median Days on Market
- 1,903
- Median Sq Ft
- $220
- Median Price / Sq Ft
- 472
- Active Listings
- This home’s price is 5% above the area median.
- Its price per sq ft is 1% below the area median.
Market statistics compiled from active EXIT Realty® and MLS listings in Bella Vista, AR.
Location
Map is currently unavailable for this location.
Points of Interest in Bella Vista, AR
Showing the Bella Vista area map.
Commute Calculator
Nearby Homes


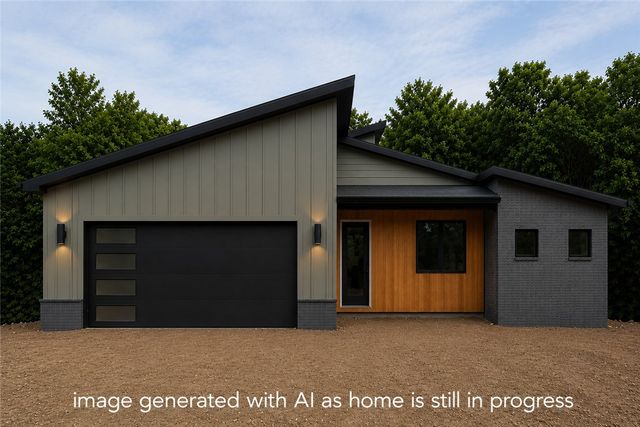


Similar Homes Nearby


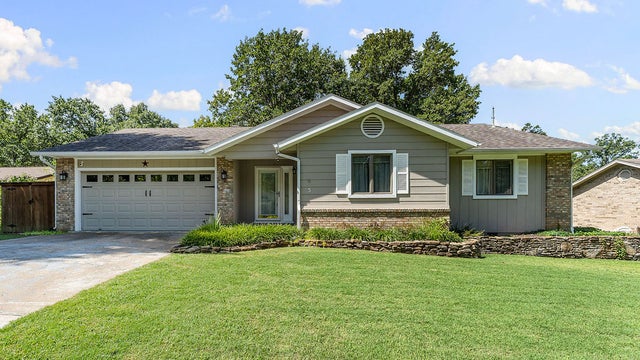

Similar Home Values
Comparable nearby listings and their asking prices.
| Address | Price | Beds | Baths | Sq Ft |
|---|---|---|---|---|
| 10 W Crook Lane, Bella Vista, AR | $295,000 | 3 | 2 | 1,685 |
| 37 Harborough Drive, Bella Vista, AR | $295,000 | 2 | 2 | 1,095 |
| 9 Kincardine Drive, Bella Vista, AR | $295,000 | 2 | 2 | 1,380 |
| 23 Hurlford Lane, Bella Vista, AR | $295,000 | 2 | 2 | 1,440 |
| 5 Clevedon Circle, Bella Vista, AR | $295,000 | 3 | 2 | 1,448 |
| 34 Tamworth Circle, Bella Vista, AR | $295,260 | 2 | 2 | 1,406 |
Moving Cost Estimate
EXIT Agents in Bella Vista


Listing Courtesy: Better Homes and Gardens Real Estate Journey Bento - 479-319-3737
Presented by: Natalie Edwards