

1365 KENNEDY STREET NW 506, WASHINGTON, DC 20011
16TH STREET HEIGHTS · WASHINGTON County
Key Facts
Description
This is the kind of first home that just makes sense—and still feels like a win. Welcome to Madison Terrace, a classic art deco building tucked into 16th Street Heights, where you get character, space, and a neighborhood that actually feels like a neighborhood. Unit 506 sits on the top floor, so you’re getting that golden-hour, west-facing light and treetop views that hit just right after a long day. Inside, it’s the details you don’t find everywhere anymore—hardwood floors, arched doorways, real room separation (yes, an actual dining space), and so much storage. There’s even a front closet big enough for your coat and your suitcase and your weekend hiking gear. The layout flows easily: a bright living room for hosting or unwinding, a separate dining nook that doubles perfectly as a WFH setup, and a kitchen with a window (underrated, but life- changing). The bedroom fits a queen or king comfortably, and the walk-in closet is the kind of upgrade you’ll appreciate immediately. The building itself keeps it simple—in a good way. A community deck for warm nights, bike storage, extra storage, laundry in the building, and it’s pet-friendly. Everything you actually need, nothing you don’t. And the location? This is where it really clicks. You’re steps from Moreland’s Tavern, weekend farmers markets, Rock Creek trails, and your go-to coffee spots. Plus, easy bus access that gets you downtown or to the Metro without the usual hassle. If you’re looking for something that feels like your space—not just a box in a building—this one’s worth a look.
Property Information
Property Type
Residential
Sub-Type
Stock Cooperative
Style
Contemporary
Year Built
1936
Stories
5
Living Area
600 sq ft
Zoning
R1
Days on Market
79
MLS® Listing#
DCDC2258590
Property Features
Interior
Appliances
Cooling
Heating
Flooring
Pool
Parking
Laundry
Patio
Construction
Windows
Sewer
Water Source
Schools
- District:
- DISTRICT OF COLUMBIA PUBLIC SCHOOLS
Financial Details
HOA
None
Annual Taxes
$39,140
Tax year 2025
Assessed Value
$5,875,150
Parcel Number
2801//0803
Directions
From Georgia Ave NW, Turn onto Jefferson St NW; Turn right onto 13th St NW; Turn left at the 1st cross street onto Kennedy St NW
Affordability Calculator
$48,000
Estimated monthly payment
$1,277/mo
Principal $191,999 · Est. interest $267,856 over 30 yrs
Neighborhood Market Statistics
How this home compares to active listings in WASHINGTON, DC
- $549,388
- Median Listing Price
- 67
- Median Days on Market
- 1,250
- Median Sq Ft
- $477
- Median Price / Sq Ft
- 2,835
- Active Listings
- This home’s price is 56% below the area median.
- Its price per sq ft is 16% below the area median.
Market statistics compiled from active EXIT Realty® and MLS listings in WASHINGTON, DC.
Location

Points of Interest in WASHINGTON, DC
Showing the WASHINGTON area map.
Nearby Schools
Estrellitas Montessori School
Elementary · 0.1 mi away
Friendship Public Charter Schools
School · 0.3 mi away
Academy for Ideal Education
School · 0.3 mi away
Brightwood es
Elementary · 0.3 mi away
Brightwood Elementary School
Elementary · 0.3 mi away
John Lewis Elementary School
Elementary · 0.3 mi away
Latin American Montessori Bilingual Public Charter School
Elementary · 0.4 mi away
Lamb Charter School
Secondary · 0.4 mi away
Truesdell Elementary School
Elementary · 0.5 mi away
Parkmont School
Elementary · 0.5 mi away
Center City Public Charter School
Elementary · 0.5 mi away
Paul Junior High Public Charter School
Secondary · 0.5 mi away
Milton Gottesman Jewish Day School of the Nation's Capital
Elementary · 0.6 mi away
Dorothy I. Height Elementary School
Elementary · 0.9 mi away
Sharpe Health School
School · 0.9 mi away
MacFarland Middle School
Secondary · 0.9 mi away
E.L. Haynes Public Charter School
Elementary · 0.9 mi away
Theodore Roosevelt High School
Secondary · 0.9 mi away
Amazing Life Games Preschool
School · 0.9 mi away
Barnard Elementary School
Elementary · 1.0 mi away
Commute Calculator
Nearby Homes
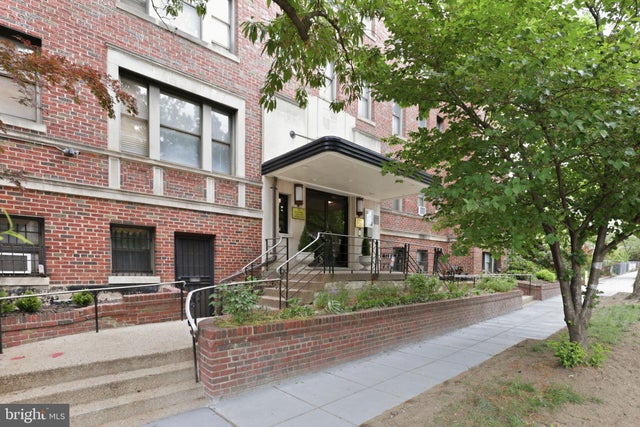

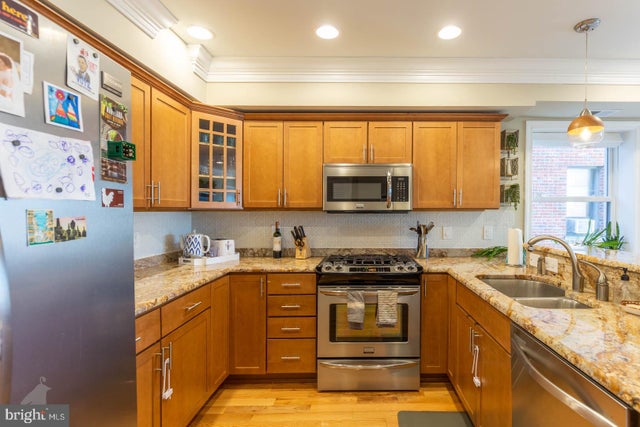

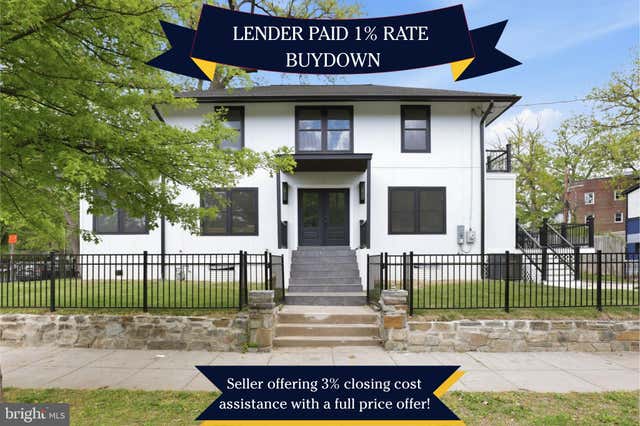

Similar Homes Nearby
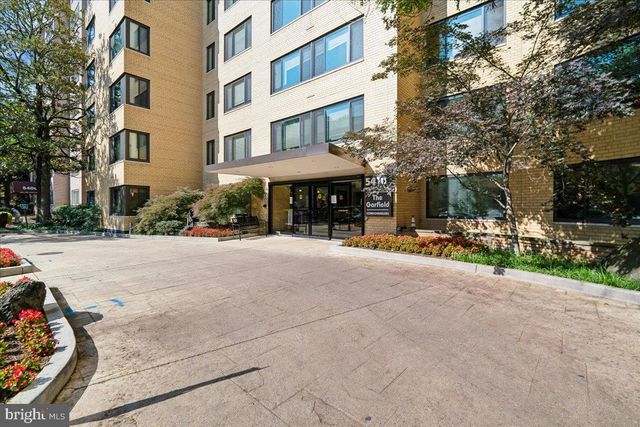


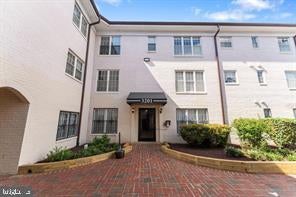

Similar Home Values
Comparable nearby listings and their asking prices.
| Address | Price | Beds | Baths | Sq Ft |
|---|---|---|---|---|
| 5410 CONNECTICUT AVENUE NW 610, WASHINGTON, DC | $169,000 | 1 | 1 | 503 |
| 4116 AMES STREET NE 203, WASHINGTON, DC | $169,000 | 2 | 1 | 740 |
| 1446 TUCKERMAN STREET NW 307, WASHINGTON, DC | $169,500 | 1 | 1 | 700 |
| 4854 BROOKS STREET NE, WASHINGTON, DC | $169,900 | 2 | 1 | 841 |
| 3201 8TH STREET SE 10, WASHINGTON, DC | $170,000 | 1 | 1 | 613 |
| 3900 TUNLAW ROAD NW 118, WASHINGTON, DC | $170,000 | 1 | 1 | 800 |
Moving Cost Estimate
EXIT Agents in WASHINGTON


Listing Courtesy: RLAH @properties - 3016520643