

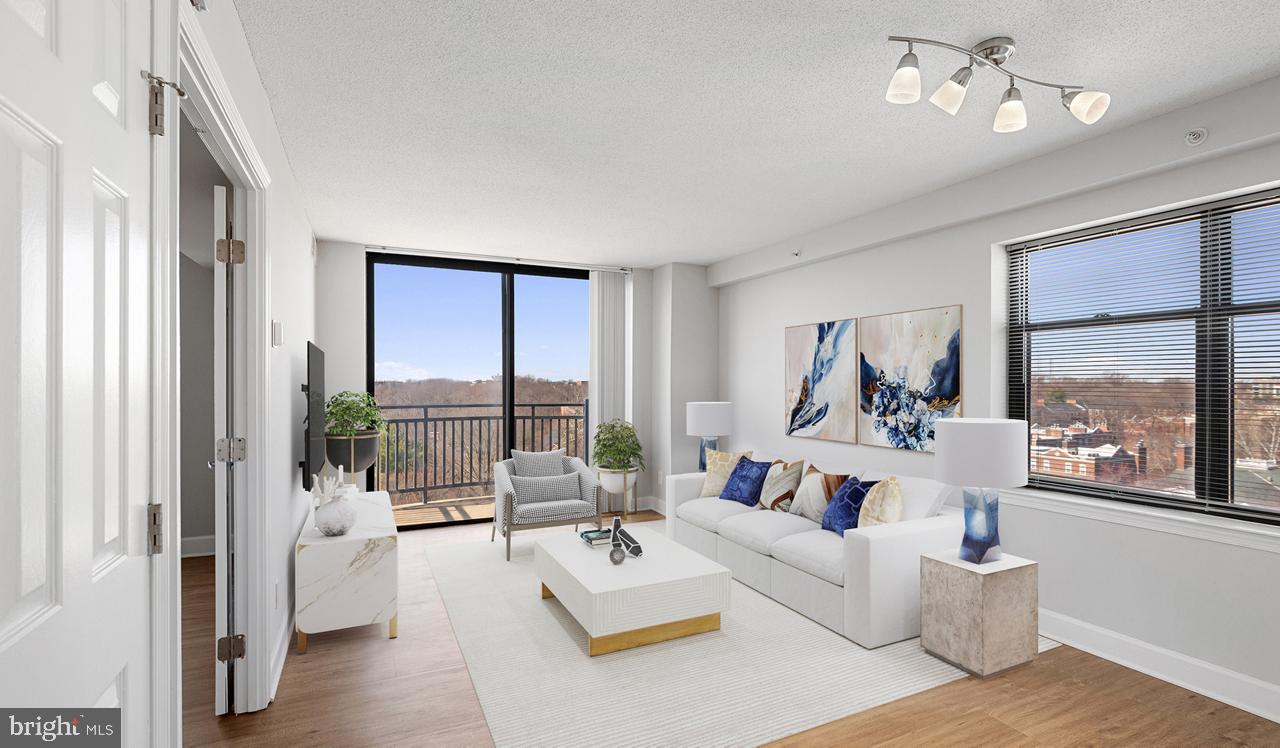
3401 38TH STREET NW T25-202, WASHINGTON, DC 20016
CATHEDRAL HEIGHTS · WASHINGTON County
Key Facts
Description
Tucked into a well-appointed corner of the building, this one-bedroom residence at Vaughan Place rewards a closer look. From the moment you step inside, an open floor plan draws you naturally from the entry through to a living space that feels both considered and easy to inhabit. At 800 square feet, the layout gives you room to actually live — to spread out on a slow Sunday morning or set up a proper work-from-home corner without the walls closing in. The kitchen is where the day tends to begin. Upgraded countertops and stainless steel appliances — including a refrigerator, stove, microwave, range hood, ice maker, and dishwasher — make the morning routine feel less like a chore and more like a ritual. Whether you are making a real breakfast or just running the coffee maker before heading out, the space holds up its end of the. A disposal keeps things tidy, and with in-unit washer and dryer, laundry stays where it belongs: at home, on your schedule. Window treatments let you control the light and the mood, and the walk-in closet off the bedroom means storage never becomes a negotiation. The bedroom itself sits at entry level, making it easy to move through the space without navigating stairs inside the unit. The open configuration means the living and kitchen areas flow together rather than feeling chopped up, and the overall layout lends itself to the kind of flexible, livable arrangement that actual daily life demands. Step outside the unit and the building continues to deliver. A fitness center means your workout is a short elevator ride away rather than a separate commute. The pool and picnic area offer an easy answer to warm-weather evenings when you want to be outside without actually leaving home. A clubhouse and game room give the community a social center, and a dedicated meeting room makes it possible to take a professional call or host a small group without giving up your living room. The building is gated with on-site security, and both an attached garage and parking lot mean the question of where to put the car has already been answered. Elevator access keeps every floor equally convenient, and a dog park on the grounds means your four-legged resident — cats and dogs are welcome here, subject to deposit, number limits, and breed restrictions — has a proper place to stretch out too. Washington, DC has a way of surprising you with the pockets that feel most like home, and this part of the city carries that energy. The kind of neighborhood that has been finding its footing and is now firmly in stride — established enough to feel rooted, active enough to feel alive. New businesses have filled in alongside long-standing favorites, and the daily rhythm of the area has a momentum that makes running errands or finding a good dinner feel less like logistics and more like just living. At the end of the day, this is the kind of address where the routine actually works. The building handles the details, the neighborhood handles the character, and the apartment handles the rest. Pricing and availability subject to change on a daily basis. Photos are of model units. Parking may be available subject to availability and may be an additional fee.
Property Information
Property Type
Residential Lease
Sub-Type
Condominium
Style
Traditional
Year Built
2005
Living Area
800 sq ft
Garage Spaces
2
Parking Spaces
2
Zoning
N/A
Days on Market
24
MLS® Listing#
DCDC2270114
Property Features
Interior
Exterior
Appliances
Cooling
Heating
Flooring
Pool
Parking
Laundry
Construction
Security
Community
Sewer
Water Source
Schools
- District:
- DISTRICT OF COLUMBIA PUBLIC SCHOOLS
Financial Details
Parcel Number
NO TAX RECORD
Directions
Located on 38th Street
Affordability Calculator
$471
Estimated monthly payment
$13/mo
Principal $1,883 · Est. interest $2,627 over 30 yrs
Neighborhood Market Statistics
How this home compares to active listings in WASHINGTON, DC
- $551,528
- Median Listing Price
- 67
- Median Days on Market
- 1,248
- Median Sq Ft
- $480
- Median Price / Sq Ft
- 2,957
- Active Listings
- This home’s price is 100% below the area median.
- Its price per sq ft is 99% below the area median.
Market statistics compiled from active EXIT Realty® and MLS listings in WASHINGTON, DC.
Location

Points of Interest in WASHINGTON, DC
Showing the WASHINGTON area map.
Nearby Schools
Sidwell Friends School
Secondary · 0.3 mi away
National Cathedral School
School · 0.3 mi away
Phoebe Hearst Elementary School
Elementary · 0.4 mi away
St Albans School
Secondary · 0.4 mi away
Annunciation Catholic School
School · 0.4 mi away
John Eaton Elementary School
Elementary · 0.5 mi away
Beauvoir the National Cathedral Elementary School
Elementary · 0.5 mi away
Broadcasters' Child Development Center
School · 0.6 mi away
Broadcasters' Child Development Center
School · 0.6 mi away
Fusion Academy
School · 0.7 mi away
Washington International School
Secondary · 0.7 mi away
Horace Mann Elementary School
Elementary · 0.7 mi away
Edmund Burke School
Secondary · 0.8 mi away
Sheridan School
Secondary · 0.8 mi away
St Ann's Academy
School · 0.8 mi away
Rock Creek Academy
School · 0.9 mi away
Educational Transition Services
Secondary · 0.9 mi away
Maret School
Secondary · 0.9 mi away
Janney Elementary School
Elementary · 0.9 mi away
Stoddert Elementary School
Elementary · 0.9 mi away
Commute Calculator
Nearby Homes




Similar Homes Nearby

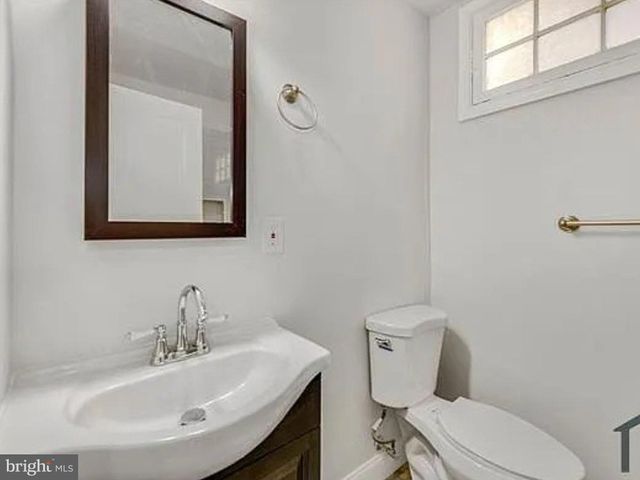
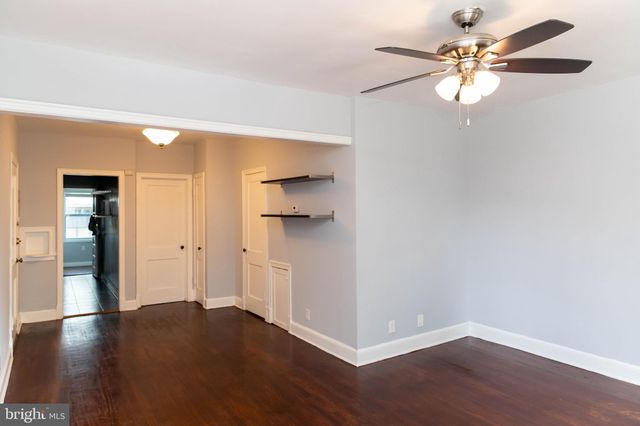
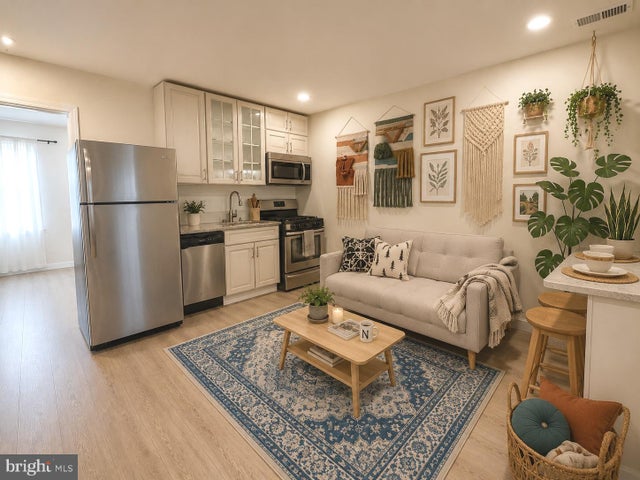
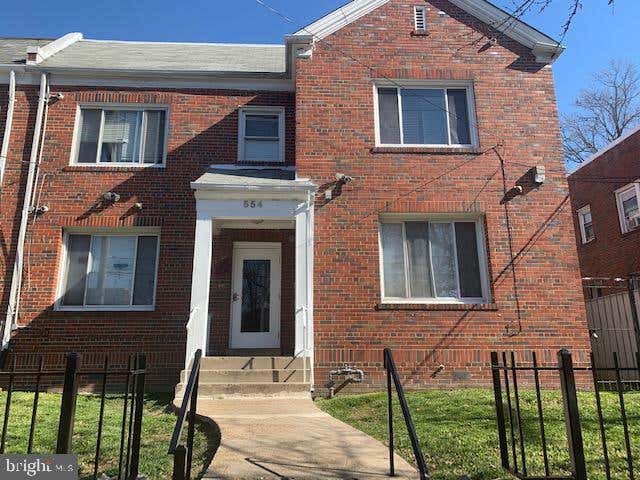
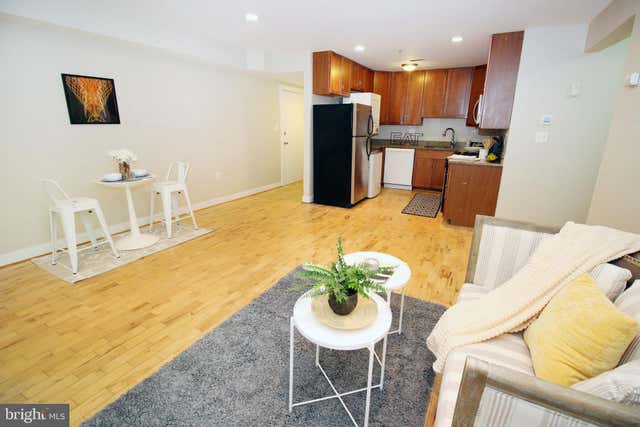
Similar Home Values
Comparable nearby listings and their asking prices.
| Address | Price | Beds | Baths | Sq Ft |
|---|---|---|---|---|
| 604 LONGFELLOW STREET NW 303, WASHINGTON, DC | $1,649/mo | 1 | 1 | 500 |
| 4921 1ST STREET NW 1, WASHINGTON, DC | $1,650/mo | 1 | 1 | 700 |
| 3935 9TH STREET NE 2, WASHINGTON, DC | $1,650/mo | 1 | 1 | 1,000 |
| 1720 H STREET NE B, WASHINGTON, DC | $1,650/mo | 2 | 2 | 650 |
| 554 NEWCOMB STREET SE 4, WASHINGTON, DC | $1,650/mo | 2 | 1 | 3,096 |
| 310 ATLANTIC STREET SE 102B, WASHINGTON, DC | $1,650/mo | 2 | 1 | 859 |
Moving Cost Estimate
EXIT Agents in WASHINGTON


Listing Courtesy: Keller Williams Capital Properties - 2022437700