

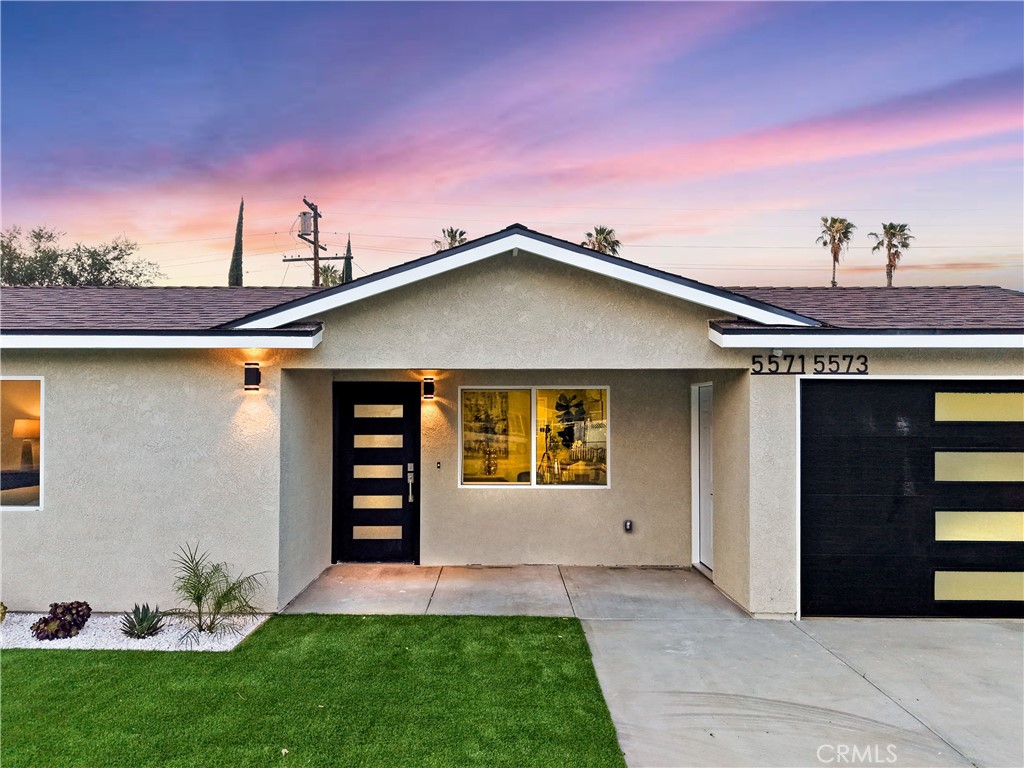
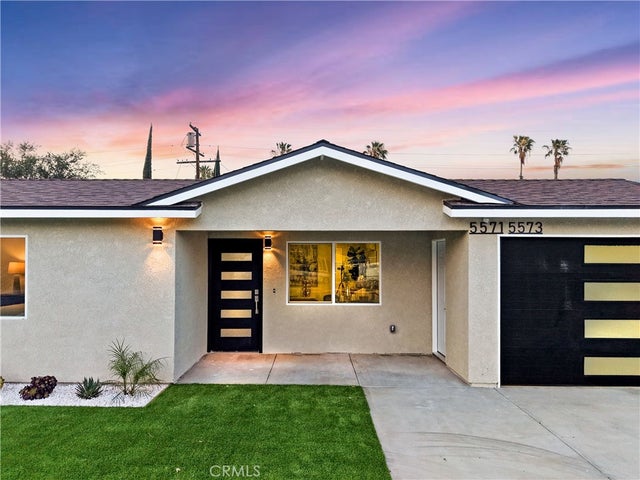
5571 Central Avenue, Riverside, CA 92504
Riverside County
Key Facts
Description
## TWO HOMES ON ONE LOT | BRAND-NEW DETACHED ADU | PAID-OFF SOLAR | A RARE RIVERSIDE OPPORTUNITY Opportunities like this don't come along often. Welcome to an exceptional turnkey property featuring **two beautifully designed homes on one lot**, offering the perfect combination of luxury living, rental income potential, and long-term investment value. Whether you're looking to offset your mortgage with rental income, accommodate extended family, or expand your real estate portfolio, this property delivers unmatched flexibility in today's market. The completely rebuilt and professionally remodeled main residence offers approximately **1,423 square feet** of modern living space with **3 spacious bedrooms and 2 designer bathrooms**, showcasing an open-concept layout, premium finishes, abundant natural light, and quality craftsmanship throughout. The newly constructed **2026 detached ADU** offers approximately **852 square feet** with **2 bedrooms, 1 bathroom, a private entrance, and separate living space**, making it ideal for extended family, guests, or rental income. Enjoy the benefits of a **fully paid-off solar system** with no lease or loan payments, along with **fire sprinkler systems in both homes** for added safety and peace of mind. Located near shopping, restaurants, schools, parks, and major commuter routes, this move-in-ready property is a rare opportunity to own **two exceptional homes on one lot** in one of Riverside's most convenient locations. **Live in one. Rent the other. Invest in your future. Schedule your private showing today before this one is gone!**
Property Information
Property Type
Residential Income
Sub-Type
Single Family Residence
Style
Modern
Year Built
2026
Stories
1
Living Area
2,129 sq ft
Lot Size
0.17 acres
Garage Spaces
2
Parking Spaces
6
Days on Market
32
MLS® Listing#
DW26131463
Property Features
Interior
Exterior
Appliances
Cooling
Heating
Flooring
Fireplace
Pool
Parking
Laundry
Fencing
Lot Features
Construction
Foundation
Roof
Windows
Security
Community
Utilities
Sewer
Water Source
Rooms
- Bedroom
- Family Room
- Kitchen
- Living Room
Financial Details
HOA
None
Parcel Number
190184007
Directions
Take the 91 Freeway & exit at Tyler Street. Head south on Tyler Street, then turn left onto Central Avenue
Affordability Calculator
$189,800
Estimated monthly payment
$5,051/mo
Principal $759,200 · Est. interest $1,059,152 over 30 yrs
Neighborhood Market Statistics
How this home compares to active listings in Riverside, CA
- $756,021
- Median Listing Price
- 45
- Median Days on Market
- 2,154
- Median Sq Ft
- $372
- Median Price / Sq Ft
- 540
- Active Listings
- This home’s price is 26% above the area median.
- Its price per sq ft is 20% above the area median.
Market statistics compiled from active EXIT Realty® and MLS listings in Riverside, CA.
Location

Points of Interest in Riverside, CA
Showing the Riverside area map.
Nearby Schools
Mountain View Elementary School
Elementary · 0.6 mi away
Jefferson Elementary School
Elementary · 0.6 mi away
Sierra Middle School
Secondary · 0.8 mi away
Harvest Christian School
Elementary · 0.8 mi away
Adams Elementary School
Elementary · 0.9 mi away
Riverside Christian Middle School
School · 0.9 mi away
Springs Charter Schools - Magnolia Student Center
Elementary · 0.9 mi away
Ramona High School
Secondary · 1.2 mi away
Monroe Elementary School
Elementary · 1.4 mi away
Madison Elementary School
Elementary · 1.4 mi away
Project Team
School · 1.5 mi away
Peralta Elementary School
Elementary · 1.6 mi away
St. Catherine of Alexandria Parish School
School · 1.6 mi away
Notre Dame High School
Secondary · 1.7 mi away
Kids Time Montessori
Elementary · 1.7 mi away
First Christian Church Nursery School
School · 1.7 mi away
Jackson Elementary School
Elementary · 1.8 mi away
Casa Blanca Head Start
School · 1.8 mi away
Riverside Montessori Academy
Elementary · 1.8 mi away
Arlington Christian School
School · 1.9 mi away
Commute Calculator
Nearby Homes
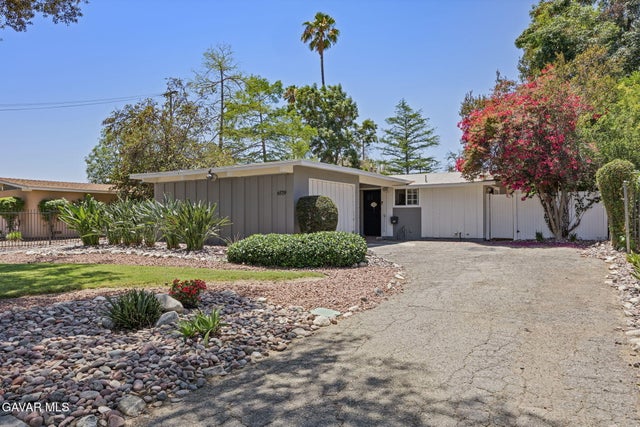


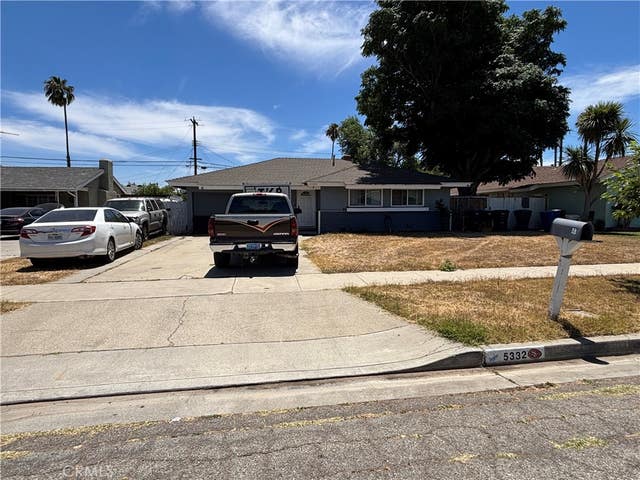
Similar Homes Nearby


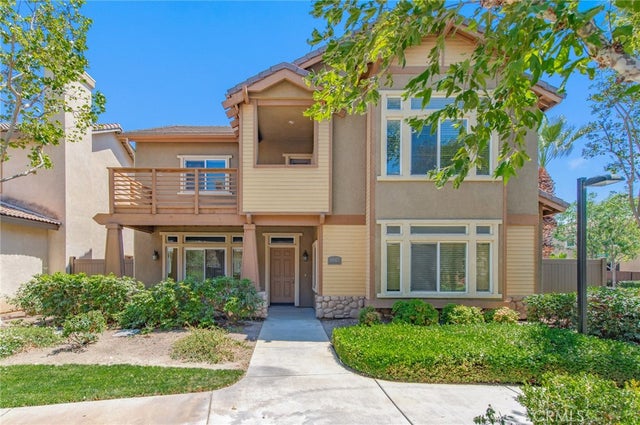


Similar Home Values
Comparable nearby listings and their asking prices.
| Address | Price | Beds | Baths | Sq Ft |
|---|---|---|---|---|
| 11341 Rancho La Brea, Riverside, CA | $665,000 | 4 | 3 | 1,893 |
| 5757 Marabe, Riverside, CA | $665,000 | 4 | 3 | 2,209 |
| 3748 Skylark Dr, Riverside, CA | $665,000 | 3 | 3 | 1,795 |
| 4947 Plumtree Court, Riverside, CA | $668,000 | 4 | 3 | 2,338 |
| 21264 Telegraph, Riverside, CA | $668,000 | 3 | 2 | 1,388 |
| 2111 Whitestone Drive, Riverside, CA | $669,000 | 3 | 2 | 1,340 |
Moving Cost Estimate
EXIT Agents in Riverside


Listing Courtesy: Cyril Financial Group - 714-395-0524
Presented by: Armando G De La Torre
Licensed in the state of California.