

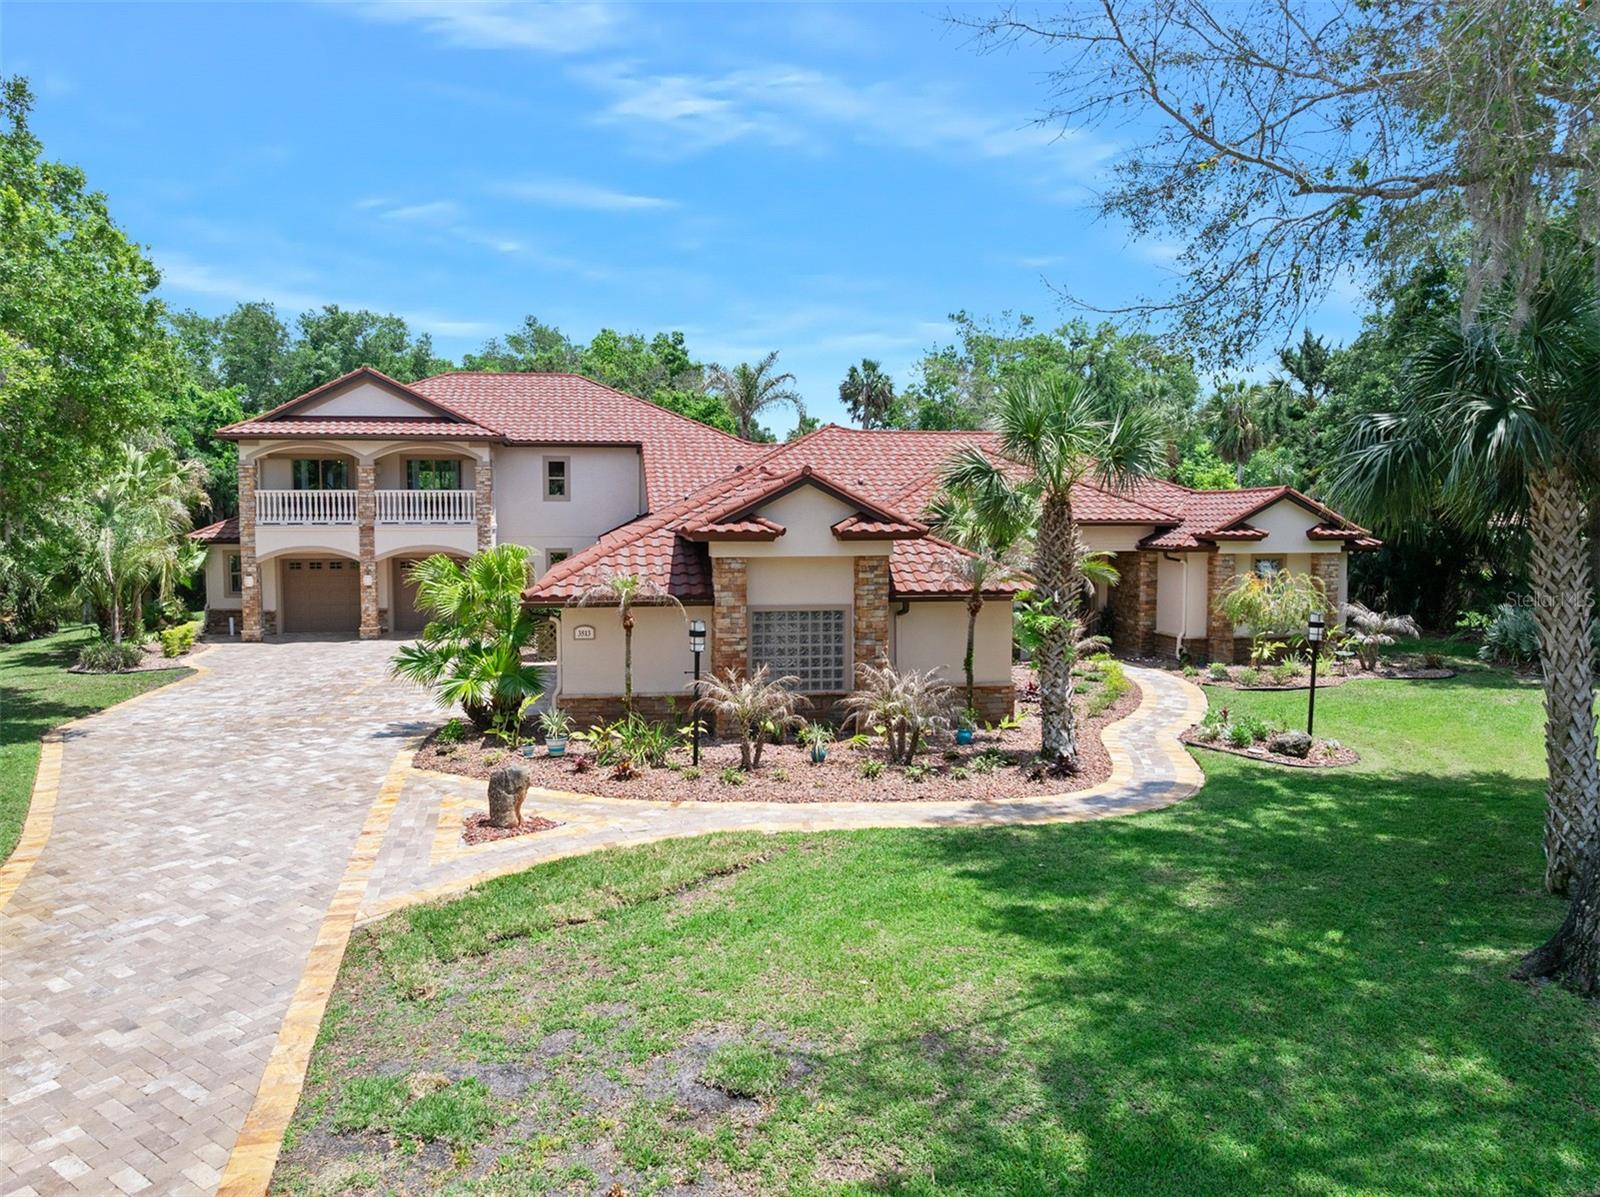
3513 KILGALLEN COURT, ORMOND BEACH, FL 32174
HALIFAX PLANTATION UNIT 02 SEC D · Volusia County
Key Facts
Description
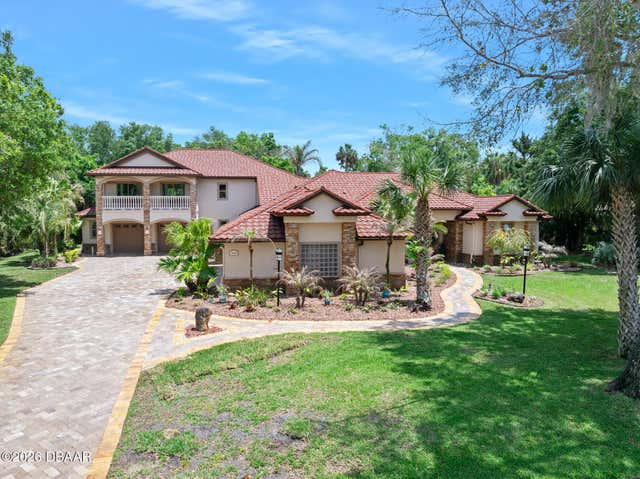
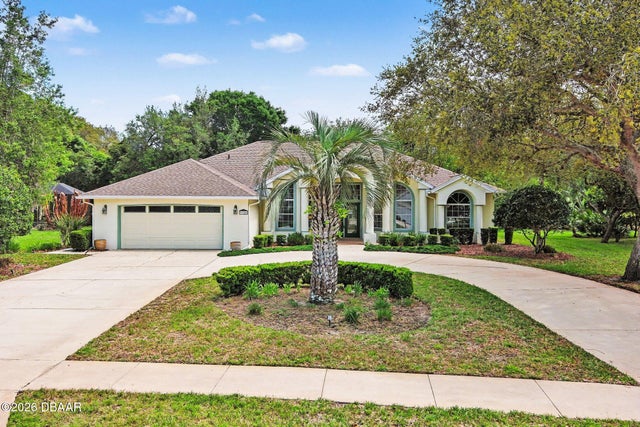
Welcome to 3513 Kilgallen court, nestled in the peaceful cul-de-sac of Halifax Plantation, a premier golf community. This beautiful Spanish-style upgraded home backs up directly to the 9th fairway, offering serene views and a private retreat. Recently refreshed with a full exterior wash and paint, the home is completely move-in ready. Inside, you'll find a spacious open living area, a luxurious primary en suite with a fireplace, walk-in closets and sliders to a covered lanai area. Additional highlights include a workout room, a large upstairs bonus/game room, and a versatile upstairs bedroom with a private balcony-perfect for an in-law suite with a private balcony overlooking the beautiful landscape. The screen enclosed swimming pool area off the living area is an entertainer's dream, complete with plenty of space to lounge under cover and has an outdoor kitchen. Bring the toys since you'll have plenty of garage space to keep everything under wraps too. This location abuts a Publix shopping plaza and is just across the street from Bulow Creek State Park that harbors the Fairchild Oak and walking trails, that you will find yourself going to again and again to be one with nature. Plus, the drive through the scenic "Ormond Beach Loop" at your entrance has had visitors coming to marvel at its ecosystem for well over 100 years and it will carry you to the ocean for more outdoor activities in 14 minutes.
Property Information
Property Type
Residential
Sub-Type
Single Family Residence
Year Built
1998
Living Area
7,820 sq ft
Lot Size
0.72 acres
Garage Spaces
4
Ownership
Fee Simple
Zoning
PUD
Days on Market
72
MLS® Listing#
FC318331
Property Features
Interior
Exterior
Appliances
Cooling
Heating
Flooring
Fireplace
Pool
Parking
Laundry
Construction
Foundation
Roof
Security
Community
Utilities
Sewer
Water Source
Rooms
- Kitchen14x12First
- Living RoomFirst
- Master Bedroom22x15First
Financial Details
HOA
$50 / Monthly
Halifax Plantation Association
Annual Taxes
$14,378
Tax year 2025
Parcel Number
3137-09-00-0100
Directions
From Walterboardman Ln go Right onto Dixie Highway, Left on Acoma, Left onto Killarney Dr, Left onto Kaleen Dr, Right onto Kilgallen Court.
Affordability Calculator
$225,000
Estimated monthly payment
$5,988/mo
Principal $900,000 · Est. interest $1,255,580 over 30 yrs
Neighborhood Market Statistics
How this home compares to active listings in ORMOND BEACH, FL
- $503,055
- Median Listing Price
- 115
- Median Days on Market
- 1,408
- Median Sq Ft
- $383
- Median Price / Sq Ft
- 27,296
- Active Listings
- This home’s price is 124% above the area median.
- Its price per sq ft is 62% below the area median.
Market statistics compiled from active EXIT Realty® and MLS listings in ORMOND BEACH, FL.
Location

Points of Interest in ORMOND BEACH, FL
Showing the ORMOND BEACH area map.
Nearby Schools
Kid City USA - Ormond Beach 2
School · 4.7 mi away
Old Kings Elementary School
Elementary · 6.0 mi away
Kid City USA - Flagler Beach
School · 6.1 mi away
Ormond Beach Middle School
Secondary · 7.0 mi away
Flagler Palm Coast High School
Secondary · 7.3 mi away
St. Brendan Catholic School
School · 7.3 mi away
Phoenix Academy
School · 7.3 mi away
Temple Beth-Elementary School
Elementary · 7.5 mi away
Imagine School at
Secondary · 7.6 mi away
Pine Trail Elementary School
Elementary · 8.2 mi away
Pathways Elementary School
Elementary · 8.3 mi away
Two by Two Preschool
School · 8.4 mi away
Noah's Ark Pre-School
School · 8.4 mi away
Montessori Global
Elementary · 8.5 mi away
Flagler Schools
School · 8.6 mi away
Tomoka Elementary
Elementary · 8.6 mi away
Grace Academy
School · 8.6 mi away
Bet Sefer Heritage School
Secondary · 8.7 mi away
Children's House
School · 8.7 mi away
Ormond Beach Union Learning Center
School · 8.7 mi away
Commute Calculator
Nearby Homes
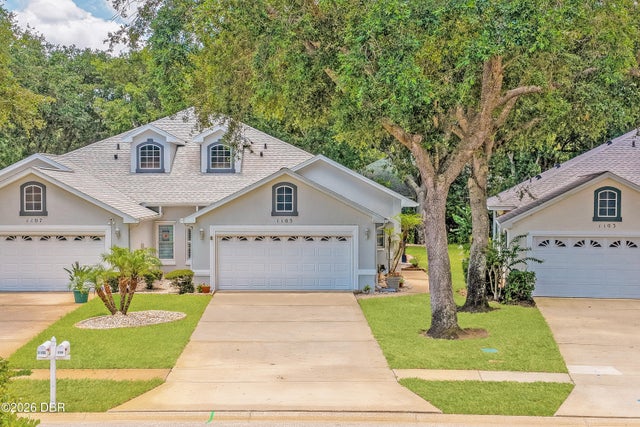
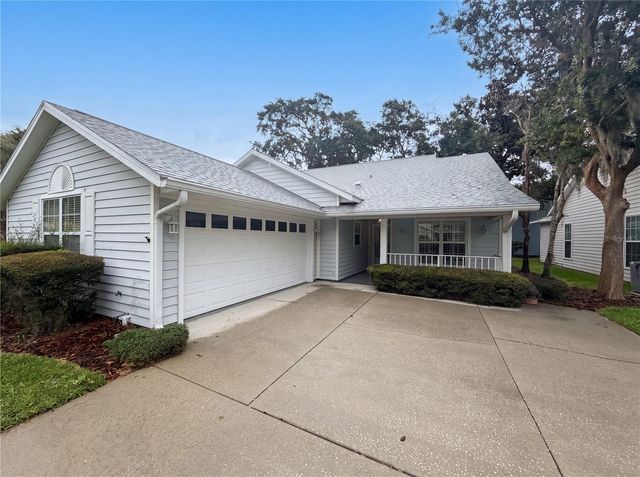


Similar Homes Nearby


Similar Home Values
Comparable nearby listings and their asking prices.
| Address | Price | Beds | Baths | Sq Ft |
|---|---|---|---|---|
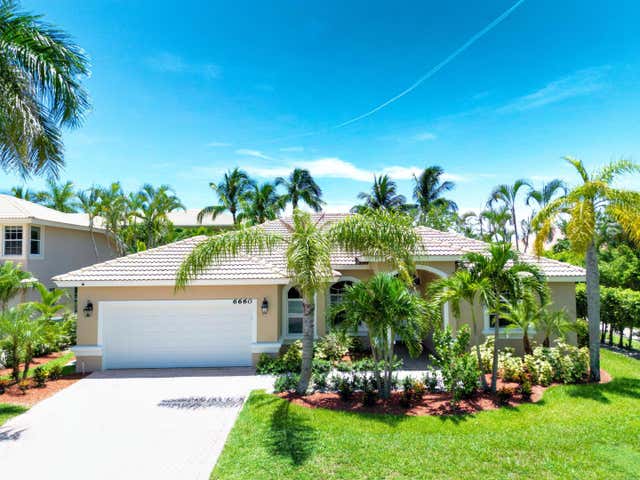
| 6660 Conch Court, Boynton Beach, FL | $788,000 | 3 | 2 | 2,083 |
| 814 NE 4th St, Hallandale Beach, FL | $788,888 | 5 | 4 | 1,912 |
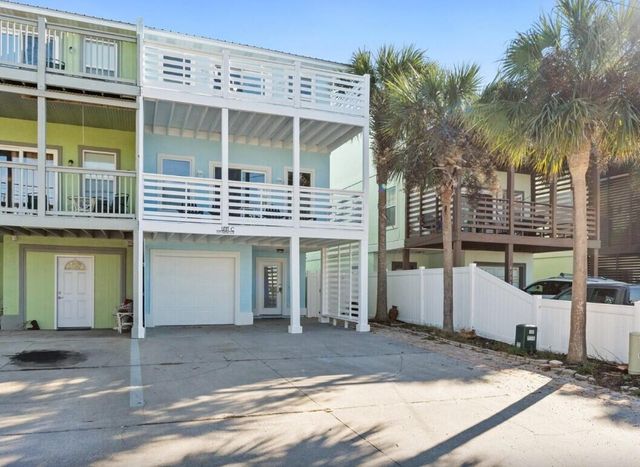
| 623 Fernwood Street C, Panama City Beach, FL | $788,950 | 4 | 4 | 2,600 |
| 623 Fernwood Street C, Panama City Beach, FL | $788,950 | 4 | 4 | 2,600 |
| 70 Marthas Lane # 1-203, Santa Rosa Beach, FL | $789,000 | 3 | 2 | 1,113 |
| 250 Sunny Isles Blvd 3-904, Sunny Isles Beach, FL | $789,000 | 3 | 2 | 1,458 |
Moving Cost Estimate
EXIT Agents in ORMOND BEACH


Listing Courtesy: ADAMS, CAMERON & CO., REALTORS - 386-445-5595
Last Updated: 2026-05-07