

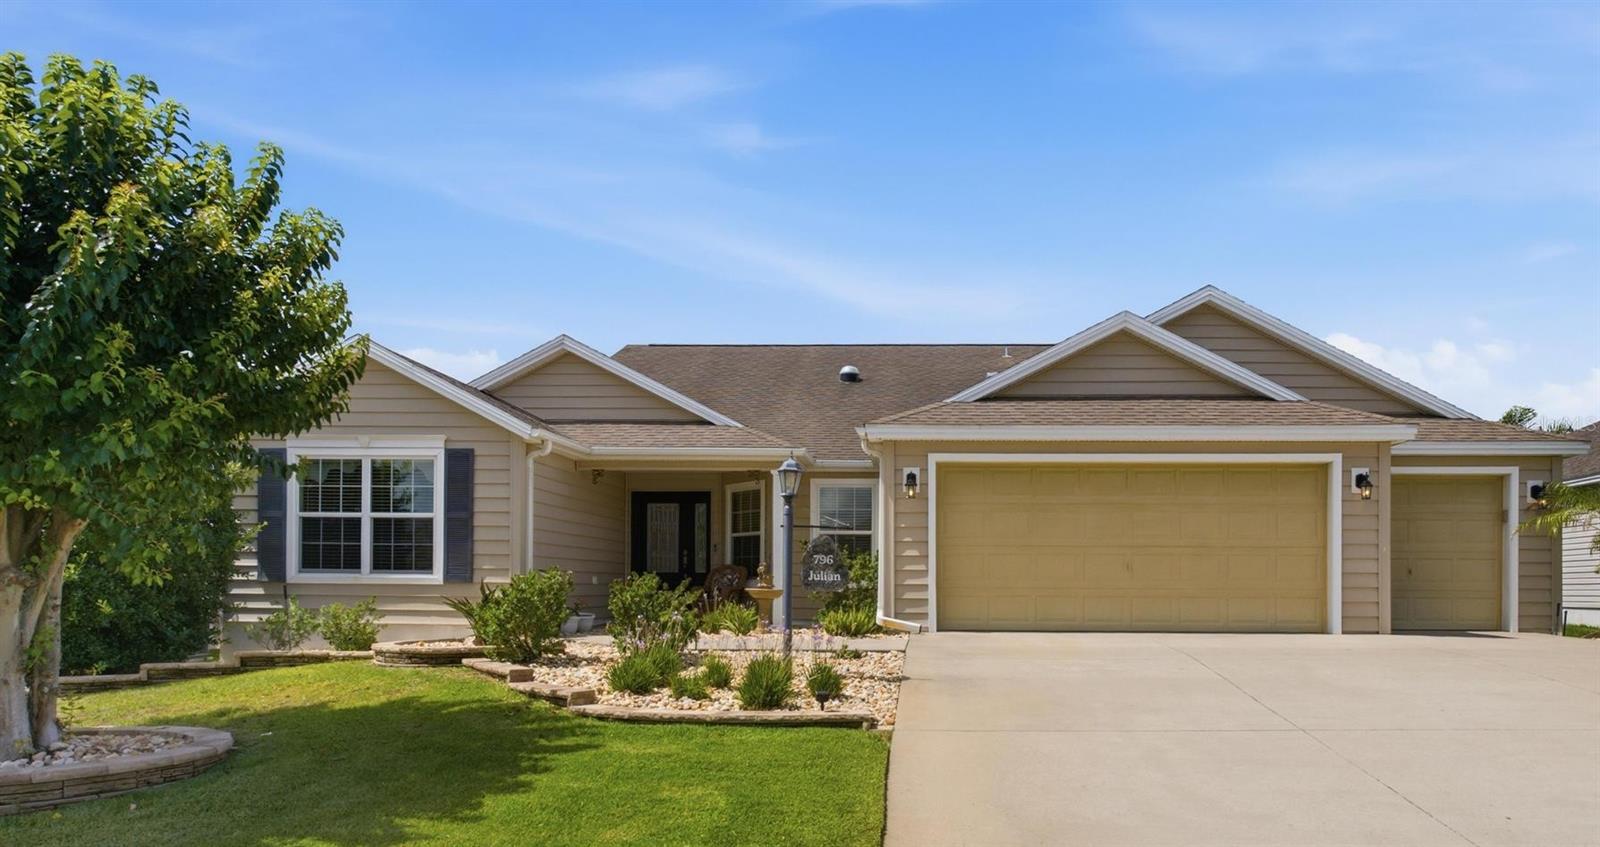
796 ABERDEEN RUN, THE VILLAGES, FL 32162
VILLAGES OF SUMTER · Sumter County
Key Facts
Description
3/2 GARDENIA | GOLF CART GARAGE | NEW A/C 2023 | OVER 1,900 SQ FT | EXPANSIVE SCREENED LANAI | MINUTES TO LAKE SUMTER LANDING! Welcome to your Florida dream home in the highly sought-after Village of Hemingway, where every day feels like a vacation. Whether you're looking for a year-round residence, a seasonal escape from the cold, or an exceptional investment opportunity, this beautifully maintained Gardenia model checks all the boxes. Perfectly positioned just minutes from Lake Sumter Landing Market Square, Havana Country Club, and Kilimanjaro Golf Course, you'll enjoy endless opportunities for golf, dining, shopping, entertainment, and the unmatched lifestyle The Villages is known for. From the moment you arrive, you'll appreciate the home's inviting curb appeal, and desirable 2-car garage plus dedicated golf cart garage, making it easy to explore everything The Villages has to offer. Inside, the open and spacious floor plan is designed for both comfortable everyday living and effortless entertaining. The heart of the home features a beautifully appointed kitchen with granite countertops, abundant cabinetry, generous workspace, and overlooks the dining and living areas bar so you'll never miss a conversation. There's also a dinette thats perfect for your morning conversations. The split-bedroom layout offers privacy for both owners and guests, while the spacious primary suite provides a relaxing retreat with tray ceilings, ample room for your furnishings, and an ensuite bath with 2 separate vanities, walk in shower, and 2 walk in closets. Bedroom #2 features a murphy bed and is perfect set up as an office or hobby room but can easily accomodate guests. Guest bath in between between bedroom 2 & 3 offers a shower/tub combo. One of the standout features of this home is the incredible outdoor living space. The oversized screened lanai stretches nearly the entire length of the home, creating the perfect setting for morning coffee, afternoon reading, evening cocktails, or entertaining friends after a day on the golf course. An additional side screened lanai, previously used as a dog run, offers endless possibilities as a private garden, plant sanctuary, pet area, or extra outdoor storage space. Additional updates include a 2023 A/C, giving you peace of mind while enjoying the Florida sunshine. Whether you're escaping snowy winters, making The Villages your forever home, or searching for a property with excellent rental potential, this home offers the perfect combination of location, comfort, and lifestyle. Come discover why so many people fall in love with The Villages—and start making memories in a home where every day feels like you're on vacation.
Property Information
Property Type
Residential
Sub-Type
Single Family Residence
Year Built
2008
Living Area
2,854 sq ft
Lot Size
0.15 acres
Garage Spaces
2
Ownership
Fee Simple
Zoning
RES
Days on Market
3
MLS® Listing#
G5114893
Property Features
Interior
Exterior
Appliances
Cooling
Heating
Flooring
Parking
Laundry
Patio
Lot Features
Construction
Foundation
Roof
Windows
Community
Sewer
Water Source
Rooms
- 28x8First
- 6x8First
- Bedroom 212x11First
- Bedroom 312x11First
- Dining Room10x11First
- Kitchen13x10First
- Living Room18x12First
- Master Bedroom14x19First
Financial Details
HOA
None
Annual Taxes
$4,961
Tax year 2025
Parcel Number
G01C089
Directions
Buena Vista Blvd to Odell Cir to Right on Aberdeen Run
Affordability Calculator
$89,800
Estimated monthly payment
$2,390/mo
Principal $359,200 · Est. interest $501,116 over 30 yrs
Location

Getting Around
Points of Interest in THE VILLAGES, FL
Showing the THE VILLAGES area map.
Nearby Schools
Fruitland Park Elementary School
Elementary · 3.5 mi away
Wildwood Middle High School
Secondary · 4.0 mi away
Casa Montessori Lady Lake
Elementary · 4.0 mi away
Rimes Early Learning Center
School · 4.2 mi away
Wildwood Elementary School
Elementary · 4.4 mi away
The Villages Elementary of Lady Lake School
Elementary · 4.6 mi away
Lake Academy Leesburg
School · 4.9 mi away
The Villages Charter High School
Secondary · 5.1 mi away
Villages Charter Primary Center
Elementary · 5.2 mi away
Carver Middle School
Secondary · 5.2 mi away
The Villages Charter Middle School
Elementary · 5.3 mi away
Florida Cam Schools, LLC
School · 5.4 mi away
Villages Charter Elementary School
Elementary · 5.4 mi away
Faith Presbyterian Church (Arp)
School · 5.5 mi away
Kingdom Kidz Academy
School · 5.6 mi away
His Royal Christian Academy
School · 5.8 mi away
St Paul Catholic School
School · 6.0 mi away
Leesburg Elementary School
Elementary · 6.2 mi away
Oak Park Middle School
Secondary · 6.3 mi away
Leesburg High School
Secondary · 6.4 mi away
Commute Calculator
Moving Cost Estimate
EXIT Agents in THE VILLAGES


Listing Courtesy: MORRIS REALTY AND INVESTMENTS - 352-435-4663
Last Updated: 2026-07-10