

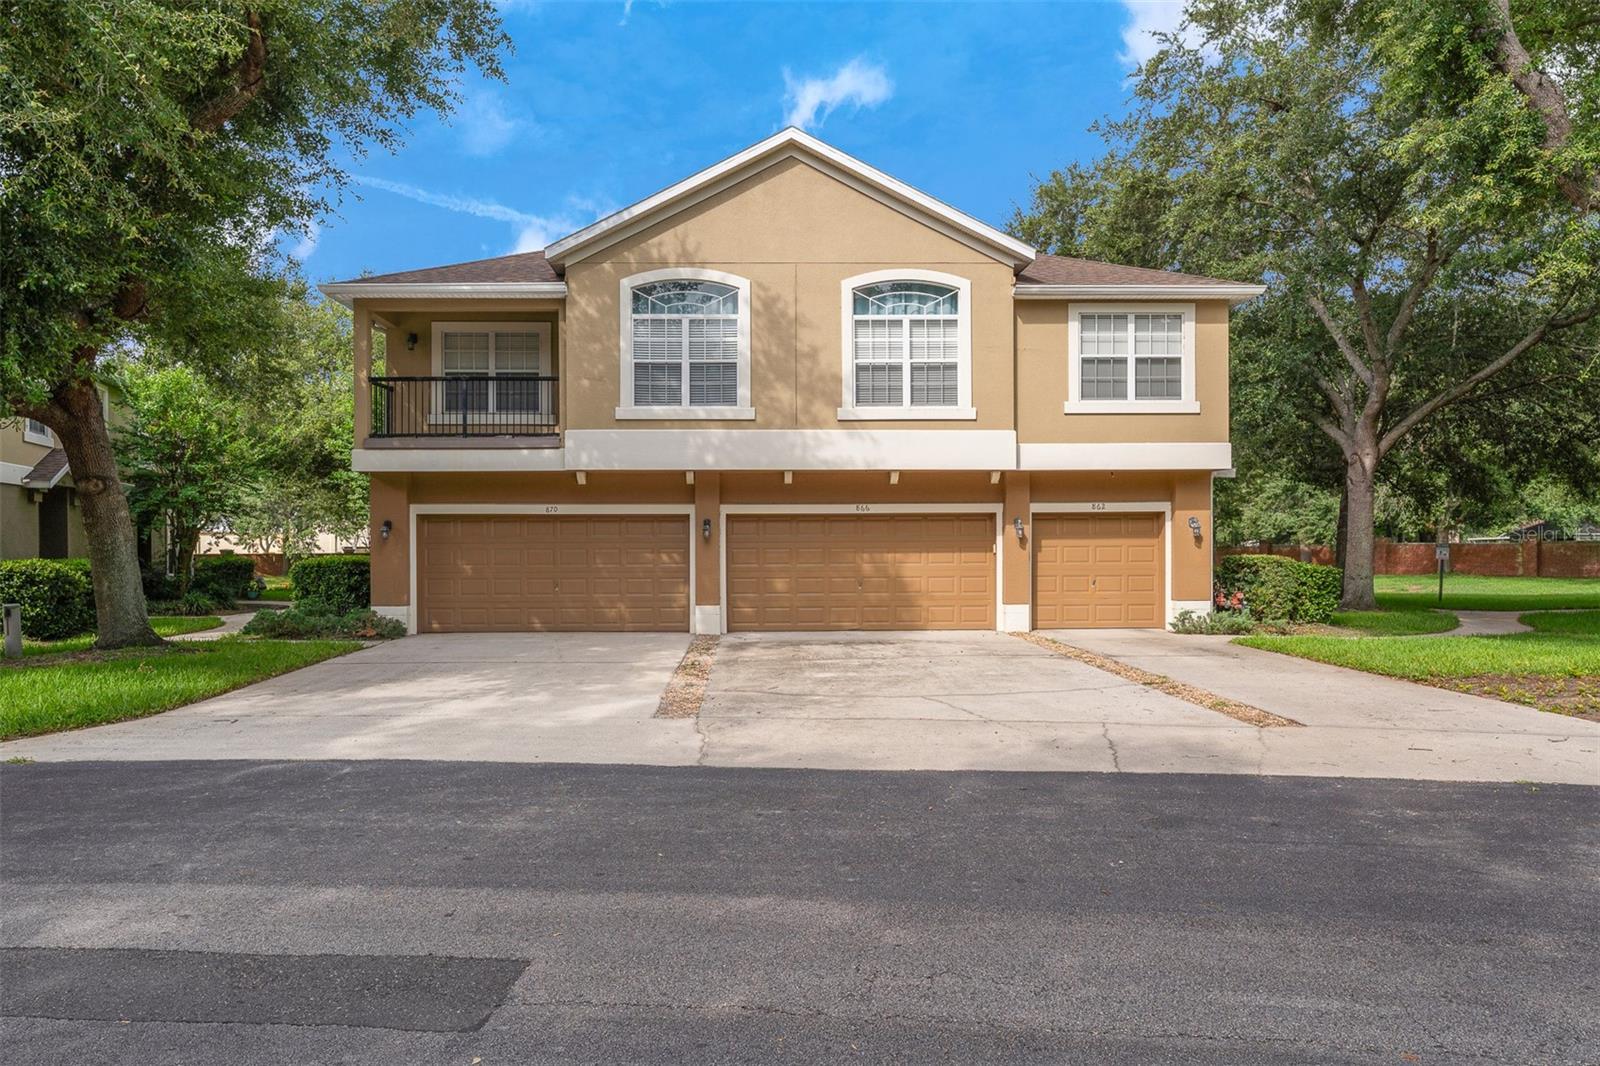
870 ASHWORTH OVERLOOK DRIVE A, APOPKA, FL 32712
OVERLOOK AT PARKSIDE CONDO · Orange County
Key Facts
Description
Welcome to 870 Ashworth Overlook Drive, teamFREDA's newest listing in the highly desirable gated community of Overlook at Parkside, located in the heart of Apopka. This beautifully maintained end-unit condominium offers 3 bedrooms, 2.5 bathrooms, and nearly 2,000 square feet of heated living space. A rare find in this price range, the home also features an attached 2-car garage and enjoys the added privacy of having no rear neighbors. Move-in ready and meticulously cared for, this home has been freshly updated with new carpeting and professionally painted interior walls. The spacious floor plan includes an inside utility room, and all kitchen and laundry appliances are included with the sale. Enjoy the convenience of maintenance-free exterior living, allowing you more time to relax and enjoy your home. Ideally located just minutes from Orange Blossom Trail, Maitland Boulevard, and State Road 429, commuting throughout Central Florida is quick and convenient. You'll also appreciate being close to shopping, dining, entertainment, and everyday essentials. This is a home that must be seen to be fully appreciated. Schedule your private showing today with teamFREDA, brokered by LPT Realty, before this exceptional opportunity is gone.
Property Information
Property Type
Residential
Sub-Type
Townhouse
Year Built
2007
Stories
2
Living Area
1,998 sq ft
Lot Size
0.03 acres
Garage Spaces
2
Ownership
Condominium
Zoning
CONDO
Days on Market
47
MLS® Listing#
O6413900
Property Features
Interior
Appliances
Cooling
Heating
Flooring
Parking
Laundry
Patio
Construction
Foundation
Roof
Community
Utilities
Sewer
Water Source
Rooms
- Bedroom 210x12Second
- Bedroom 310x12Second
- Kitchen12x11First
- Living Room21x22First
- Master Bedroom18x15Second
Schools
- Elementary:
- Apopka Elem
- Middle:
- Wolf Lake Middle
- High:
- Apopka High
Financial Details
HOA
$409 / Monthly
Candice Harrison
Annual Taxes
$3,737
Tax year 2025
Parcel Number
05-21-28-6461-23-010
Directions
441 N., Right onto Vick Rd., Left onto Old Dixie HWY., Right into the Community, proceed through gate, left onto Ashworth Overlook Dr. Property is on the left. Thanks
Affordability Calculator
$62,000
Estimated monthly payment
$1,650/mo
Principal $248,000 · Est. interest $345,982 over 30 yrs
Neighborhood Market Statistics
How this home compares to active listings in APOPKA, FL
- $474,257
- Median Listing Price
- 61
- Median Days on Market
- 2,077
- Median Sq Ft
- $217
- Median Price / Sq Ft
- 498
- Active Listings
- This home’s price is 35% below the area median.
- Its price per sq ft is 28% below the area median.
Market statistics compiled from active EXIT Realty® and MLS listings in APOPKA, FL.
Location
Map is currently unavailable for this location.
Points of Interest in APOPKA, FL
Showing the APOPKA area map.
Commute Calculator
Nearby Homes

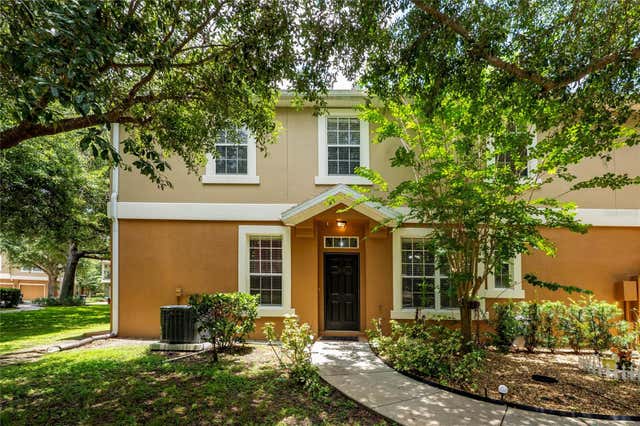
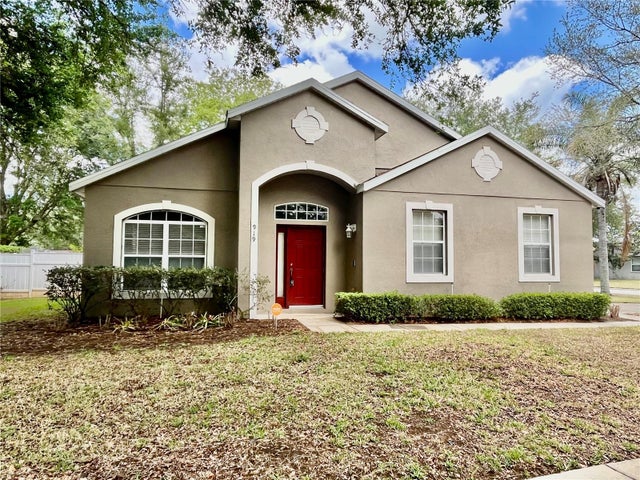
Similar Homes Nearby
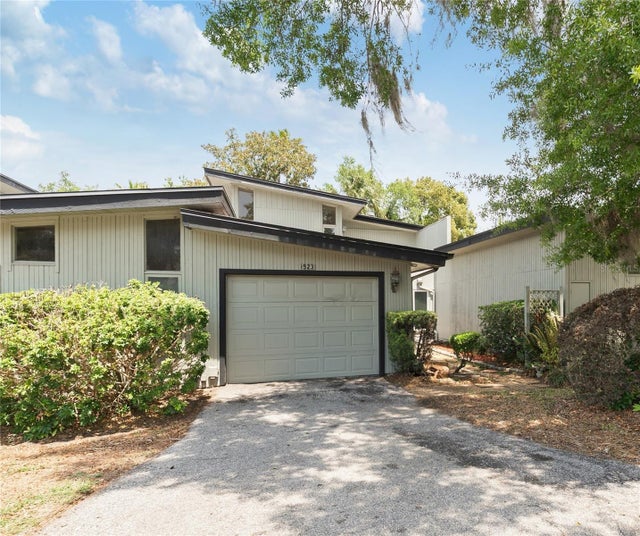
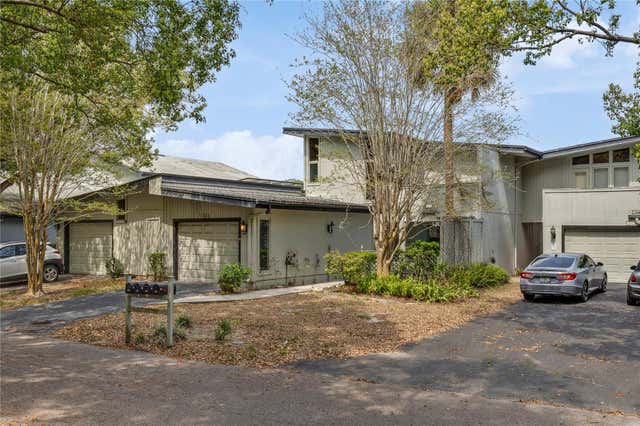
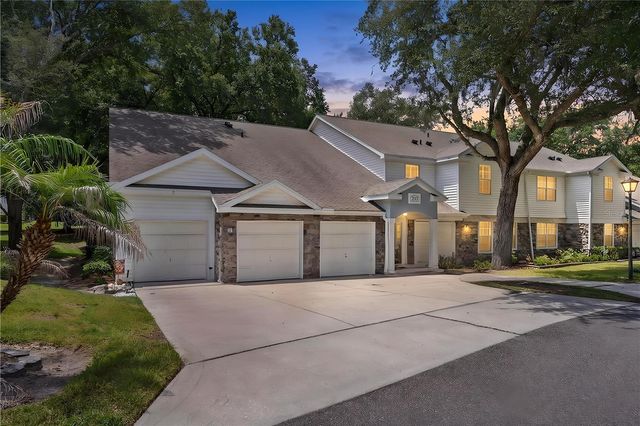
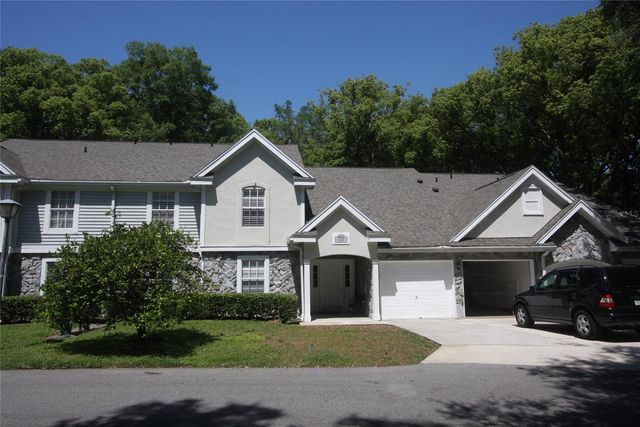

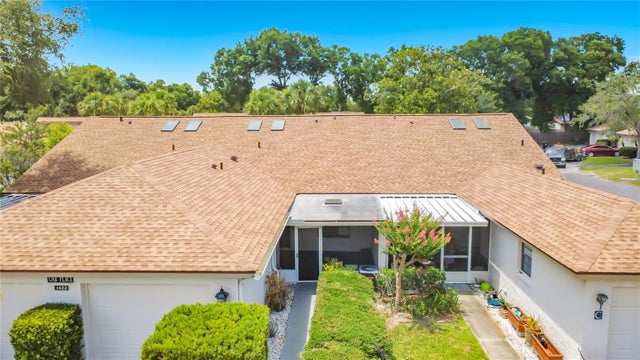
Similar Home Values
Comparable nearby listings and their asking prices.
| Address | Price | Beds | Baths | Sq Ft |
|---|---|---|---|---|
| 1923 LAKE ALDEN DRIVE A, APOPKA, FL | $220,000 | 2 | 3 | 1,756 |
| 1318 CHEBON CT COURT Unit E-F, APOPKA, FL | $224,900 | 2 | 3 | 1,788 |
| 1010 LOCH VAIL 23, APOPKA, FL | $229,000 | 3 | 2 | 1,129 |
| 810 LOCH CALDER 25, APOPKA, FL | $229,900 | 2 | 2 | 1,129 |
| 920 LOCH CARRON 16, APOPKA, FL | $230,000 | 2 | 2 | 1,150 |
| 1423 OAK PLACE B, APOPKA, FL | $234,500 | 2 | 2 | 1,152 |
Moving Cost Estimate
EXIT Agents in APOPKA


Listing Courtesy: LPT REALTY, LLC - 877-366-2213
Last Updated: 2026-06-04