

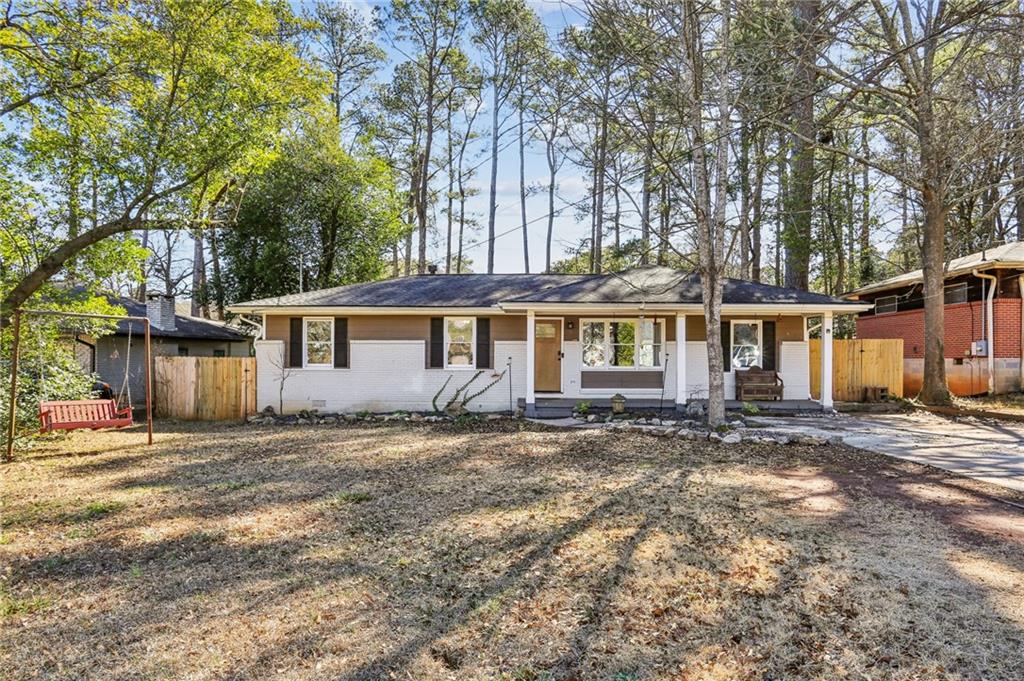
1609 Tanager Circle, Decatur, GA 30032
Birdsong · Dekalb County
Key Facts
Description
Welcome to 1609 Tanager Circle, a charming 4-bedroom, 2-bath ranch offering comfort, convenience, and space to grow—all in a conveniently located neighborhood. This thoughtfully designed home features an open, light-filled layout with easy one-level living, perfect for today’s lifestyle. Step inside to a spacious family room that flows seamlessly into the kitchen and dining area, creating an inviting setting for gatherings and everyday living. The kitchen offers plenty of cabinet and counter space, making meal prep a breeze. The primary suite with vaulted ceiling includes a private bath with dual walk-in closets and double vanities, while three additional bedrooms provide flexibility. Out back, a spacious deck leads to a large, level backyard offers endless possibilities—gardening, entertaining, or simply relaxing in your own private space. Enjoy easy access to downtown Decatur, East Atlanta, I-285, and major commuter routes—plus nearby shopping, restaurants, and parks. Whether you’re a first-time buyer, rightsizing, or looking for a great investment opportunity, 1609 Tanager Circle delivers the ideal blend of value, space, and location.
Property Information
Property Type
Residential
Sub-Type
Single Family Residence
Style
Ranch
Year Built
1954
Stories
1
Living Area
1,485 sq ft
Lot Size
0.24 acres
Lot Dimensions
150 x 70
Days on Market
133
MLS® Listing#
7720993
Property Features
Interior
Exterior
Appliances
Cooling
Heating
Flooring
Fireplace
Basement
Pool
Parking
Laundry
Patio
Fencing
Lot Features
Construction
Foundation
Roof
Other Structures
Community
Utilities
Sewer
Water Source
Schools
- Elementary:
- Peachcrest
- Middle:
- Mary McLeod Bethune
- High:
- Towers
Financial Details
HOA
None
Annual Taxes
$3,869
Tax year 2025
Parcel Number
15 199 08 019
Directions
GPS friendly
Affordability Calculator
$54,800
Estimated monthly payment
$1,458/mo
Principal $219,200 · Est. interest $305,804 over 30 yrs
Neighborhood Market Statistics
How this home compares to active listings in Decatur, GA
- $325,671
- Median Listing Price
- 49
- Median Days on Market
- 1,670
- Median Sq Ft
- $194
- Median Price / Sq Ft
- 1,587
- Active Listings
- This home’s price is 16% below the area median.
- Its price per sq ft is 5% below the area median.
Market statistics compiled from active EXIT Realty® and MLS listings in Decatur, GA.
Location
Map is currently unavailable for this location.
Points of Interest in Decatur, GA
Showing the Decatur area map.
Commute Calculator
Nearby Homes


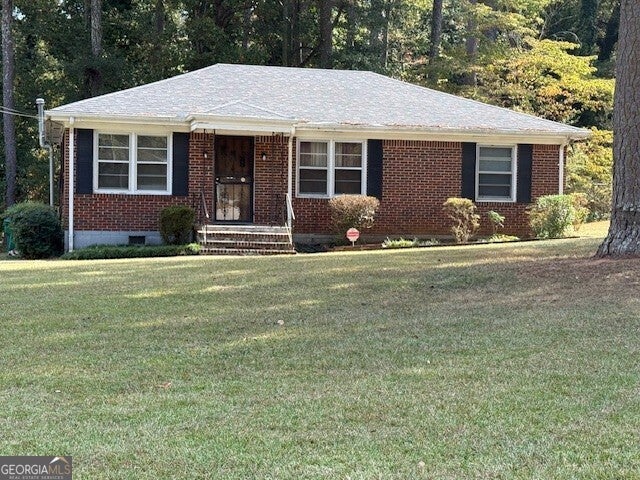
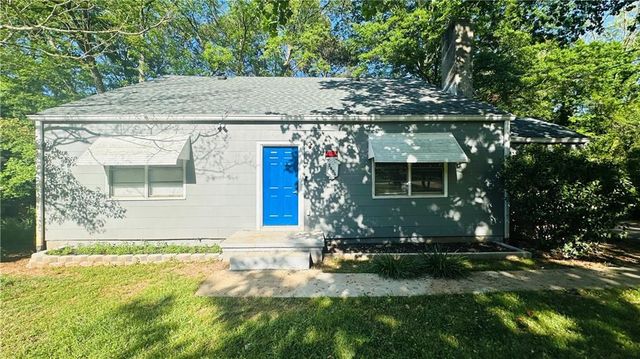

Similar Homes Nearby
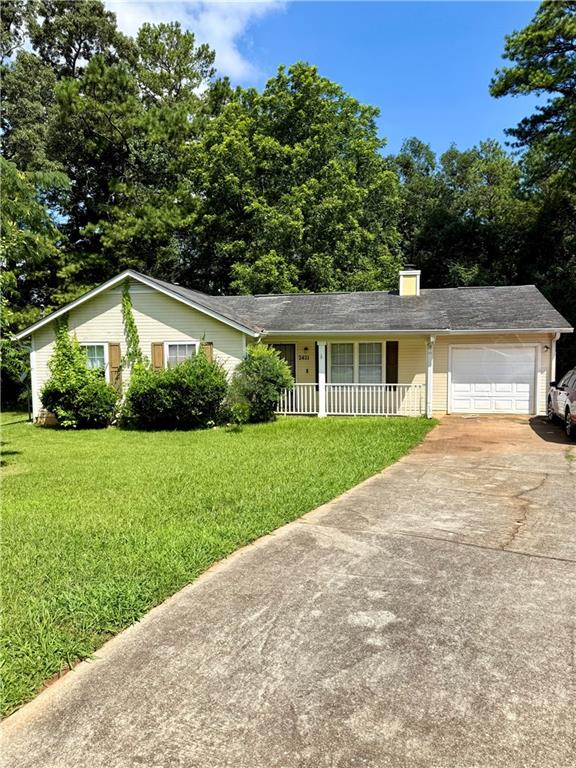
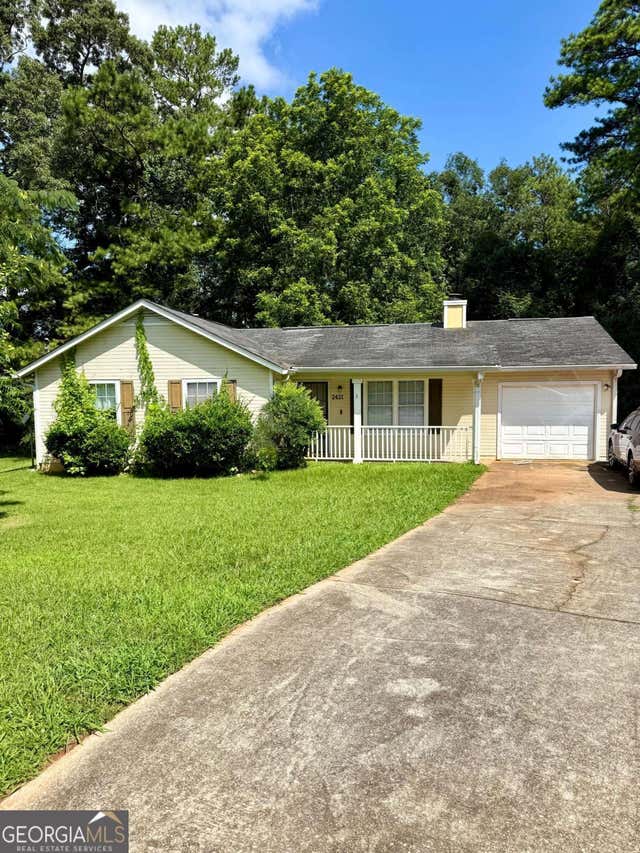

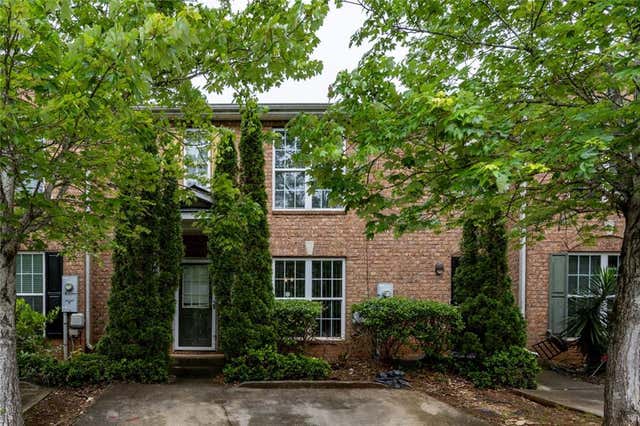
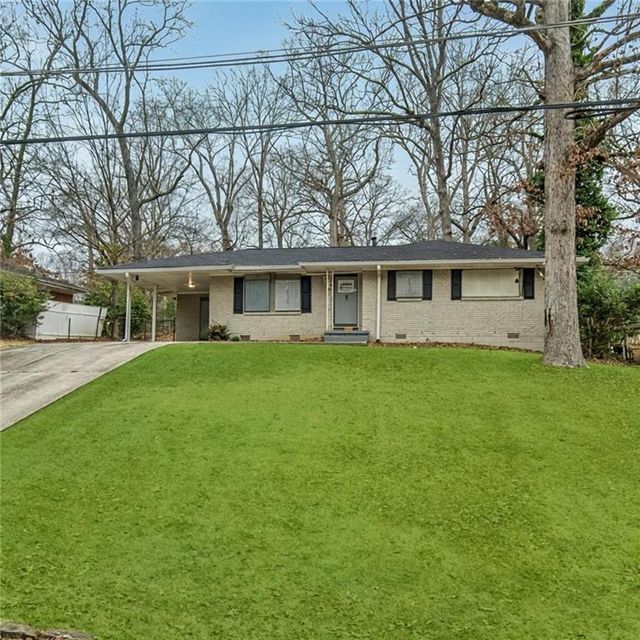
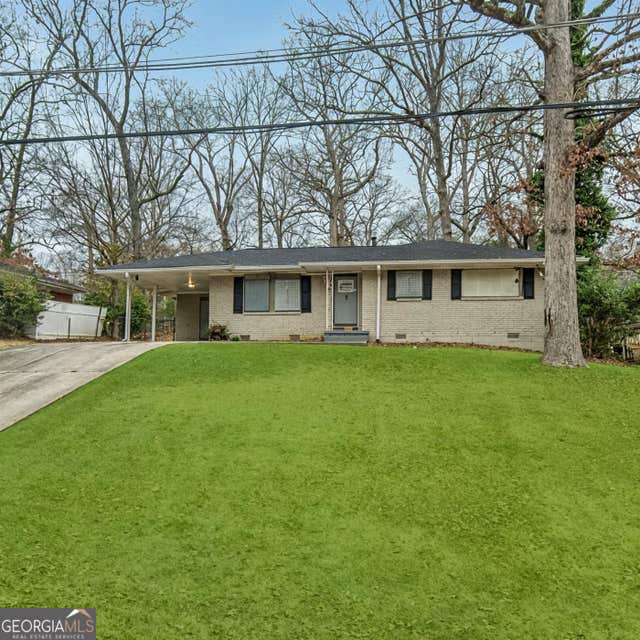
Similar Home Values
Comparable nearby listings and their asking prices.
| Address | Price | Beds | Baths | Sq Ft |
|---|---|---|---|---|
| 2421 Corner Shoals Drive, Decatur, GA | $193,800 | 3 | 2 | 1,088 |
| 2421 Corner Shoals DR, Decatur, GA | $193,800 | 3 | — | — |
| 3474 Waldrop TRL, Decatur, GA | $194,000 | 3 | — | 1,412 |
| 3474 Waldrop Trail, Decatur, GA | $194,000 | 3 | 3 | 1,412 |
| 1751 Woodsloe Drive, Decatur, GA | $194,000 | 3 | 1 | 1,054 |
| 1751 Woodsloe DR, Decatur, GA | $194,000 | 3 | — | 1,054 |
Moving Cost Estimate
EXIT Agents in Decatur


Listing Courtesy: The Rezerve, LLC - 770-299-9529
Last Updated: 2026-02-20