

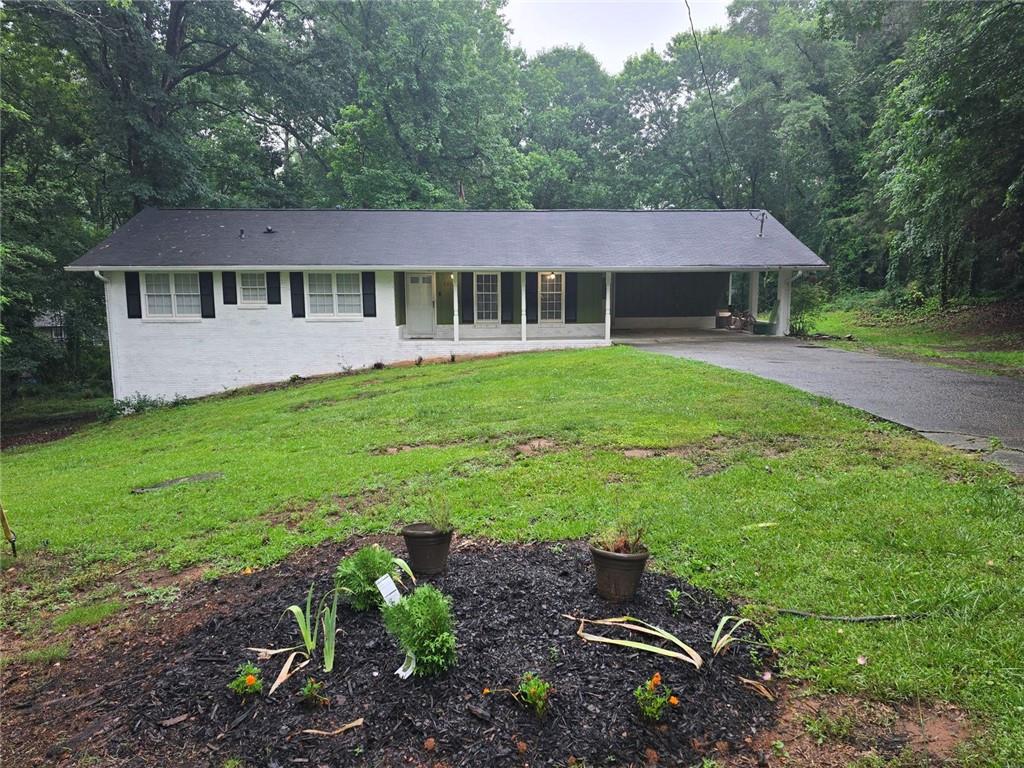
2826 Manor Court, Snellville, GA 30078
MANOR PARK · Gwinnett County
Key Facts
Description
This ranch home with two levels is found in a cul-de-sac neighborhood of the prestigious Brookwood School District. The inviting front lawn, porch and two car carport, reflects the character of the home as you enter the home from two different areas. Through the frlnt door you enter the open-concept living room area. Entering through the carport, you willl view the large modernized kitchen with great appliances and a dining area. A deck for entertainment or just bird-watching is found outside the large open kitchen. The three bedrooms are on the m ain level but room for an additional 4 rooms in the partially completed basement. With two full baths, one which has been renovated entirely in the Master/hallway Bedroom. An additional bathroom may include a third bath in basement area. Down the stairs is the basement that opens out to entertainment or a walk along the acre of land. The home is ideal for retirement, a family or a developer.
Property Information
Property Type
Residential
Sub-Type
Single Family Residence
Style
Ranch / Traditional
Year Built
1971
Living Area
2,353 sq ft
Lot Size
0.91 acres
Lot Dimensions
240x190
Parking Spaces
6
Days on Market
4
MLS® Listing#
7798710
Property Features
Interior
Exterior
Appliances
Cooling
Heating
Flooring
Fireplace
Basement
Pool
Parking
Laundry
Patio
Fencing
Lot Features
Construction
Foundation
Roof
Windows
Security
Other Structures
Community
Utilities
Sewer
Water Source
Schools
- Elementary:
- Brookwood - Gwinnett
- Middle:
- Crews
- High:
- Brookwood
Financial Details
HOA
None
Annual Taxes
$4,008
Tax year 2025
Parcel Number
R5008 111
Directions
78E-left on McGee Rd, T/R on Manor court, home located in the cul de sac, see sign.
Affordability Calculator
$71,000
Estimated monthly payment
$1,889/mo
Principal $284,000 · Est. interest $396,205 over 30 yrs
Neighborhood Market Statistics
How this home compares to active listings in Snellville, GA
- $421,577
- Median Listing Price
- 50
- Median Days on Market
- 2,551
- Median Sq Ft
- $170
- Median Price / Sq Ft
- 612
- Active Listings
- This home’s price is 16% below the area median.
- Its price per sq ft is 11% below the area median.
Market statistics compiled from active EXIT Realty® and MLS listings in Snellville, GA.
Location
Map is currently unavailable for this location.
Points of Interest in Snellville, GA
Showing the Snellville area map.
Commute Calculator
Nearby Homes


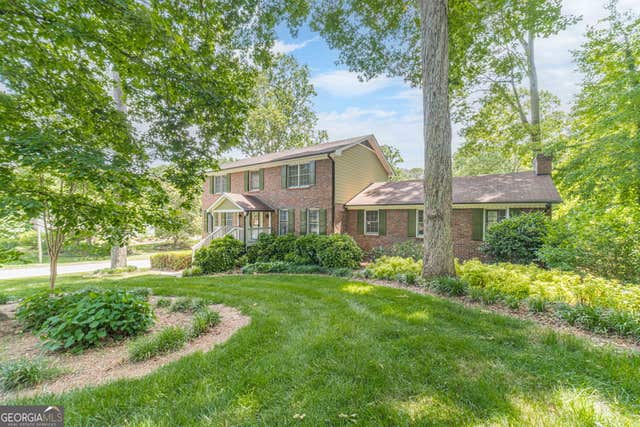

Similar Homes Nearby


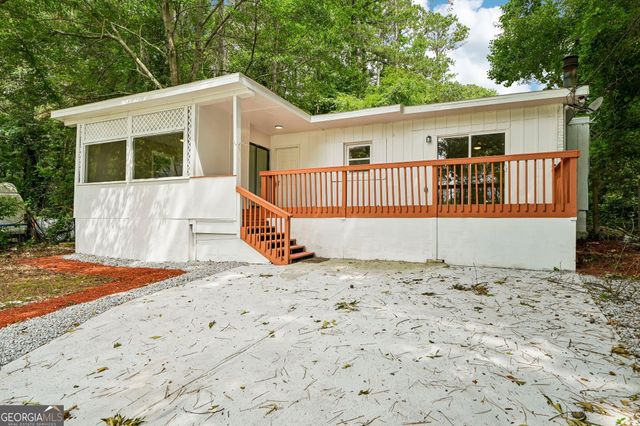


Similar Home Values
Comparable nearby listings and their asking prices.
| Address | Price | Beds | Baths | Sq Ft |
|---|---|---|---|---|
| 3845 Laurel Brook Lane, Snellville, GA | $248,500 | 4 | 3 | 1,828 |
| 3845 Laurel Brook LN, Snellville, GA | $248,500 | 4 | — | 1,828 |
| 967 Lake DR, Snellville, GA | $249,900 | 3 | — | 1,460 |
| 967 Lake Drive, Snellville, GA | $249,900 | 3 | 2 | 1,460 |
| 8439 Lake Drive, Snellville, GA | $250,000 | 3 | 2 | 1,620 |
| 8439 Lake DR, Snellville, GA | $250,000 | 3 | — | — |
Moving Cost Estimate
EXIT Agents in Snellville


Listing Courtesy: BHGRE Metro Brokers - 404-843-2500
Last Updated: 2026-07-02