

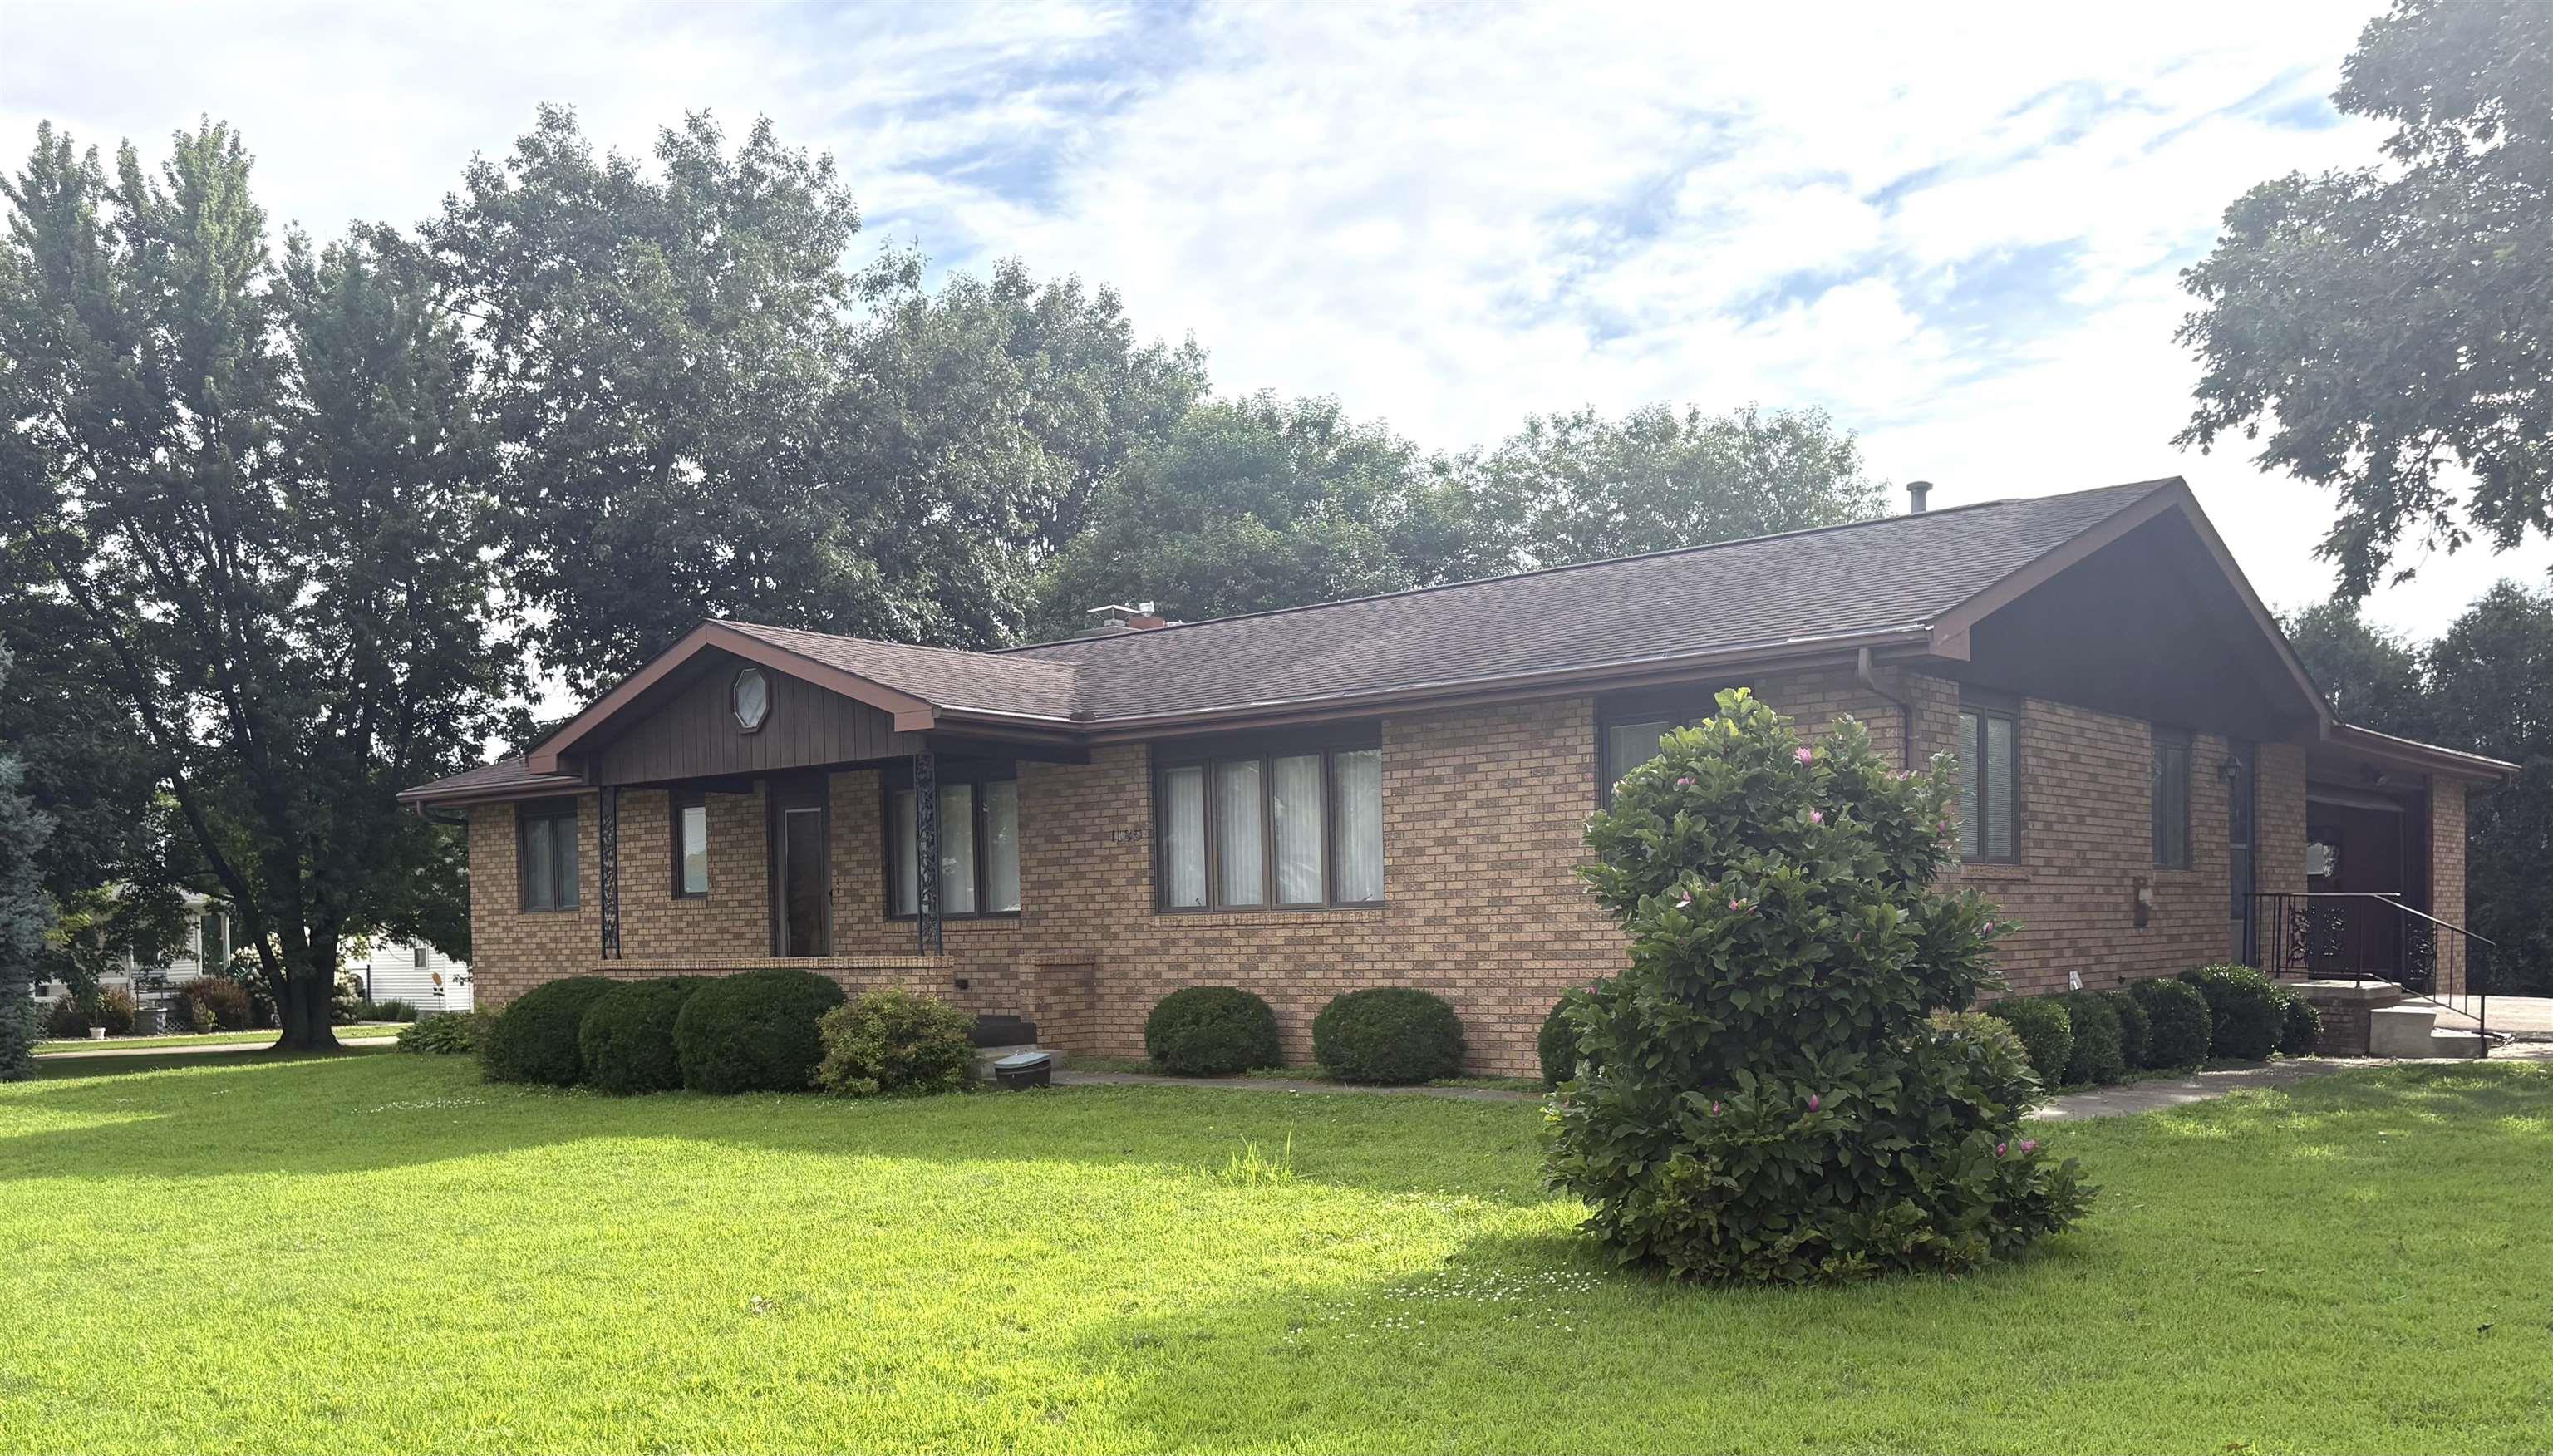
1135 Main Street, Jesup, IA 50648
Buchanan County
Key Facts
Description
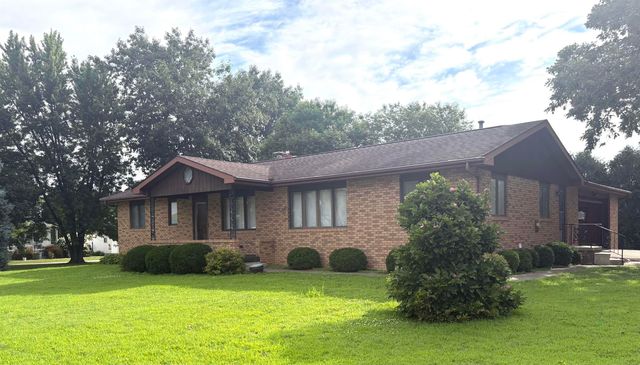
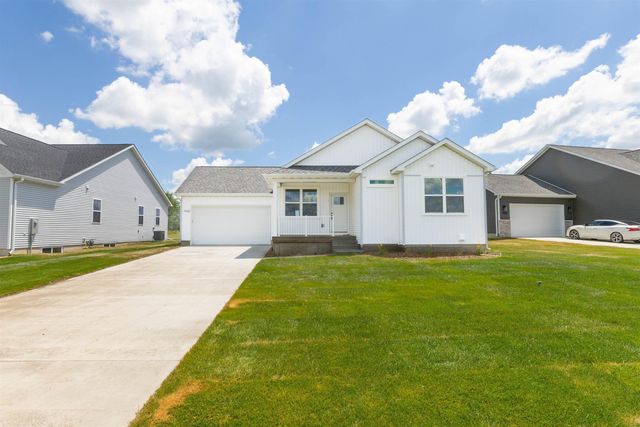
Brick home on a corner lot... need we say more? This well-built, beautifully maintained home offers the perfect combination of space, comfort, and timeless appeal. Featuring 3 bedrooms, 1.75 bathrooms, and an oversized attached 2-car garage, you'll have room for everyone—and everything—with abundant storage and cabinetry throughout. The spacious kitchen is a dream for cooking and entertaining, complete with an island, generous cabinet space, and an open view to the cozy sitting area, where a warm fireplace creates the perfect gathering spot. Just off the bright, sun-filled living room, you'll find a formal dining area that's ideal for family meals and holiday celebrations. The unfinished lower level offers endless possibilities to create the rec room, home gym, office, or additional living space you've always wanted. Whether you're relaxing on the inviting covered front porch or enjoying a quiet evening on the private backyard patio, you'll appreciate the peaceful outdoor spaces this property has to offer. Homes like this don't come along often. Schedule your private showing today and experience everything this exceptional home has to offer—you truly need to see it in person!
Property Information
Property Type
Residential
Sub-Type
Single Family Residence
Style
Ranch
Year Built
1978
Stories
1
Living Area
1,624 sq ft
Lot Size
0.51 acres
Lot Dimensions
164x136
Zoning
R-2
Days on Market
8
MLS® Listing#
20263202
Property Features
Appliances
Cooling
Heating
Flooring
Fireplace
Basement
Parking
Laundry
Patio
Lot Features
Construction
Roof
Security
Sewer
Water Source
Rooms
- Main
- Upper
- Lower
Schools
- Elementary:
- Jesup
- Middle:
- Jesup
- High:
- Jesup
Financial Details
Annual Taxes
$4,468
Assessed Value
$312,460
Parcel Number
0532351001
Affordability Calculator
$59,980
Estimated monthly payment
$1,596/mo
Principal $239,920 · Est. interest $334,710 over 30 yrs
Neighborhood Market Statistics
How this home compares to active listings in Jesup, IA
- $290,909
- Median Listing Price
- 115
- Median Days on Market
- 1,513
- Median Sq Ft
- $184
- Median Price / Sq Ft
- 14
- Active Listings
- This home’s price is 3% above the area median.
- Its price per sq ft is right around the area median.
Market statistics compiled from active EXIT Realty® and MLS listings in Jesup, IA.
Location
Map is currently unavailable for this location.
Points of Interest in Jesup, IA
Showing the Jesup area map.
Commute Calculator
Nearby Homes


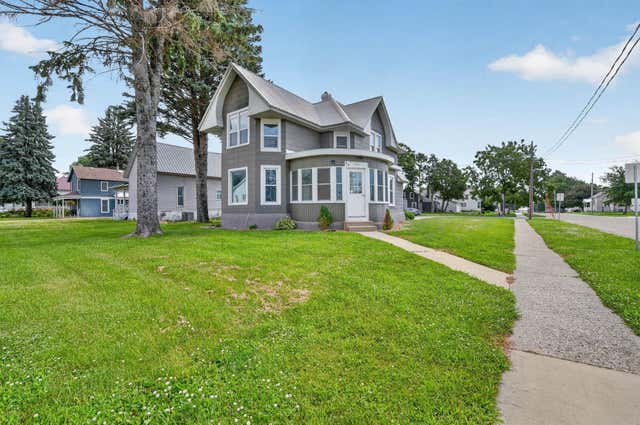
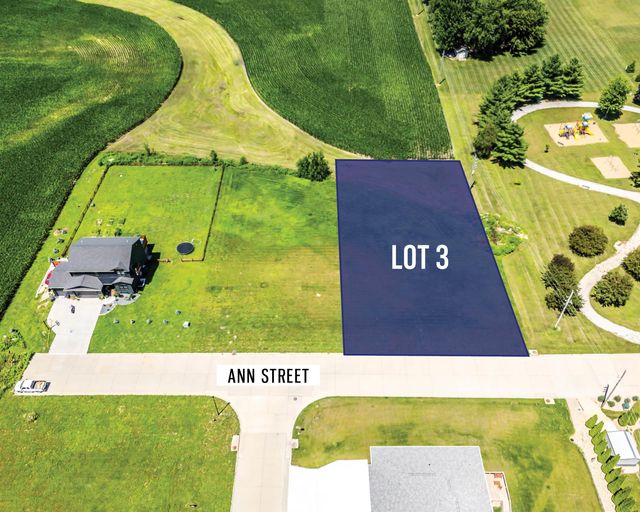
Similar Homes Nearby




Similar Home Values
Comparable nearby listings and their asking prices.
| Address | Price | Beds | Baths | Sq Ft |
|---|---|---|---|---|
| 435 Church Street, Jesup, IA | $230,000 | 2 | 2 | 1,940 |
| 1245 Hawley Street, Jesup, IA | $275,000 | 4 | 2 | 2,590 |
| 1341 12th Street, Jesup, IA | $289,900 | 2 | 2 | 3,440 |
| 1555 Dalton Street, Jesup, IA | $312,000 | 3 | 2 | 1,320 |
| 1725 Dalton Street, Jesup, IA | $359,856 | 3 | 2 | 1,367 |
| 1655 Dalton Street, Jesup, IA | $359,975 | 3 | 2 | 1,367 |
Moving Cost Estimate
Listing Courtesy: Century 21 Signature Real Estate - Oelwein - 3192832211
Presented by: Cathy J Sebetka