

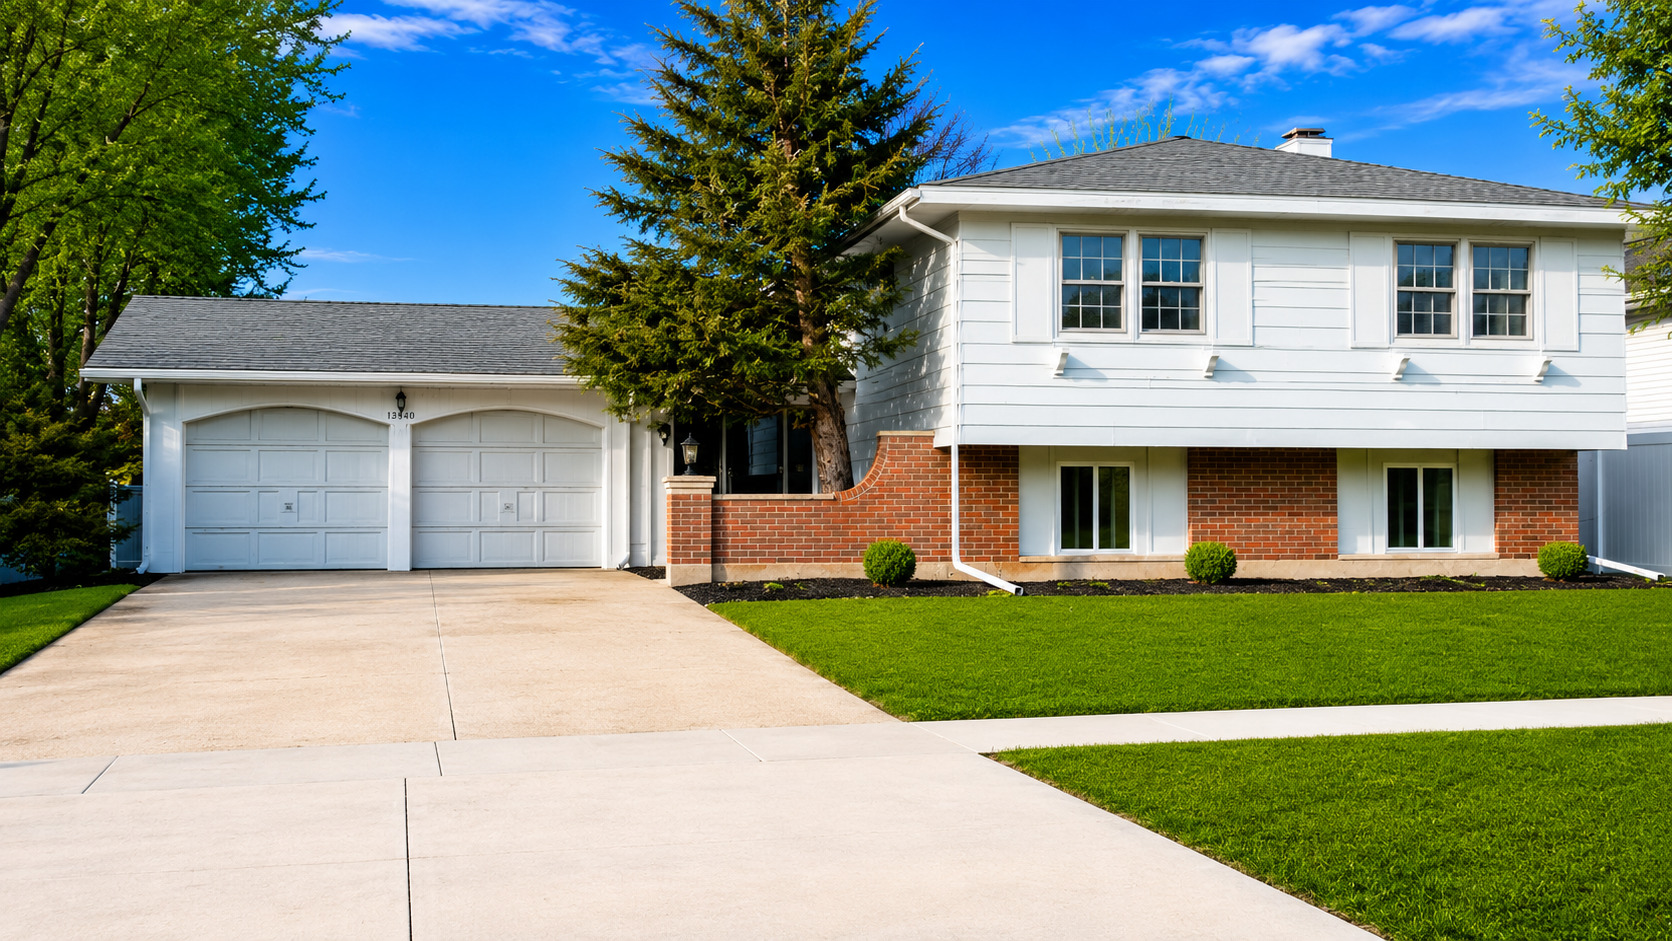
1360 Devonshire Lane, Hoffman Estates, IL 60169
Cook County
Key Facts
Description
Welcome to this bright and spacious home, featuring refreshed interiors, an inviting layout, and beautifully presented living spaces in a desirable location in Hoffman Estates! This beautifully remodeled residence checks all the boxes | Top-Rated School Districts 54 & 211 | ALL MAJOR ITEMS ARE BRAND NEW | NEW A/C - July (2025) | NEW Furnace - July (2025) | New Roof (2022) | Freshly Painted - March (2026) | Luxury Vinyl plank & Hardwood Floors throughout (2023) | Modern Kitchen with Stainless Steel Appliances (2022) | Washer & Dryer (2 years old) | 4-bedrooms | 3-bathrooms | Walkout Basement with abundant natural light | Oversized 2.5-Car Garage with ample storage/workspace | Enjoy a large, fenced backyard with a Brick Patio, perfect for hosting summer BBQs, family gatherings, or simply relaxing outdoors.| Prime Location, a couple of hundred meters from IL-72 (Higgins Rd) | Close to Community Parks, Pools, indoor Recreational Centers, and more. A short drive to Woodfield Mall, S. Barrington Arboretum, Schaumburg business hubs, and just 24 minutes from O'Hare Airport. Commuter-friendly with easy access to I-90, I-290, I-294, Route 53, and I-355. This remodeled gem delivers versatility, value, and location | Vacant House | Motivated Sellers | Schedule your Showing Today!
Property Information
Property Type
Residential
Sub-Type
Single Family Residence
Year Built
1966
Living Area
2,200 sq ft
Lot Dimensions
71X120
Garage Spaces
2.5
Parking Spaces
2.5
Ownership
Fee Simple
Days on Market
30
MLS® Listing#
12676084
Property Features
Interior
Appliances
Cooling
Heating
Basement
Parking
Laundry
Patio
Fencing
Lot Features
Construction
Foundation
Roof
Windows
Community
Sewer
Water Source
Rooms
- 5X5Lower
- Bedroom 211X13Main
- Bedroom 310X9Main
- Bedroom 413X15Lower
- Dining RoomCOMBOMain
- Family Room24X14
- Kitchen12X12Main
- Laundry18X11Lower
- Living Room24X20Main
- Master Bedroom13X11Main
Schools
- Elementary:
- Macarthur Elementary School
- Middle:
- Eisenhower Junior High School
- High:
- Hoffman Estates High School
- District:
- Hoffman Estates High School
Financial Details
Annual Taxes
$9,683
Tax year 2024
Parcel Number
07084050040000
Directions
Take Higgins Right on Kingsdale Dr to Home
Affordability Calculator
$102,000
Estimated monthly payment
$2,714/mo
Principal $408,000 · Est. interest $569,196 over 30 yrs
Neighborhood Market Statistics
How this home compares to active listings in Hoffman Estates, IL
- $429,630
- Median Listing Price
- 30
- Median Days on Market
- 1,865
- Median Sq Ft
- $251
- Median Price / Sq Ft
- 72
- Active Listings
- This home’s price is 19% above the area median.
- Its price per sq ft is 8% below the area median.
Market statistics compiled from active EXIT Realty® and MLS listings in Hoffman Estates, IL.
Location
Map is currently unavailable for this location.
Points of Interest in Hoffman Estates, IL
Showing the Hoffman Estates area map.
Commute Calculator
Nearby Homes
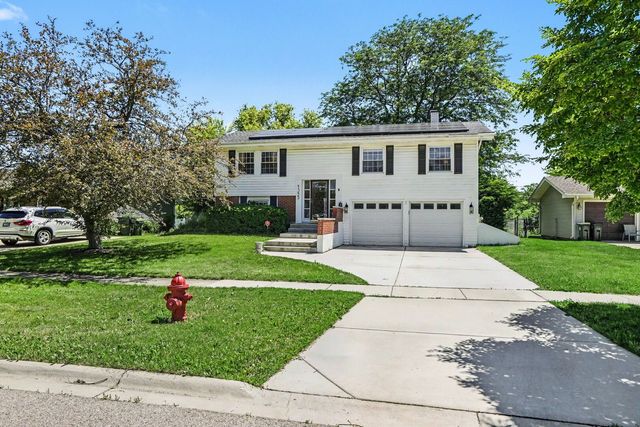
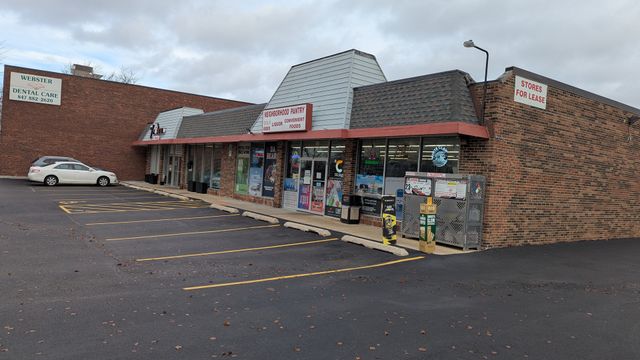


Similar Homes Nearby
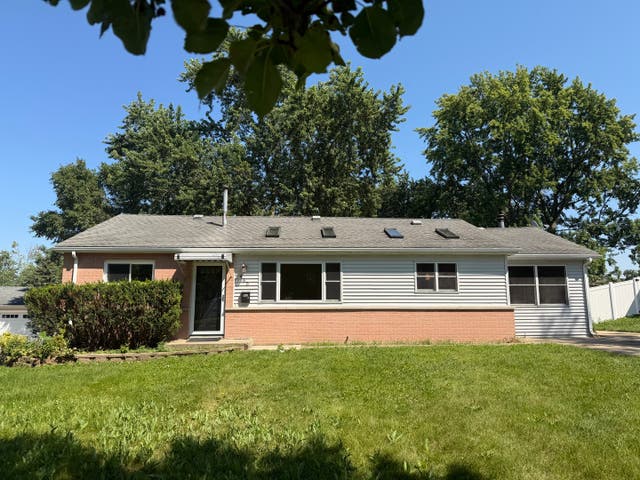
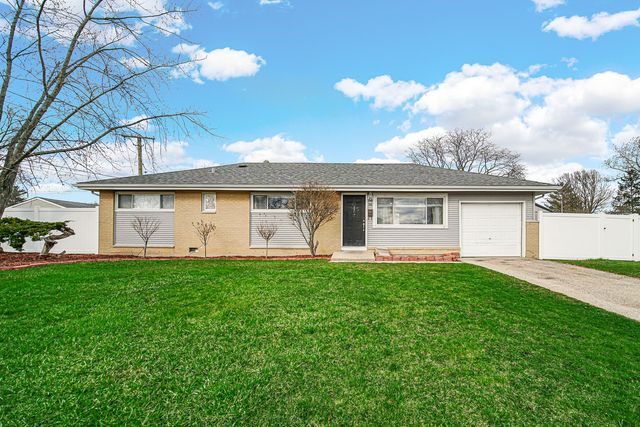

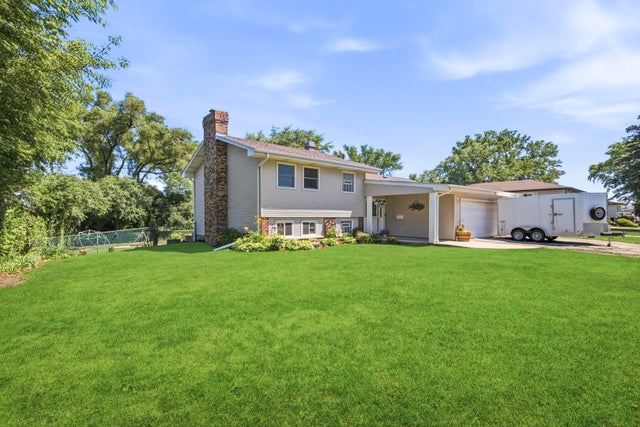
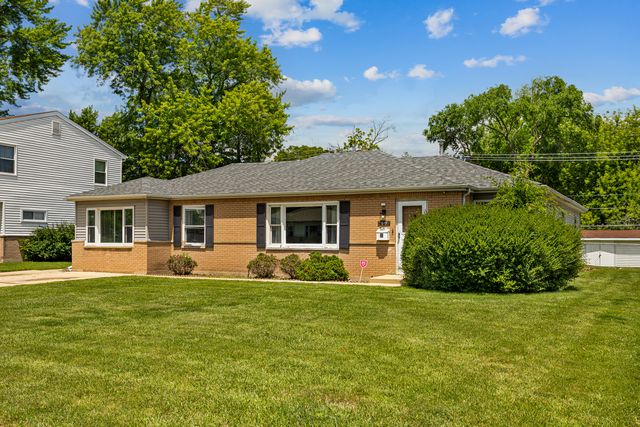
Similar Home Values
Comparable nearby listings and their asking prices.
| Address | Price | Beds | Baths | Sq Ft |
|---|---|---|---|---|
| 465 Arizona Boulevard, Hoffman Estates, IL | $369,000 | 3 | 2 | 1,176 |
| 310 Maricopa Lane, Hoffman Estates, IL | $370,000 | 3 | 2 | 1,100 |
| 670 Lakeview Lane, Hoffman Estates, IL | $399,000 | 4 | 2 | 1,390 |
| 1470 Devonshire Lane, Hoffman Estates, IL | $400,000 | 3 | 2 | 1,172 |
| 790 Evergreen Lane, Hoffman Estates, IL | $424,000 | 3 | 2 | 1,257 |
| 60 ARIZONA Lane, Hoffman Estates, IL | $439,000 | 4 | 3 | 2,205 |
Moving Cost Estimate
EXIT Agents in Hoffman Estates


Listing Courtesy: RE/MAX SAWA - 8773127292
Last Updated: 2026-06-12