

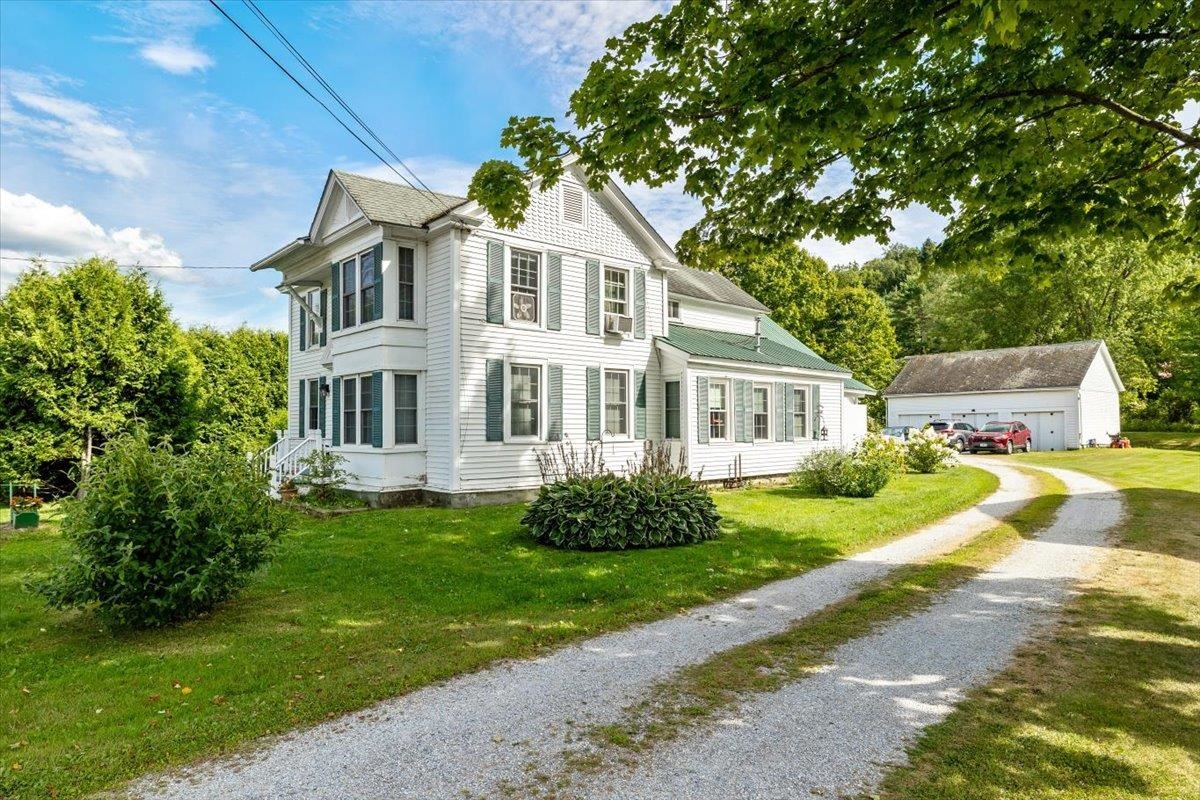
221 S Main Street, Cambridge, VT 05444
VT-Lamoille County
Key Facts
Description
Charming Victorian home with in-law space! A new ramp entry provides easy access to a welcoming mudroom with a storage closet. The open kitchen features an island, a walk-in pantry, newer refrigerator and new gas cooking stove . The living room has a cozy gas heat stove, hardwood floors, charming wainscoting and built-ins. There’s a three-season side porch for the warmer months. Formal dining room and 1st floor den or bedroom.The first floor also has a large three-quarter bathroom with walk in shower & laundry. Upstairs, there are beautiful wide pine softwood floors, two more bedrooms, and an office. At the end of the hall, you’ll find the in-law space, which includes a bedroom, a kitchenette, a three-quarter bath, and a living area with a separate back entrance. There’s ample storage throughout the house, and don’t miss the outdoor shower!The septic system was replaced in 2020. A detached three-car garage with a second-floor loft storage area reinforced. The expansive backyard has been cleared to the old rail bed. Enjoy the evening by the outside fire pit. Extensive beautiful perennial plants surround the house! There’s a village playground, a village market, and ac health center all within walking distance. Proposed Nomination for listing in the National Register of Historic Places Cambridge Village Historic District, Cambridge,Vermont!
Property Information
Property Type
Residential
Sub-Type
Single Family Residence
Style
Victorian
Year Built
1850
Stories
2
Living Area
3,765 sq ft
Lot Size
0.58 acres
Garage Spaces
3
Parking Spaces
3
Zoning
Residential- No Zoning
Days on Market
21
MLS® Listing#
5084867
Property Features
Interior
Exterior
Appliances
Cooling
Heating
Flooring
Basement
Parking
Patio
Lot Features
Construction
Foundation
Roof
Utilities
Sewer
Water Source
Rooms
- Bathroom 1
- Bedroom 1
- Bedroom 2
- Bedroom 3
- Bedroom 4
- Bedroom 5
- Den
- Dining Room
- Kitchen
- Living Room
Schools
- Elementary:
- Cambridge Elementary
- Middle:
- Lamoille Middle School
- High:
- Lamoille UHSD #18
Financial Details
Annual Taxes
$5,640
Tax year 2025
Directions
Route 15 to Cambridge Vilage, home on South Main Street- see sign
Affordability Calculator
$77,000
Estimated monthly payment
$2,049/mo
Principal $308,000 · Est. interest $429,687 over 30 yrs
Neighborhood Market Statistics
How this home compares to active listings in Cambridge, VT
- $423,077
- Median Listing Price
- 96
- Median Days on Market
- 2,000
- Median Sq Ft
- $256
- Median Price / Sq Ft
- 41
- Active Listings
- This home’s price is 9% below the area median.
- Its price per sq ft is 60% below the area median.
Market statistics compiled from active EXIT Realty® and MLS listings in Cambridge, VT.
Location
Map is currently unavailable for this location.
Points of Interest in Cambridge, VT
Showing the Cambridge area map.
Commute Calculator
Nearby Homes


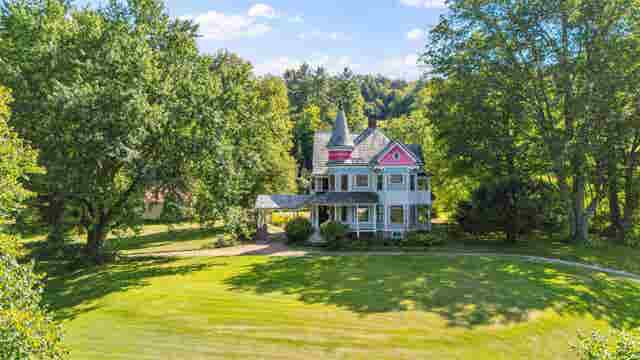


Similar Homes Nearby

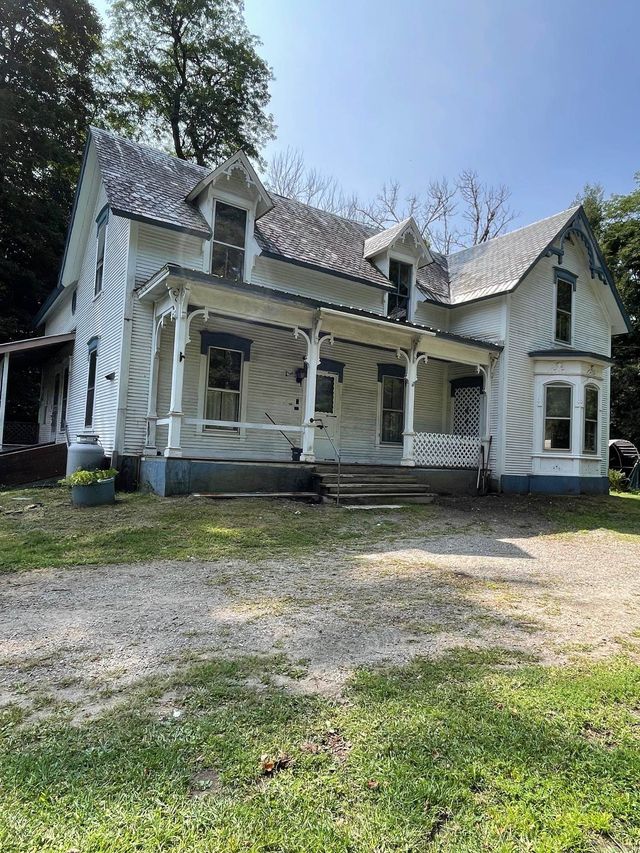


Similar Home Values
Comparable nearby listings and their asking prices.
| Address | Price | Beds | Baths | Sq Ft |
|---|---|---|---|---|
| 1310 Clif Reynolds Road, Cambridge, VT | $289,000 | 2 | 1 | 672 |
| 5922 VT Route 15, Cambridge, VT | $310,000 | 3 | 2 | 1,380 |
| 207 River Road, Cambridge, VT | $324,900 | 3 | 1 | 2,450 |
| 207 River Road, Cambridge, VT | $324,900 | 3 | 1 | 2,450 |
| 25 Main Street, Cambridge, VT | $325,000 | 3 | 2 | 1,615 |
| 13 Villamarksauna 13, Cambridge, VT | $325,000 | 2 | 2 | 1,269 |


