

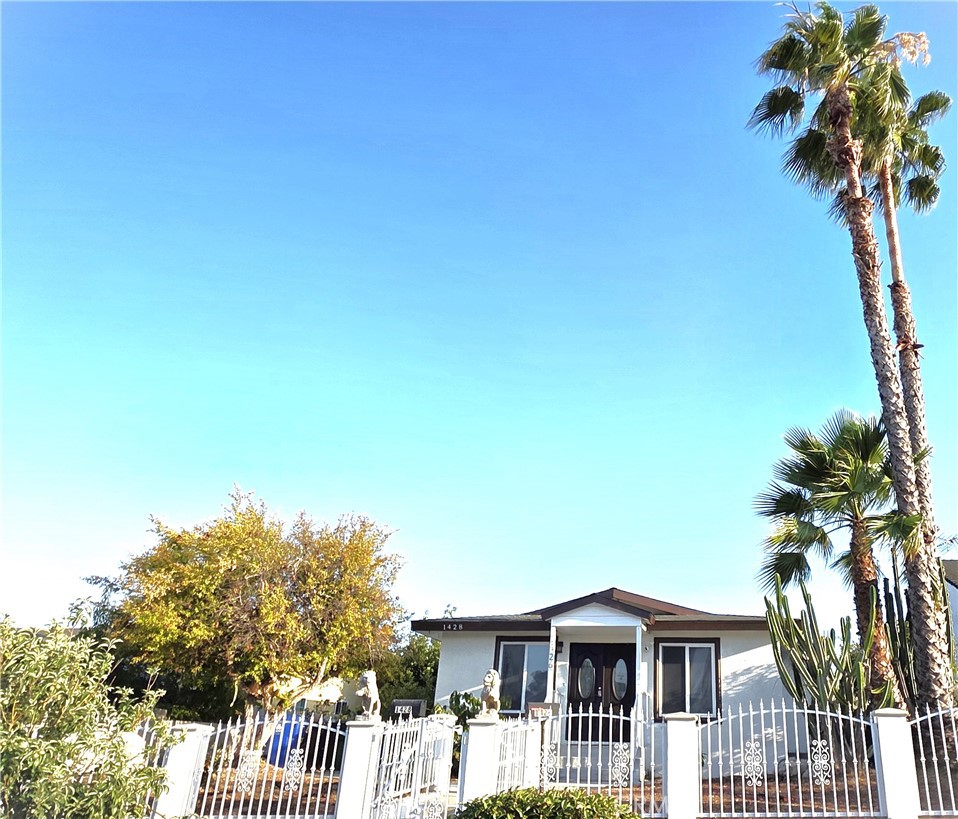
1426 256th, Harbor City, CA 90710
Los Angeles County
Key Facts
Description
2 Houses on a lot, Newely remodeled 4 bedroom 2 bath one level home. The home is the front unit, Double entry front doors, Bamboo hardwood floors through. Nice sized living room with big windows to let in lots of natural light. Kitchen has granite countertops and travertine floors,with an island for bar stool seating, large stainless sink & appliances with a seperate Dining area. All 4 bedrooms are big and spacious with plenty of closet space. Master bedroom has a walk in closet, en suite bathroom with marble floors & jacuzzi tub/shower combination and has double doors that lead out onto a nice size deck. Central heating & air, washer/ dryer connections in the unit with 2 dedicated parking spots in rear of the unit.
Property Information
Property Type
Residential Income
Sub-Type
Duplex
Style
Bungalow
Year Built
1965
Stories
1
Living Area
1,380 sq ft
Lot Size
0.07 acres
Parking Spaces
1
Days on Market
2
MLS® Listing#
IG26133964
Property Features
Interior
Appliances
Cooling
Heating
Flooring
Fireplace
Pool
Parking
Laundry
Fencing
Lot Features
Construction
Foundation
Roof
Windows
Security
Community
Utilities
Sewer
Water Source
Rooms
- Bedroom
- Bedroom
- Kitchen
- Laundry
- Living Room
- Master Bathroom
- Master Bedroom
Financial Details
HOA
None
Parcel Number
7410008039
Directions
North of PCH, EAST OF CRENSHAW BLVD
Affordability Calculator
$680
Estimated monthly payment
$18/mo
Principal $2,720 · Est. interest $3,795 over 30 yrs
Neighborhood Market Statistics
How this home compares to active listings in Harbor City, CA
- $731,203
- Median Listing Price
- 50
- Median Days on Market
- 1,634
- Median Sq Ft
- $481
- Median Price / Sq Ft
- 2,043
- Active Listings
- This home’s price is 100% below the area median.
- Its price per sq ft is 99% below the area median.
Market statistics compiled from active EXIT Realty® and MLS listings in Harbor City, CA.
Location

Points of Interest in Harbor City, CA
Showing the Harbor City area map.
Nearby Schools
Happy Tots Montessori School
Elementary · 0.2 mi away
Harbor City Elementary School
Elementary · 0.2 mi away
My First School
School · 0.3 mi away
Harbor Church
School · 0.4 mi away
The Pines Christian School
Elementary · 0.4 mi away
Normont Elementary School
Elementary · 0.6 mi away
Fleming Middle School
Secondary · 0.6 mi away
Fleming Junior High School
Secondary · 0.6 mi away
Vermont Christian School
School · 0.7 mi away
Eshelman Avenue Elementary School
Elementary · 0.7 mi away
St Margaret Mary
School · 0.7 mi away
Teach Love Connect
School · 0.8 mi away
Rolling Hills Preparatory School
Secondary · 0.8 mi away
Narbonne High School
Secondary · 0.9 mi away
President Avenue Elementary
Elementary · 0.9 mi away
George S. Patton Continuation
School · 0.9 mi away
Coastal Academy
School · 1.0 mi away
Harbor Hills Early Education Center
School · 1.0 mi away
Lomita Elementary School
Elementary · 1.3 mi away
Lomita Steam Magnet
Elementary · 1.3 mi away
Commute Calculator
Nearby Homes
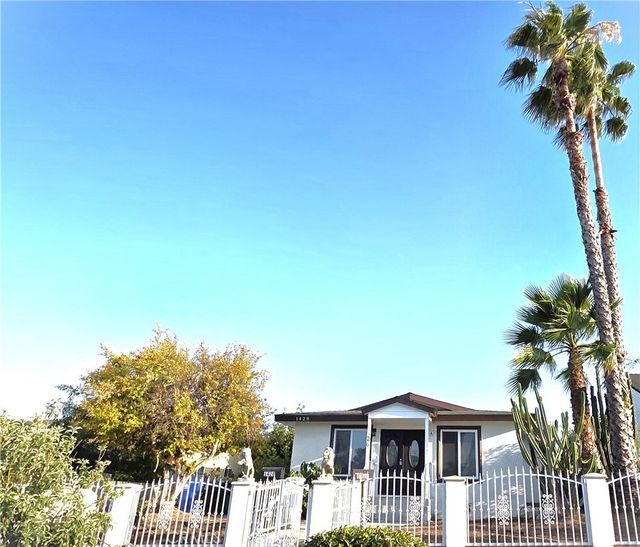
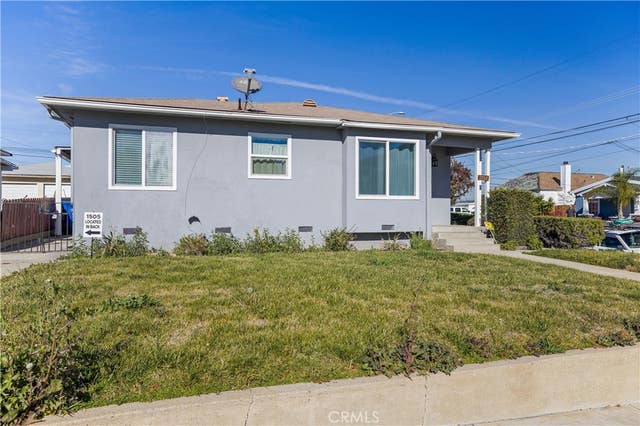


Similar Homes Nearby

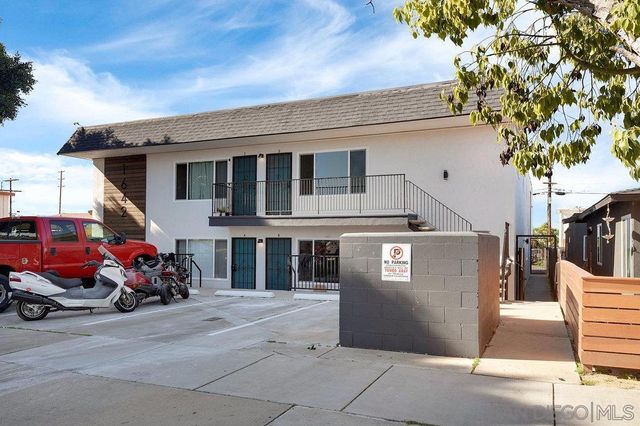


Similar Home Values
Comparable nearby listings and their asking prices.
| Address | Price | Beds | Baths | Sq Ft |
|---|---|---|---|---|
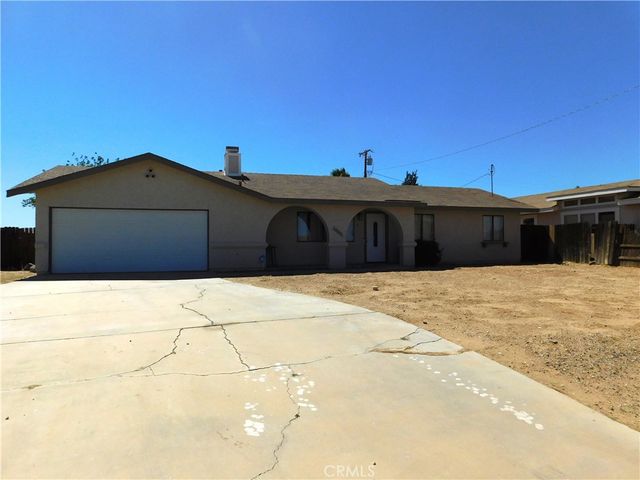
| 1661 Hanover Road 209, City Of Industry, CA | $2,394/mo | — | — | 1,088 |
| 1642 C Ave, National City, CA | $2,395/mo | 2 | 1 | 700 |
| 20001 Airway, California City, CA | $2,400/mo | 3 | 2 | 1,050 |
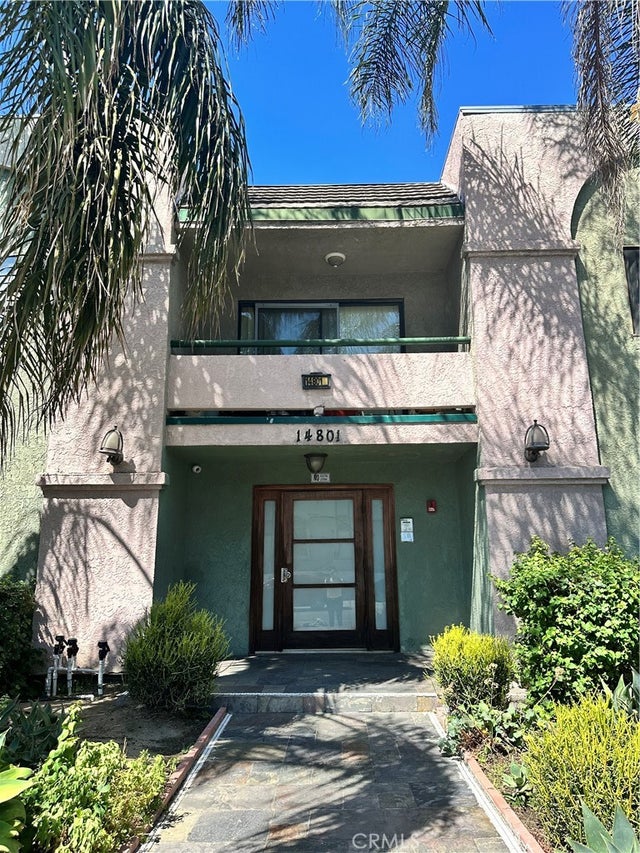
| 14801 Nordhoff Street, Panorama City, CA | $2,400/mo | 2 | 2 | 1,001 |
| 20001 Airway Boulevard, California City, CA | $2,400/mo | 3 | 2 | 1,050 |
| 5656 Noel Drive, Temple City, CA | $2,400/mo | 2 | 1 | 795 |
Moving Cost Estimate
EXIT Agents in Harbor City


Listing Courtesy: The Real Estate Manuel - 310-686-5215
Presented by: Dorothy Manuel
Licensed in the state of California.