

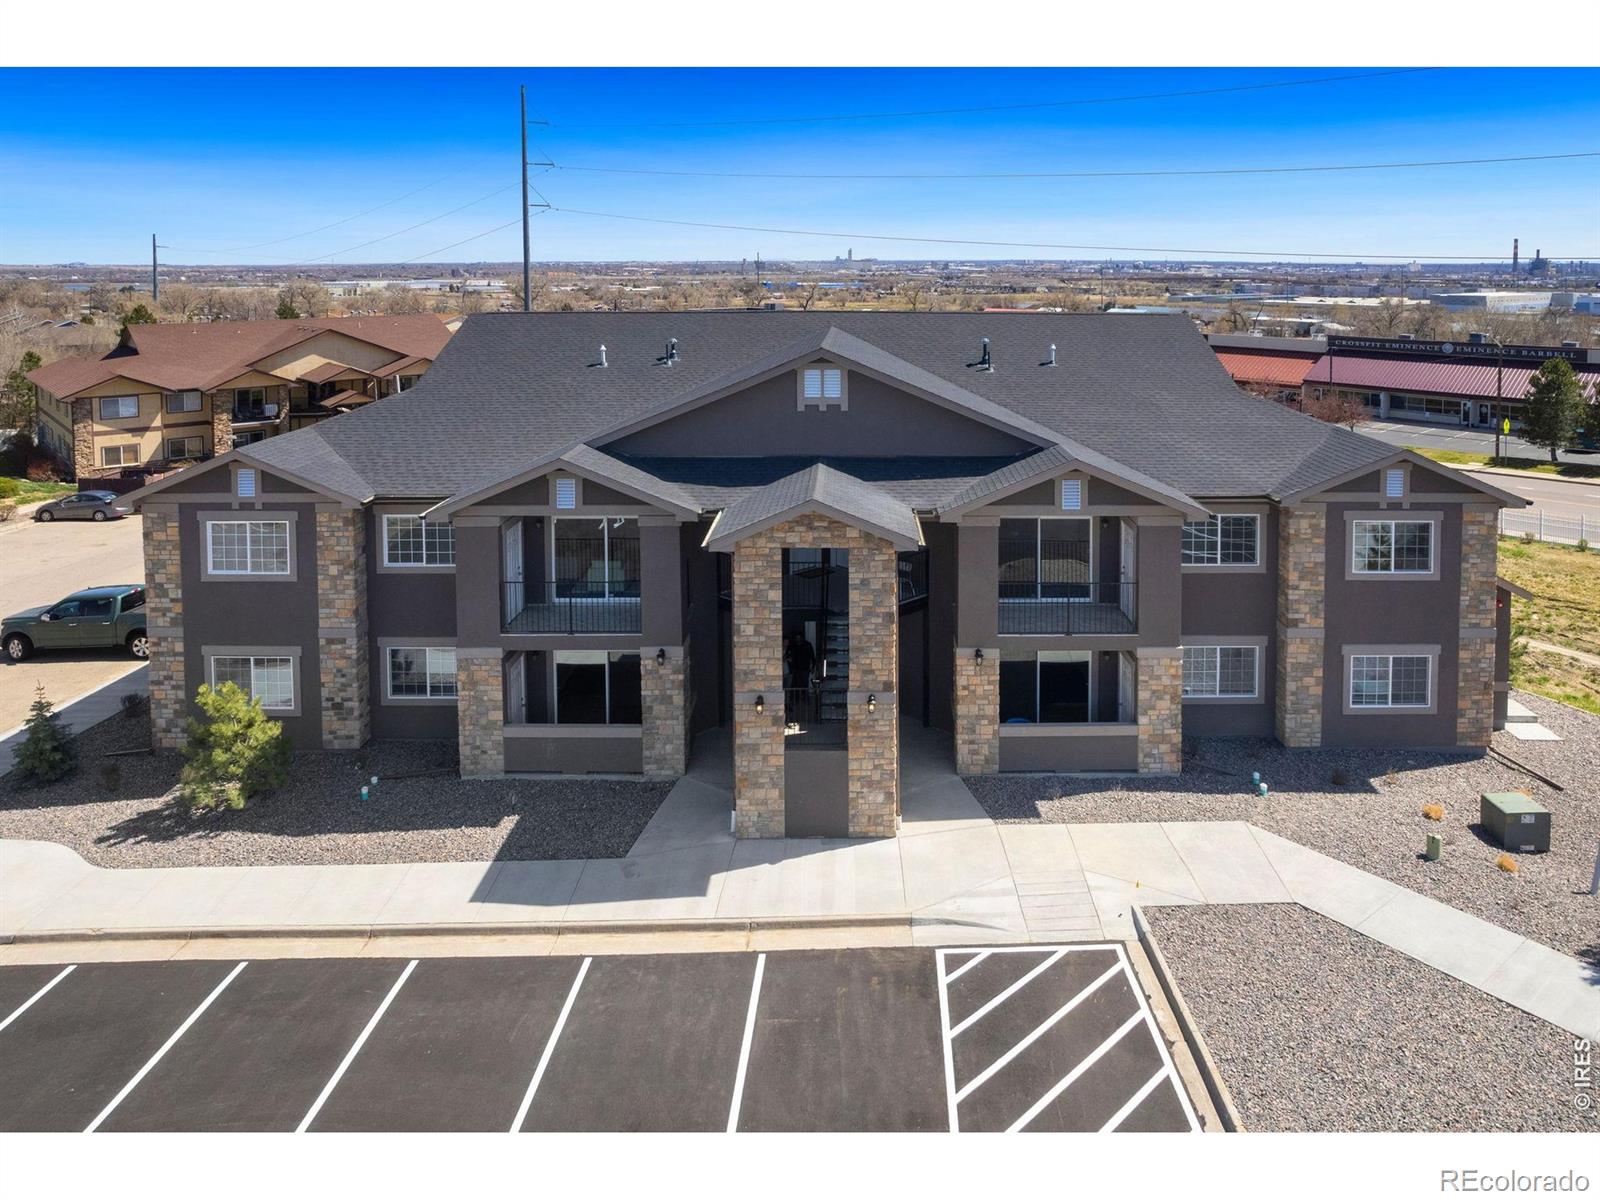
875 E 78th Avenue 71, Denver, CO 80229
Condominiums At City Horizon · Adams County
Key Facts
Description
Elevated living in this newly built, top-floor condo! Offering 3 bedrooms and 2 bathrooms, this spacious model unit blends comfort and style in a layout made for both everyday ease and effortless entertaining. The open-concept design is highlighted by vaulted ceilings and wood laminate flooring, delivering an elegant look with hassle-free maintenance. A warm gas fireplace anchors the main living space, creating an inviting setting for quiet evenings or hosting friends and family. The kitchen serves as a true focal point, equally beautiful and functional with marble countertops and sleek stainless steel appliances ready for everything from quick meals to special gatherings. The primary suite provides a relaxing escape, complete with an ensuite bathroom and a walk-in closet to keep everything organized. Plush carpeting in the bedrooms adds extra softness and comfort throughout. Enjoy the outdoors from your covered patio, ideal for morning coffee or dining outside, plus the added convenience of a dedicated storage closet. Parking is easy and convenient, making day-to-day living even smoother. Ideally located with great access to Denver, DIA, and the surrounding Metro area, you're also close to dining, shopping, entertainment, and transportation. There are multiple new units available in the building. See MLS #1047787 for a ground floor model. Rentals are allowed with a minimum 30-day term.
Property Information
Property Type
Residential
Sub-Type
Townhouse
Structure Type
Townhouse
Year Built
2024
Living Area
1,281 sq ft
Parking Spaces
2
Ownership
Builder
Zoning
RES
Days on Market
88
MLS® Listing#
IR1055716
Property Features
Interior
Exterior
Appliances
Cooling
Heating
Flooring
Fireplace
Basement
Construction
Roof
Security
Utilities
Sewer
Water Source
Rooms
- Main
- Main
- Bedroom13 x 14Main
- Bedroom14 x 10Main
- Bedroom10 x 12Main
- Kitchen14 x 10Main
- Laundry8 x 9Main
- Living Room22 x 14Main
Schools
- Elementary:
- Coronado Hills
- Middle:
- Thornton
- High:
- Thornton
Financial Details
HOA
$446 / Monthly
City Horizon Condominium Assoc
Annual Taxes
$1
Tax year 2023
Affordability Calculator
$65,000
Estimated monthly payment
$1,730/mo
Principal $260,000 · Est. interest $362,723 over 30 yrs
Neighborhood Market Statistics
How this home compares to active listings in Denver, CO
- $525,884
- Median Listing Price
- 74
- Median Days on Market
- 1,320
- Median Sq Ft
- $372
- Median Price / Sq Ft
- 7,881
- Active Listings
- This home’s price is 38% below the area median.
- Its price per sq ft is 32% below the area median.
Market statistics compiled from active EXIT Realty® and MLS listings in Denver, CO.
Location

Points of Interest in Denver, CO
Showing the Denver area map.
Nearby Schools
Welby Community School
Elementary · 0.1 mi away
Schools-Public Adams County District 1
School · 0.3 mi away
Global Leadership Academy
School · 0.7 mi away
Coronado Hills Elementary School
Elementary · 0.7 mi away
Mapleton Online
School · 0.8 mi away
Performing Arts School on Broadway
Secondary · 0.8 mi away
Adventure Elementary
Elementary · 0.9 mi away
McElwain Elementary School
Elementary · 0.9 mi away
Monterey Community School
Elementary · 1.2 mi away
Bundles of Babies
School · 1.2 mi away
The New America School
Secondary · 1.4 mi away
Sherrelwood Elementary
Elementary · 1.4 mi away
North Star Elementary School
Elementary · 1.5 mi away
Pinnacle Charter School
Secondary · 1.5 mi away
Clayton Partnership School
Elementary · 1.6 mi away
Mapleton Early College
School · 1.6 mi away
North Valley School
Secondary · 1.6 mi away
Mapleton Expeditionary School of the Arts
Secondary · 1.6 mi away
Skyview Academy High School
Secondary · 1.7 mi away
Vector Progressive School
School · 1.7 mi away
Commute Calculator
Nearby Homes


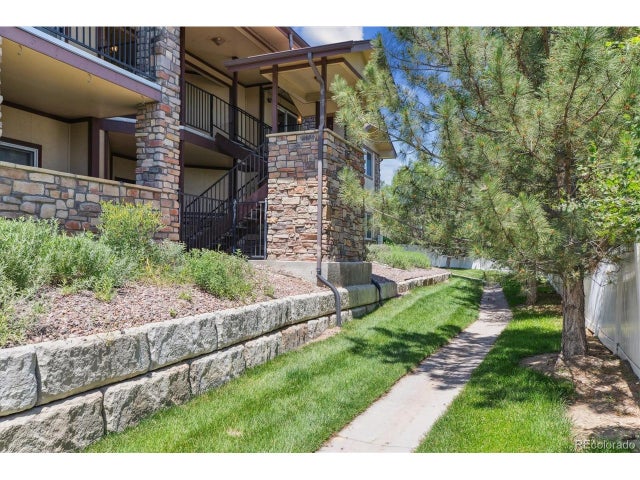


Similar Homes Nearby

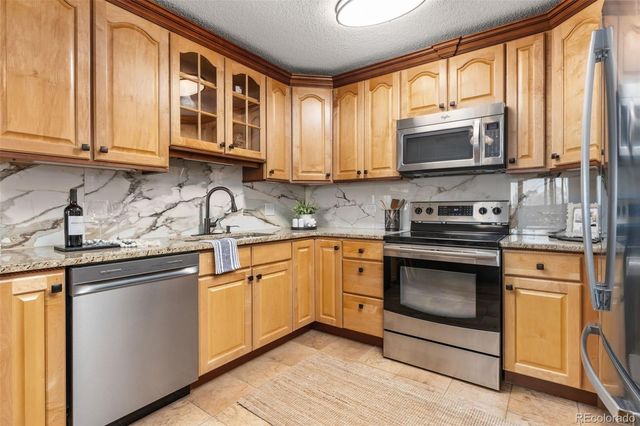
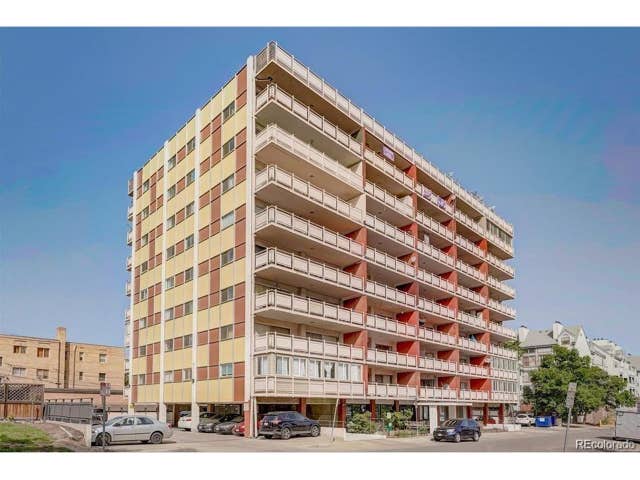


Similar Home Values
Comparable nearby listings and their asking prices.
| Address | Price | Beds | Baths | Sq Ft |
|---|---|---|---|---|
| 750 S Alton Way 4C, Denver, CO | $229,000 | 2 | 2 | 1,200 |
| 750 S Alton Way 4C, Denver, CO | $229,000 | 2 | 2 | 1,200 |
| 1121 Albion St 702, Denver, CO | $229,000 | 2 | 2 | 928 |
| 1121 Albion Street 702, Denver, CO | $229,000 | 2 | 2 | 928 |
| 9385 E Center Ave 12D, Denver, CO | $229,900 | 2 | 1 | 945 |
| 9385 E Center Avenue 12D, Denver, CO | $229,900 | 2 | 1 | 945 |
Moving Cost Estimate
EXIT Agents in Denver


Listing Courtesy: Kittle Real Estate - 9702189200
This publication is designed to provide information with regard to the subject matter covered. It is displayed with the understanding that the publisher and authors are not engaged in rendering real estate, legal, accounting, tax, or other professional services and that the publisher and authors are not offering such advice in this publication. If real estate, legal, or other expert assistance is required, the services of a competent, professional person should be sought. The information contained in this publication is subject to change without notice. METROLIST, INC., DBA RECOLORADO MAKES NO WARRANTY OF ANY KIND WITH REGARD TO THIS MATERIAL, INCLUDING, BUT NOT LIMITED TO, THE IMPLIED WARRANTIES OF MERCHANTABILITY AND FITNESS FOR A PARTICULAR PURPOSE. METROLIST, INC., DBA RECOLORADO SHALL NOT BE LIABLE FOR ERRORS CONTAINED HEREIN OR FOR ANY DAMAGES IN CONNECTION WITH THE FURNISHING, PERFORMANCE, OR USE OF THIS MATERIAL.
PUBLISHER'S NOTICE: All real estate advertised herein is subject to the Federal Fair Housing Act and the Colorado Fair Housing Act, which Acts make it illegal to make or publish any advertisement that indicates any preference, limitation, or discrimination based on race, color, religion, sex, handicap, familial status, or national origin.
METROLIST, INC., DBA RECOLORADO will not knowingly accept any advertising for real estate that is in violation of the law. All persons are hereby informed that all dwellings advertised are available on an equal opportunity basis.
Licensed in the state of Colorado
Data Terms of Use
The information contained in this publication is subject to change without notice. METROLIST, INC. MAKES NO WARRANTY OF ANY KIND WITH REGARD TO THIS MATERIAL, INCLUDING, BUT NOT LIMITED TO, THE IMPLIED WARRANTIES OF MERCHANTABILITY AND FITNESS FOR A PARTICULAR PURPOSE. METROLIST, INC. SHALL NOT BE LIABLE FOR ERRORS CONTAINED HEREIN OR FOR ANY DAMAGES IN CONNECTION WITH THE FURNISHING, PERFORMANCE, OR USE OF THIS MATERIAL.
 PUBLISHER'S NOTICE: All real estate advertised herein is subject to the Federal Fair Housing Act and the Colorado Fair Housing Act, which Acts make it illegal to make or publish any advertisement that indicates any preference, limitation, or discrimination based on race, color, religion, sex, handicap, familial status, or national origin.
METROLIST, INC. will not knowingly accept any advertising for real estate that is in violation of the law. All persons are hereby informed that all dwellings advertised are available on an equal opportunity basis.
©2017 METROLIST, INC. All Rights Reserved 7100 E. Belleview Ave. #110 Greenwood Village, CO 80111 USA
ALL RIGHTS RESERVED WORLDWIDE. No part of this publication may be reproduced, adapted, translated, stored in a retrieval system or transmitted in any form or by any means, electronic, mechanical, photocopying, recording, or otherwise, without the prior written permission of the publisher. The information contained herein including but not limited to all text, photographs, digital images, virtual tours, may be seeded and monitored for protection and tracking.