

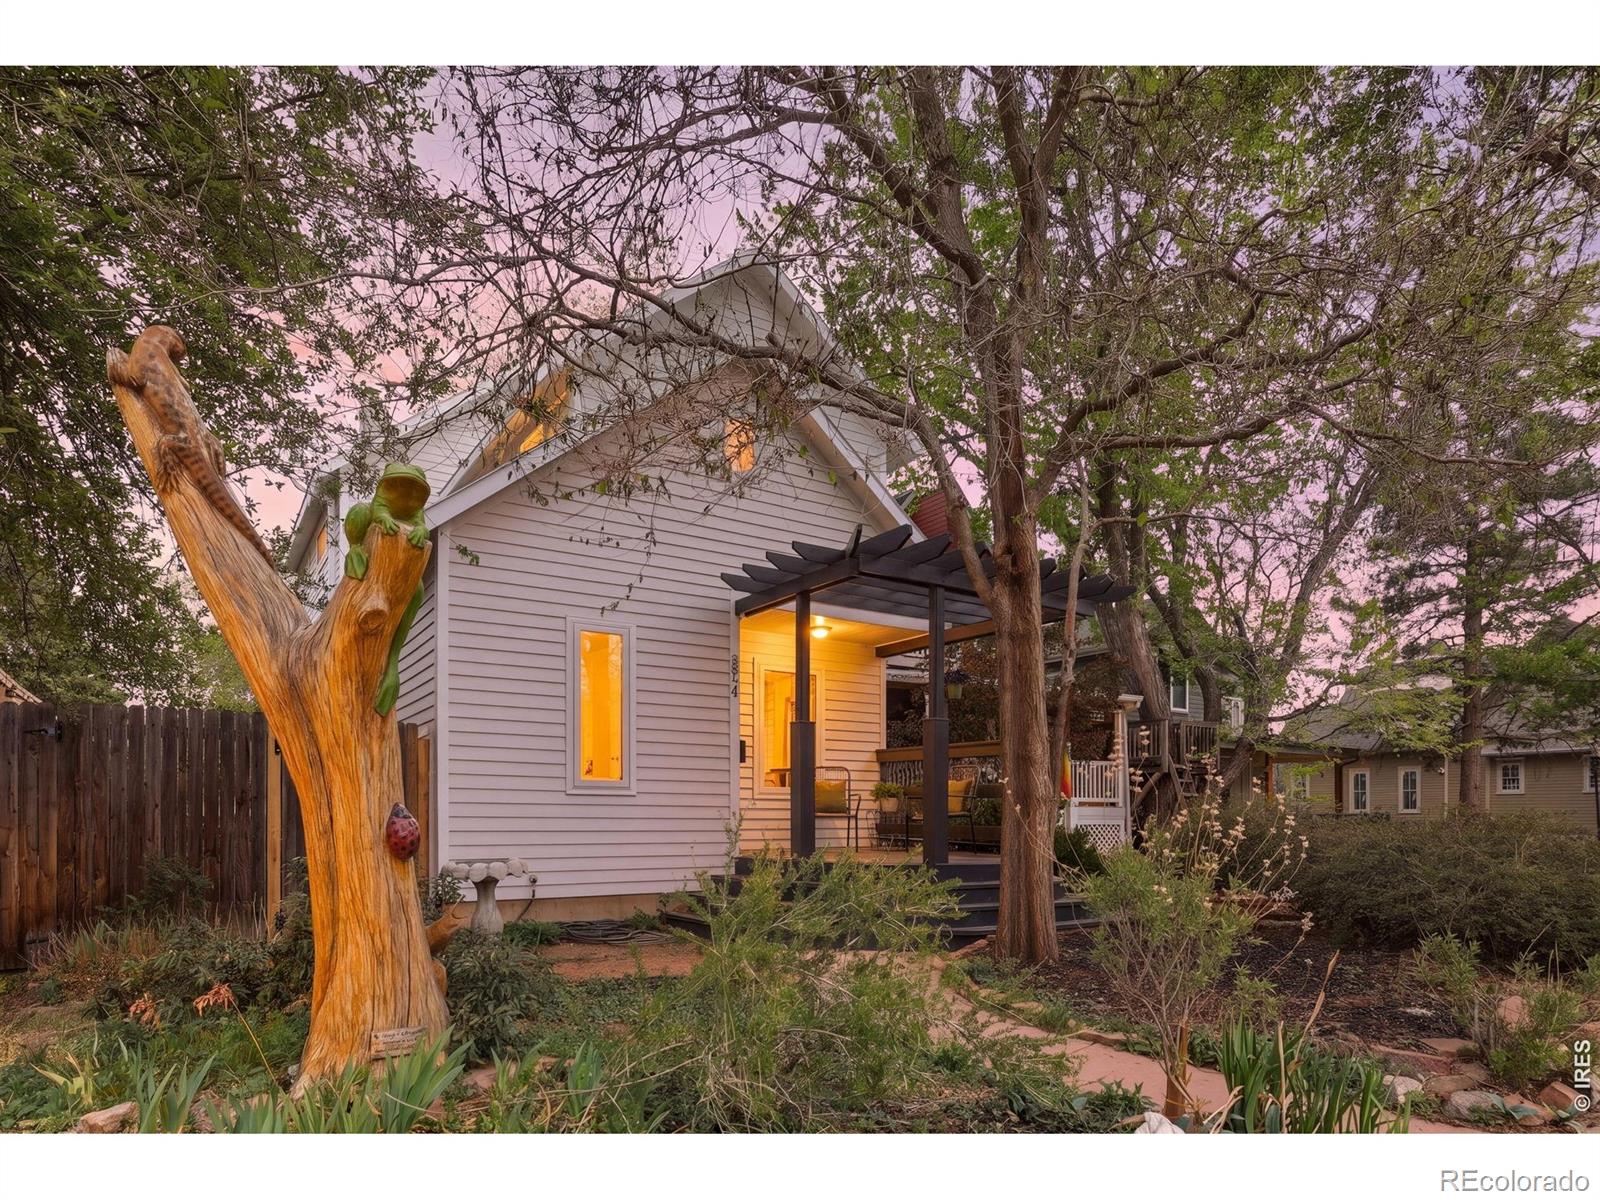
556 Grant Avenue, Louisville, CO 80027
Acme Place · Boulder County
Key Facts
Description
The Louisville Garden House. A storybook lifestyle comes to life in this recently refreshed home, ideally positioned in the heart of downtown Louisville. This residence offers the rare opportunity to live where daily life unfolds on foot. Where children walk to school, afternoons are spent at the park or creek, and weekends mean the farmers market, street fairs, and concerts just moments away. Fresh interior and exterior paint and refinished hardwood floors enhance the home's timeless appeal. A welcoming front porch sets the tone, leading into a character-rich interior where the living room showcases exposed beams, a skylight, and a cozy wood stove. The dining room connects to a thoughtfully designed, efficient kitchen, while the sunroom/family room features a charming window seat with built-in storage and backyard views. The backyard feels like a private retreat, complete with a pond adorned with water lilies, a grapevine, and a whimsical playhouse. Downstairs, the lower level offers exceptional storage, two bedrooms, a rough in for future bathroom possibility, and newer windows. Upstairs, two secondary bedrooms provide flexibility, including one with a reading nook or play space. The vaulted primary suite is a true sanctuary, featuring a private terrace, loft, walk-in closet, and a beautifully preserved bath with a cast iron clawfoot soaking tub. Beyond the home, the lifestyle is unmatched. Two blocks to Louisville Elementary and preschool, close to the middle school, and steps to parks, trails, bike paths, and open space. Enjoy a vibrant, pet-friendly community known for block parties, caroling, and neighborly connections. Walk to the rec center, summer pool, Labor Day and holiday parades, and a thriving downtown filled with restaurants, music, and local charm. With convenient access to shopping, transit, and top-tier medical care for both people and pets, this is more than a home, it's a way of life.
Property Information
Property Type
Residential
Sub-Type
Single Family Residence
Structure Type
House
Year Built
1979
Living Area
3,357 sq ft
Lot Size
0.10 acres
Ownership
Individual
Zoning
RL
Days on Market
11
MLS® Listing#
IR1062365
Property Features
Interior
Appliances
Heating
Flooring
Fireplace
Basement
Patio
Lot Features
Construction
Roof
Windows
Utilities
Sewer
Water Source
Rooms
- Upper
- Upper
- Main
- Bedroom14 x 12Upper
- Bedroom18 x 16Basement
- Bedroom11 x 9Upper
- Bedroom15 x 12Upper
- Dining Room14 x 15Main
- Family Room19 x 17Main
- Game Room16 x 14Basement
- Kitchen16 x 7Main
- Laundry5 x 5Basement
- Living Room18 x 16Main
- Office16 x 7Basement
Schools
- Elementary:
- Louisville
- Middle:
- Louisville
- High:
- Monarch
Financial Details
HOA
None
Parcel Number
R0019168
Affordability Calculator
$219,000
Estimated monthly payment
$5,828/mo
Principal $876,000 · Est. interest $1,222,098 over 30 yrs
Neighborhood Market Statistics
How this home compares to active listings in Louisville, CO
- $916,667
- Median Listing Price
- 64
- Median Days on Market
- 2,376
- Median Sq Ft
- $415
- Median Price / Sq Ft
- 136
- Active Listings
- This home’s price is 19% above the area median.
- Its price per sq ft is 21% below the area median.
Market statistics compiled from active EXIT Realty® and MLS listings in Louisville, CO.
Location

Points of Interest in Louisville, CO
Showing the Louisville area map.
Nearby Schools
Louisville Elementary School
Elementary · 0.2 mi away
St. Louis Catholic Church
School · 0.2 mi away
Louisville Middle School
Secondary · 0.6 mi away
The Patchwork School
Secondary · 0.6 mi away
Fairview Montessori School
Elementary · 0.6 mi away
Fireside Elementary School
Elementary · 1.2 mi away
Coal Creek Elementary School
Elementary · 1.3 mi away
Go 4 It High Performance Schools
School · 1.4 mi away
Centaurus High School
Secondary · 1.4 mi away
Ryan Elementary School
Elementary · 1.4 mi away
Ryan Elementary School
Elementary · 1.6 mi away
Autana Montessori Bilingual School
Elementary · 1.6 mi away
Monarch Pk-8 Pto
Elementary · 1.7 mi away
Monarch High School
Secondary · 1.7 mi away
Goddard School
School · 1.8 mi away
Primrose Schools
Elementary · 2.3 mi away
Adventure Montessori
Elementary · 2.3 mi away
Lafayette Elementary School
Elementary · 2.6 mi away
Forest Park Montessori School
Elementary · 2.6 mi away
Running River School
School · 2.7 mi away
Commute Calculator
Nearby Homes


Similar Homes Nearby
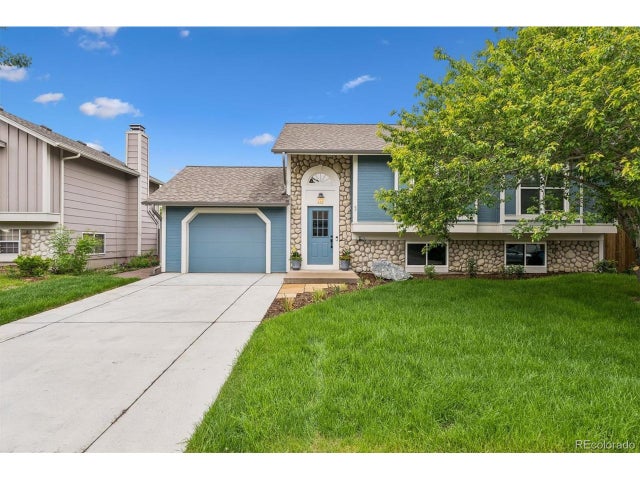

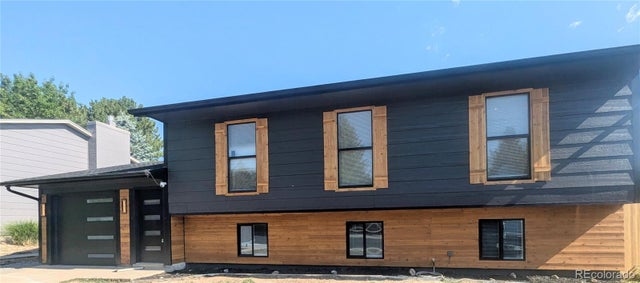

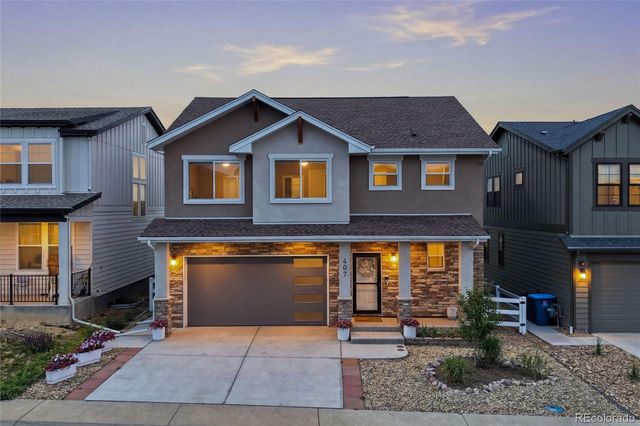

Similar Home Values
Comparable nearby listings and their asking prices.
| Address | Price | Beds | Baths | Sq Ft |
|---|---|---|---|---|
| 632 W Chestnut Ct, Louisville, CO | $850,000 | 4 | 2 | 1,872 |
| 632 W Chestnut Court, Louisville, CO | $850,000 | 4 | 2 | 1,872 |
| 285 Vulcan Street, Louisville, CO | $860,000 | 4 | 3 | 1,823 |
| 285 Vulcan St, Louisville, CO | $860,000 | 4 | 3 | 1,823 |
| 407 Blackfoot Street, Louisville, CO | $950,000 | 5 | 4 | 2,782 |
| 407 Blackfoot St, Louisville, CO | $950,000 | 5 | 4 | 2,782 |
Moving Cost Estimate
EXIT Agents in Louisville


Listing Courtesy: Coldwell Banker Realty-Boulder - info@thebernardigroup.com
This publication is designed to provide information with regard to the subject matter covered. It is displayed with the understanding that the publisher and authors are not engaged in rendering real estate, legal, accounting, tax, or other professional services and that the publisher and authors are not offering such advice in this publication. If real estate, legal, or other expert assistance is required, the services of a competent, professional person should be sought. The information contained in this publication is subject to change without notice. METROLIST, INC., DBA RECOLORADO MAKES NO WARRANTY OF ANY KIND WITH REGARD TO THIS MATERIAL, INCLUDING, BUT NOT LIMITED TO, THE IMPLIED WARRANTIES OF MERCHANTABILITY AND FITNESS FOR A PARTICULAR PURPOSE. METROLIST, INC., DBA RECOLORADO SHALL NOT BE LIABLE FOR ERRORS CONTAINED HEREIN OR FOR ANY DAMAGES IN CONNECTION WITH THE FURNISHING, PERFORMANCE, OR USE OF THIS MATERIAL.
PUBLISHER'S NOTICE: All real estate advertised herein is subject to the Federal Fair Housing Act and the Colorado Fair Housing Act, which Acts make it illegal to make or publish any advertisement that indicates any preference, limitation, or discrimination based on race, color, religion, sex, handicap, familial status, or national origin.
METROLIST, INC., DBA RECOLORADO will not knowingly accept any advertising for real estate that is in violation of the law. All persons are hereby informed that all dwellings advertised are available on an equal opportunity basis.
Licensed in the state of Colorado
Data Terms of Use
The information contained in this publication is subject to change without notice. METROLIST, INC. MAKES NO WARRANTY OF ANY KIND WITH REGARD TO THIS MATERIAL, INCLUDING, BUT NOT LIMITED TO, THE IMPLIED WARRANTIES OF MERCHANTABILITY AND FITNESS FOR A PARTICULAR PURPOSE. METROLIST, INC. SHALL NOT BE LIABLE FOR ERRORS CONTAINED HEREIN OR FOR ANY DAMAGES IN CONNECTION WITH THE FURNISHING, PERFORMANCE, OR USE OF THIS MATERIAL.
 PUBLISHER'S NOTICE: All real estate advertised herein is subject to the Federal Fair Housing Act and the Colorado Fair Housing Act, which Acts make it illegal to make or publish any advertisement that indicates any preference, limitation, or discrimination based on race, color, religion, sex, handicap, familial status, or national origin.
METROLIST, INC. will not knowingly accept any advertising for real estate that is in violation of the law. All persons are hereby informed that all dwellings advertised are available on an equal opportunity basis.
©2017 METROLIST, INC. All Rights Reserved 7100 E. Belleview Ave. #110 Greenwood Village, CO 80111 USA
ALL RIGHTS RESERVED WORLDWIDE. No part of this publication may be reproduced, adapted, translated, stored in a retrieval system or transmitted in any form or by any means, electronic, mechanical, photocopying, recording, or otherwise, without the prior written permission of the publisher. The information contained herein including but not limited to all text, photographs, digital images, virtual tours, may be seeded and monitored for protection and tracking.