

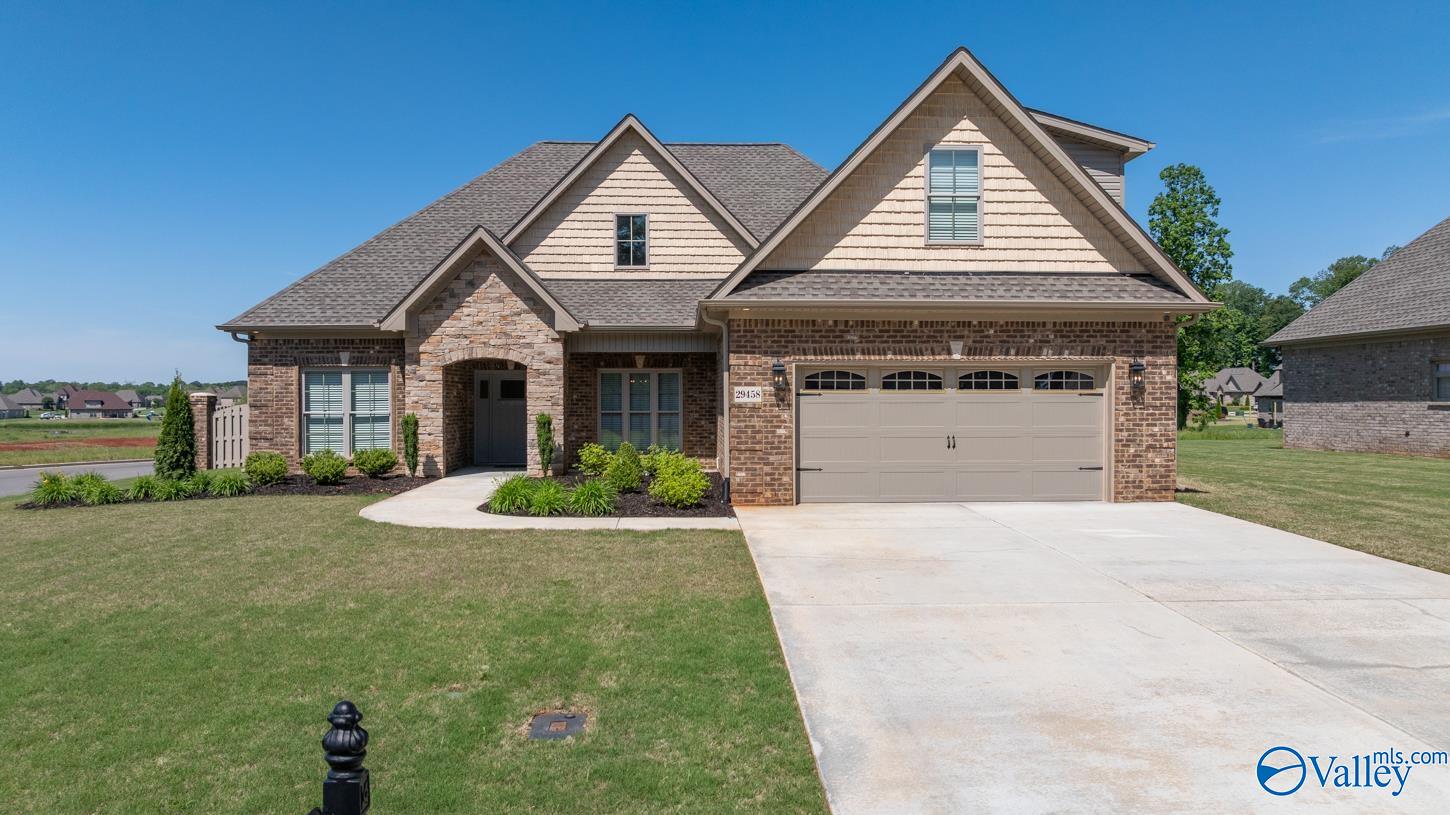
29458 Carnaby Lane, Toney, AL 35773
Graystone Estates · LIMESTONE County
Key Facts
Description
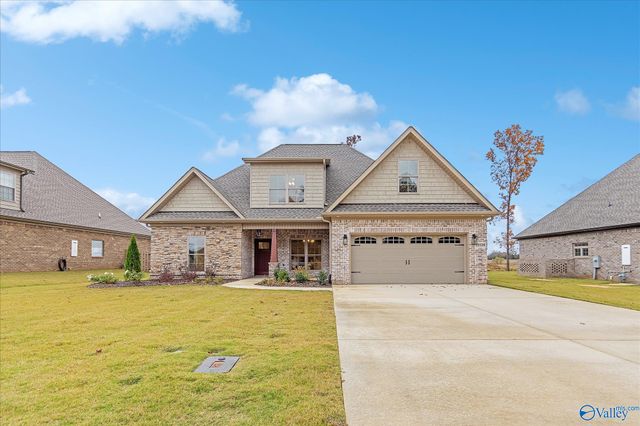
Enjoy the stars at night! Better than new custom full brick home on a large corner lot. 3 spacious bedrooms all conveniently located on main level. 4th bedroom could be used as a bonus room w/ separate split unit system. A cozy gas log fireplace adds warmth & charm to the living area. Kitchen's a culinary enthusiast's dream custom cabinets, lg island, pendant lighting, tile backsplash & elegant granite countertops. Also features extensive molding, trey ceilings, wider baseboards & door jambs, lots of can lighting, luxurious luxury vinyl plank hardwood flooring throughout, covered back patio & privacy fence w/ brick columns & ext. has can lighting & upgraded brick package.
Property Information
Property Type
Residential
Sub-Type
Single Family Residence
Year Built
2024
Stories
1
Living Area
2,165 sq ft
Lot Size
0.31 acres
Garage Spaces
2
Days on Market
97
MLS® Listing#
21914757
Property Features
Appliances
Cooling
Heating
Fireplace
Parking
Laundry
Patio
Fencing
Construction
Foundation
Security
Community
Sewer
Water Source
Rooms
- Bedroom 212x11First
- Bedroom 312x12First
- Bedroom 418x15First
- Dining Room12x11First
- Kitchen18x11First
- Laundry9x6First
- Living Room21x14First
- Master Bedroom15x14First
Schools
- Elementary:
- Cedar Hill (K-5)
- Middle:
- Ardmore (6-12)
- High:
- Ardmore
Financial Details
HOA
$250 / Annually
Graystone Estates
Parcel Number
440107250001018000
Directions
Hwy 53 N From Huntsville, Left On Ready Section Rd, Left On Old School House Rd, Followto Dead End, Left On Carnaby Ln.
Affordability Calculator
$85,800
Estimated monthly payment
$2,283/mo
Principal $343,199 · Est. interest $478,793 over 30 yrs
Neighborhood Market Statistics
How this home compares to active listings in Toney, AL
- $326,087
- Median Listing Price
- 78
- Median Days on Market
- 1,973
- Median Sq Ft
- $163
- Median Price / Sq Ft
- 132
- Active Listings
- This home’s price is 32% above the area median.
- Its price per sq ft is 22% above the area median.
Market statistics compiled from active EXIT Realty® and MLS listings in Toney, AL.
Location
Map is currently unavailable for this location.
Points of Interest in Toney, AL
Showing the Toney area map.
Commute Calculator
Nearby Homes
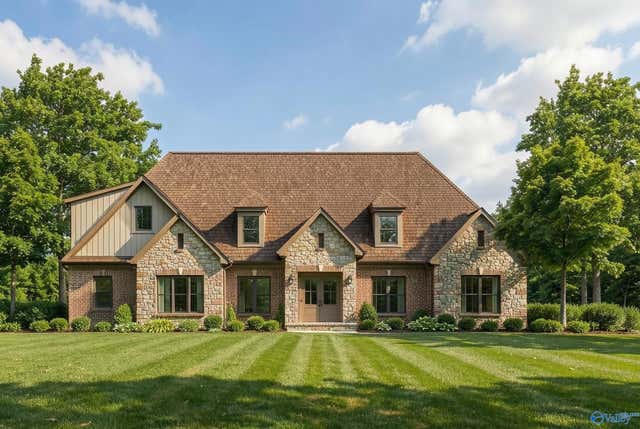
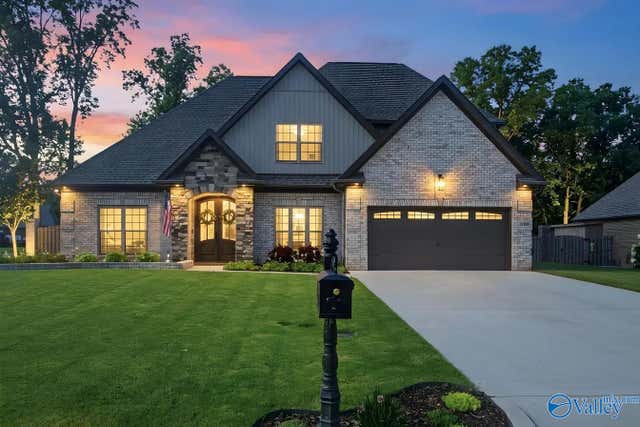
Similar Homes Nearby
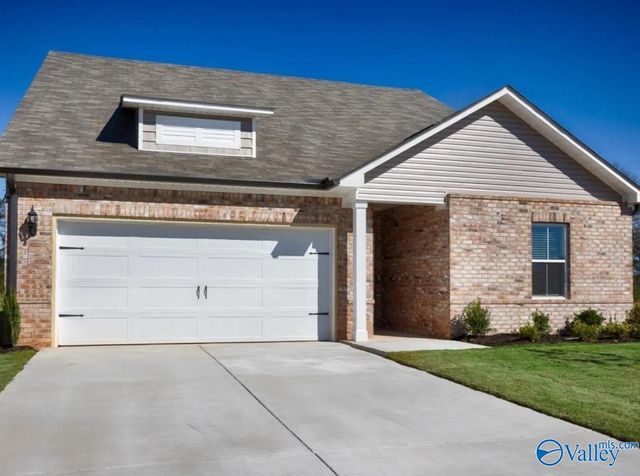

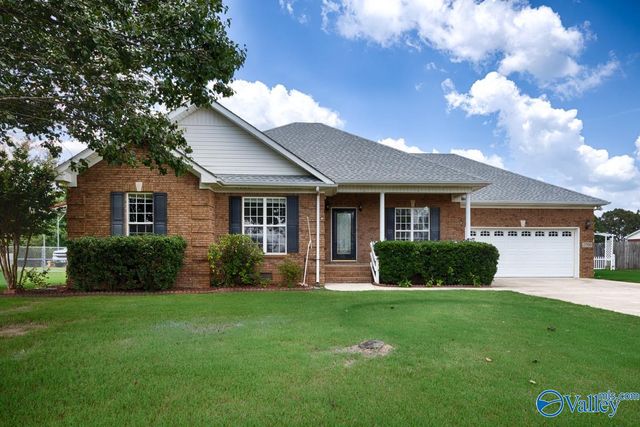
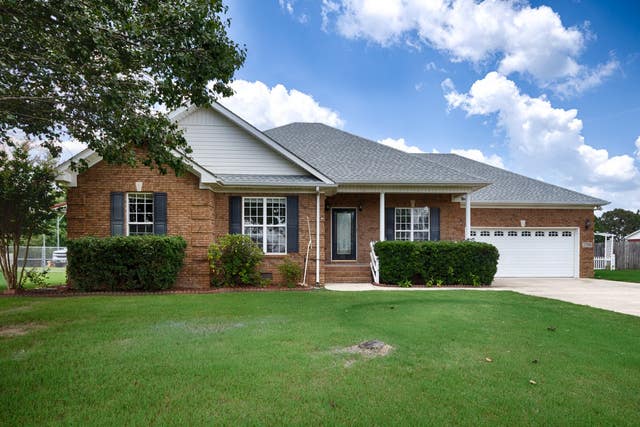
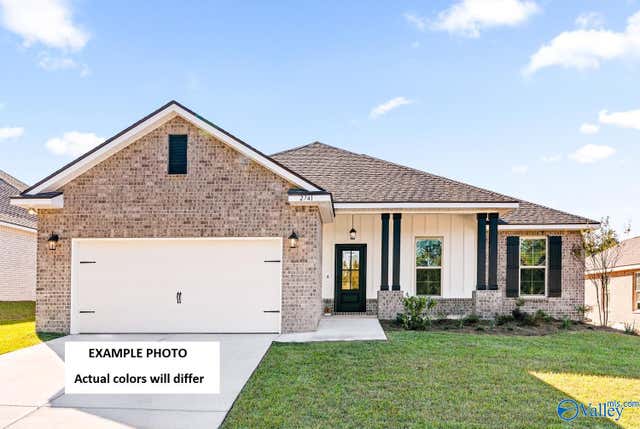
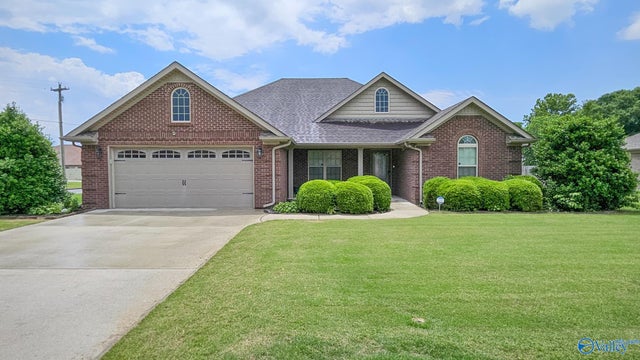
Similar Home Values
Comparable nearby listings and their asking prices.
| Address | Price | Beds | Baths | Sq Ft |
|---|---|---|---|---|
| 119 Gypsy Way, Toney, AL | $302,850 | 3 | 2 | 1,648 |
| 101 Gulf Hills Avenue, Toney, AL | $305,200 | 3 | 3 | 1,804 |
| 27709 Michael Lane, Toney, AL | $309,000 | 3 | 2 | 1,741 |
| 27709 Michael Ln, Toney, AL | $309,000 | 3 | 2 | 1,741 |
| 28455 Molly Bee Lane, Toney, AL | $309,035 | 4 | 2 | 1,986 |
| 28212 Ferguson Lane, Toney, AL | $310,000 | 4 | 2 | 1,989 |
Moving Cost Estimate
EXIT Agents in Toney


Listing Courtesy: Capstone Realty LLC Huntsville - 2566787045
Last Updated: 2026-04-09