

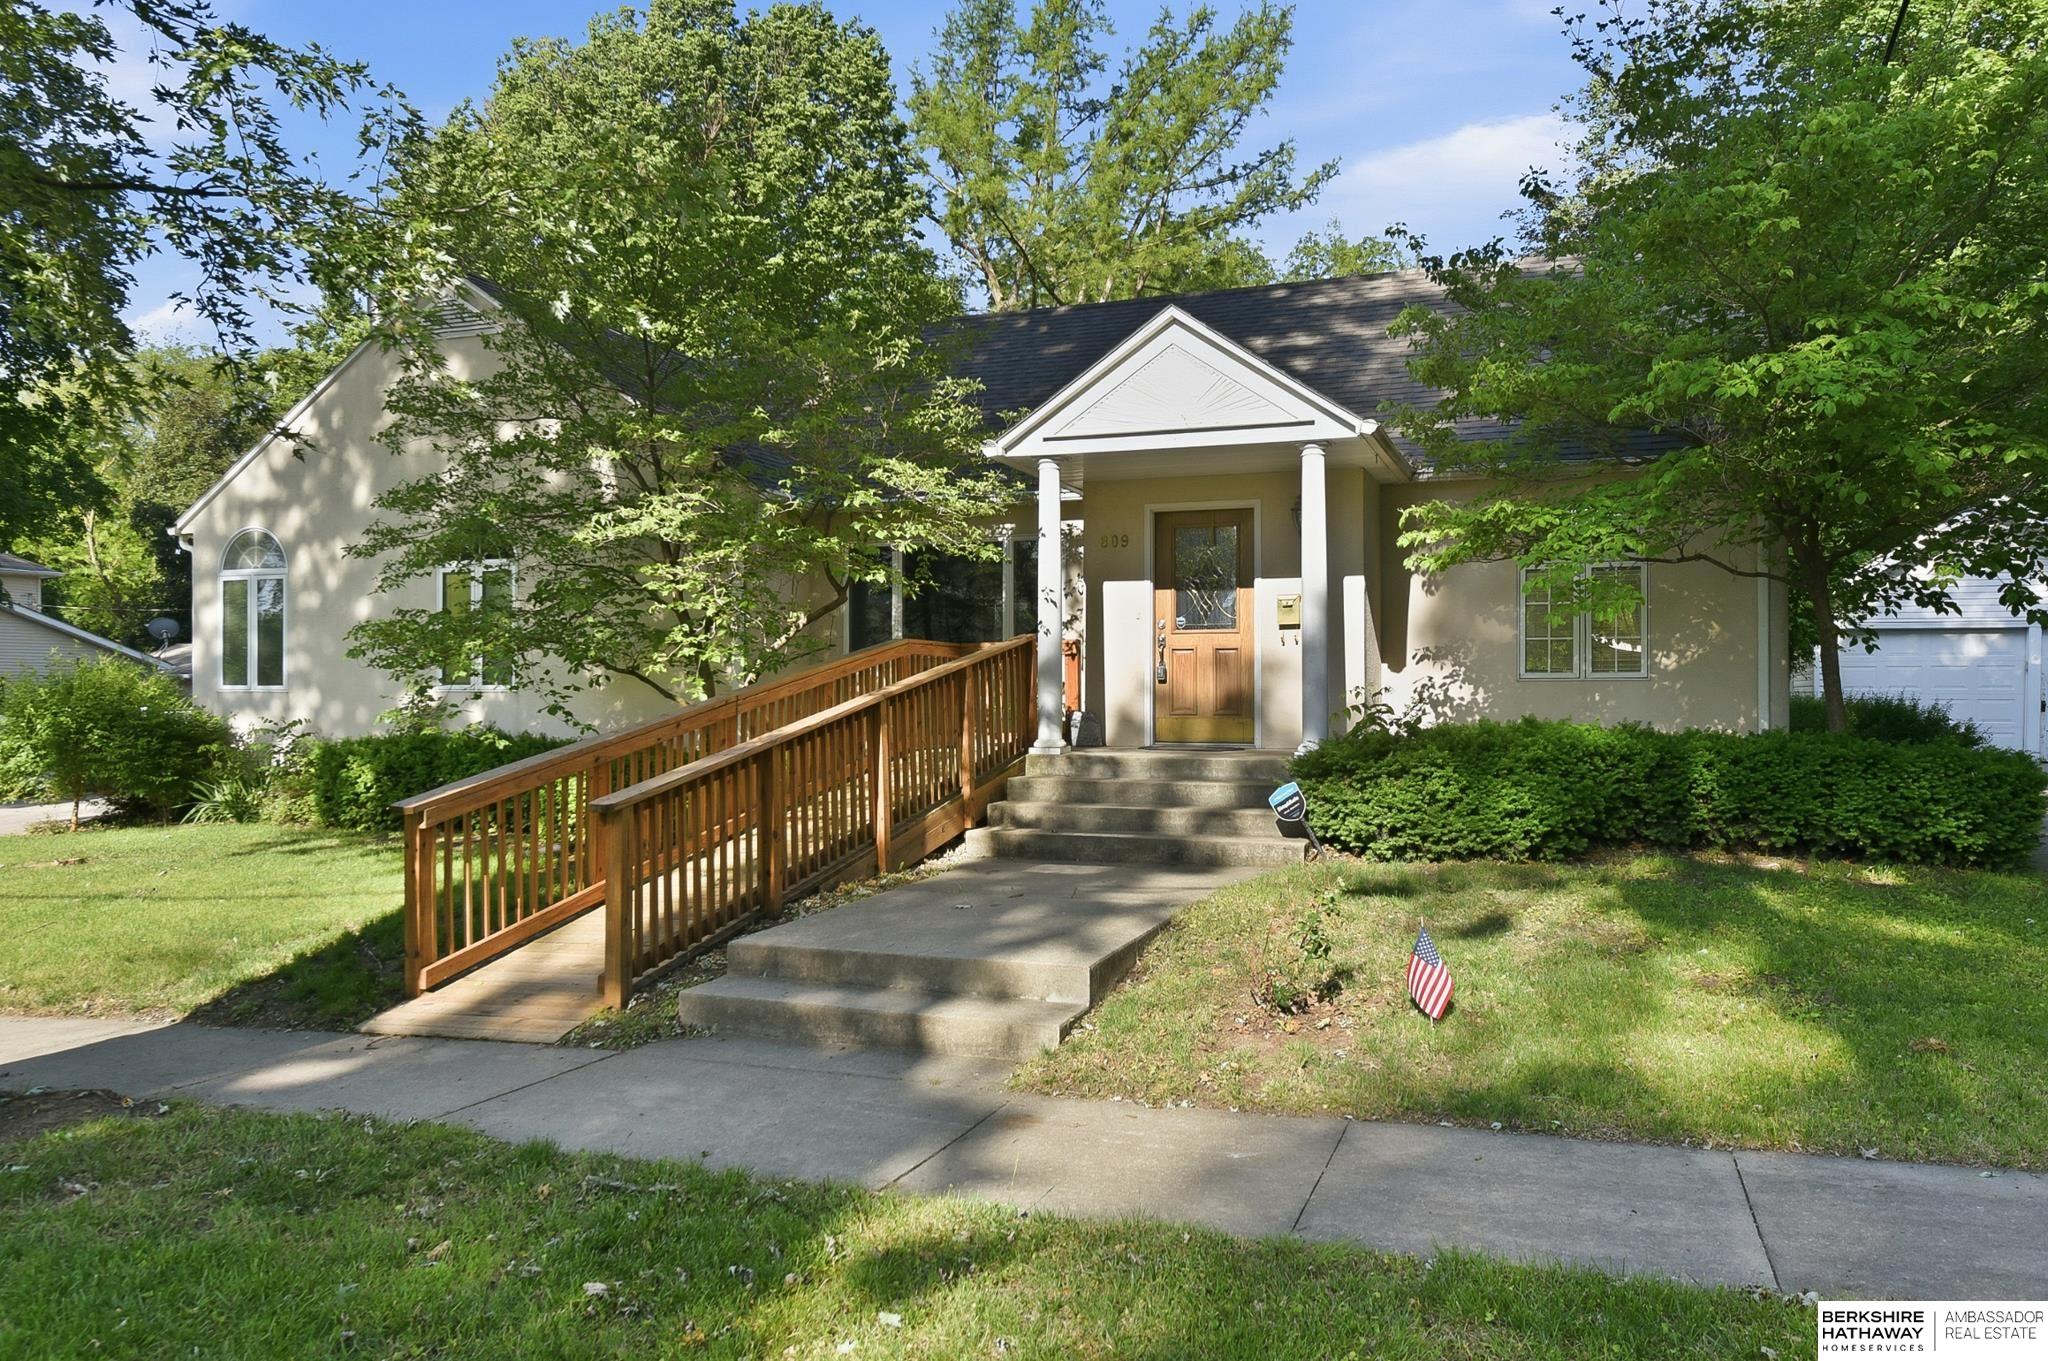
809 Highland Avenue, Red Oak, IA 51566
Red Oak · Montgomery County
Key Facts
Description
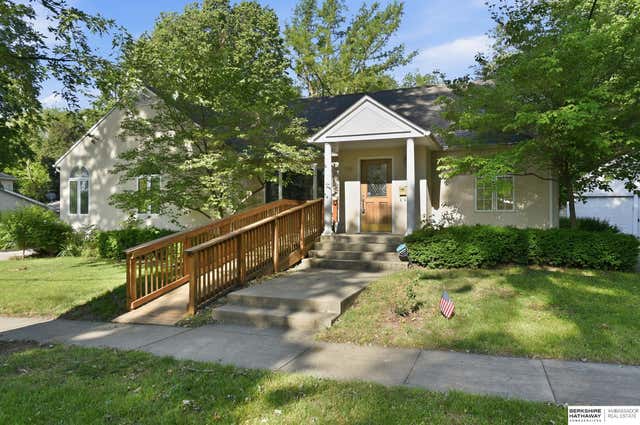
Full of character, space, and charm the kind of home that's perfect for both entertaining and everyday living. The updated kit features a gas cooktop island, tiled flr, and black granite countertops, while the formal dining rm is filled with warm natural light and room for memorable gatherings. The main offers a formal living room with gas fireplace, a spacious family room with wood-burning fireplace, plus a bedroom and full bath. The stunning primary suite includes vaulted ceilings, skylights, hardwood floors, gas fireplace, dual closets, and an incredible private bath. Upstairs are two more bedrooms and a half bath, all with hardwood floors and generous closet space. The finished lower level adds another large family room, two bedrooms, a ¾ bath, laundry, and plenty of storage. Outside, enjoy the 3-season porch, tandem garage with space for 4 vehicles, and extra storage shed. A truly unique home with room for everyone. New roof June 2026
Property Information
Property Type
Residential
Sub-Type
Single Family Residence
Year Built
1957
Living Area
3,682 sq ft
Lot Size
0.28 acres
Lot Dimensions
80 x 100 x 32 x 90 x 48 x 191
Garage Spaces
2
Parking Spaces
2
Ownership
Fee Simple
MLS® Listing#
22614746
Property Features
Interior
Appliances
Cooling
Heating
Flooring
Fireplace
Basement
Parking
Patio
Fencing
Lot Features
Construction
Foundation
Roof
Windows
Utilities
Sewer
Water Source
Rooms
- Bedroom 213.07x9.03
- Bedroom 312x10
- Bedroom 410x10
- Bedroom 513.09x13.04Basement
- Family Room27.04x12.03
- Kitchen15.03x11.1
- Living Room16.06x15
- Master Bathroom
- Master Bedroom19.04x15.01
Schools
- Elementary:
- Other
- Middle:
- Other
- High:
- Other
Financial Details
HOA
None
Annual Taxes
$7,742
Tax year 2024
Parcel Number
600628276024000
Directions
N Broadway St and E Oak St. East to E Summit, Straight to Highland Ave. Right to home.
Affordability Calculator
$70,000
Estimated monthly payment
$1,863/mo
Principal $280,000 · Est. interest $390,625 over 30 yrs
Neighborhood Market Statistics
How this home compares to active listings in Red Oak, IA
- 107
- Median Days on Market
- 1,520
- Median Sq Ft
- $95
- Median Price / Sq Ft
- 29
- Active Listings
- Its price per sq ft is right around the area median.
Market statistics compiled from active EXIT Realty® and MLS listings in Red Oak, IA.
Location
Map is currently unavailable for this location.
Points of Interest in Red Oak, IA
Showing the Red Oak area map.
Commute Calculator
Nearby Homes

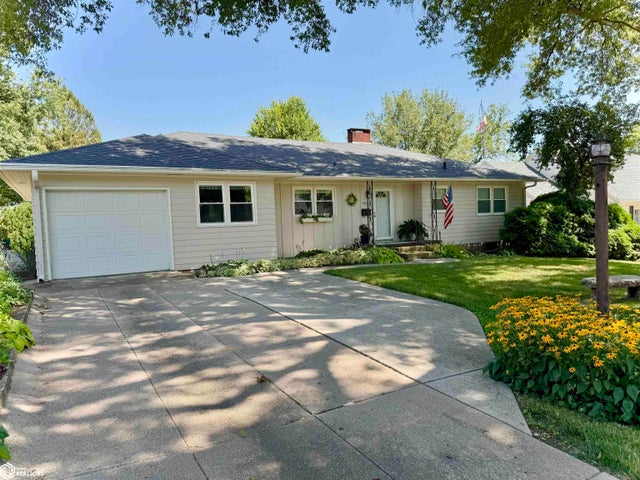

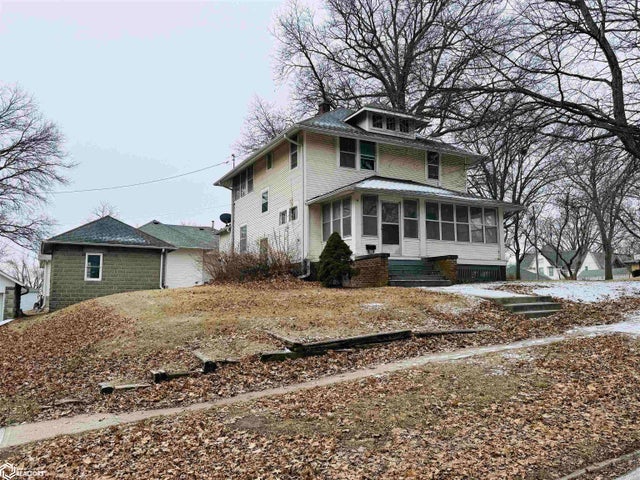

Similar Homes Nearby
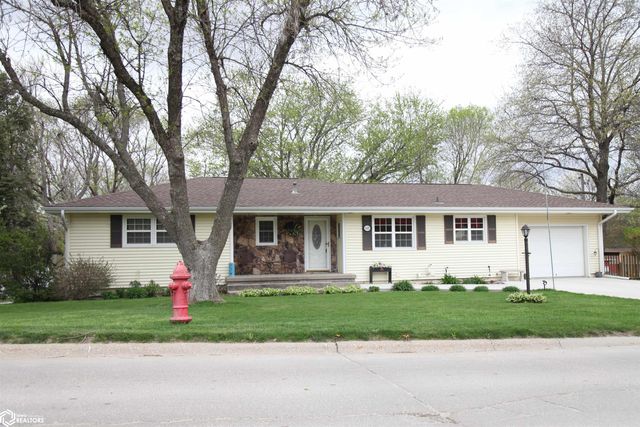
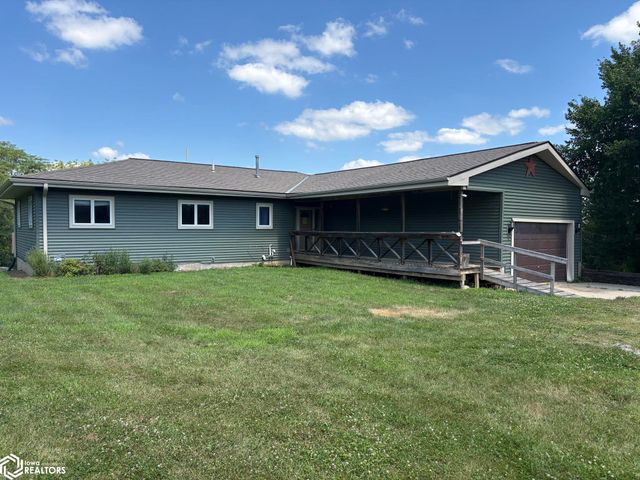
Similar Home Values
Comparable nearby listings and their asking prices.
| Address | Price | Beds | Baths | Sq Ft |
|---|---|---|---|---|
| 1605 N 8th Street, Red Oak, IA | $249,900 | 4 | 3 | 2,633 |
| 2795 G Avenue, Red Oak, IA | $285,000 | 5 | 2 | 2,334 |
Moving Cost Estimate
EXIT Agents in Red Oak


Listing Courtesy: BHHS Ambassador Real Estate - 4024934663
Presented by: Kurt Sare