

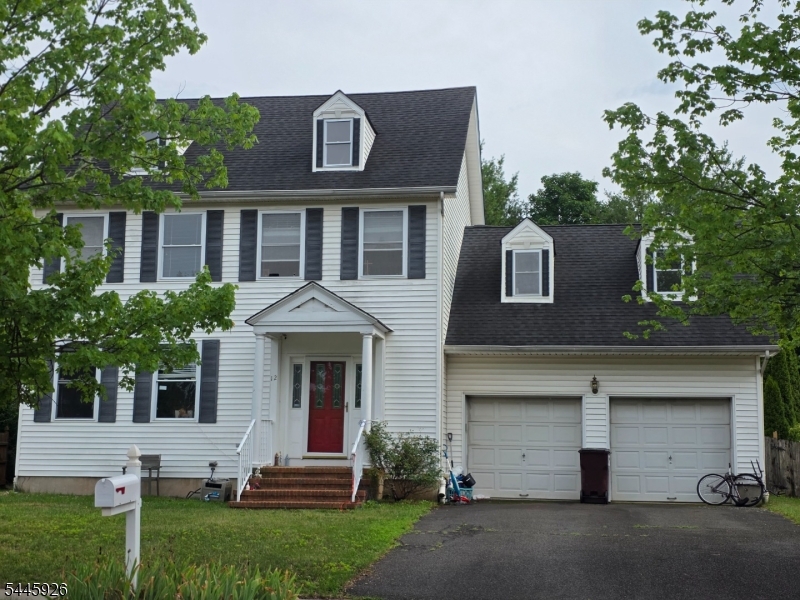
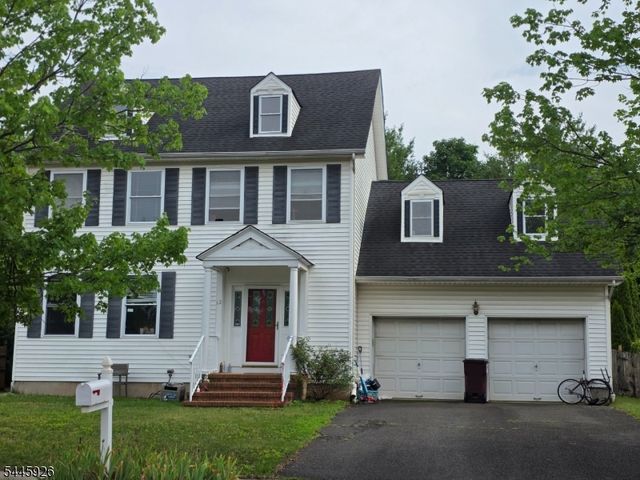
12 Pitcher Way, Hillsborough Twp., NJ 08844
Single Family Home · Somerset County
Key Facts
Description
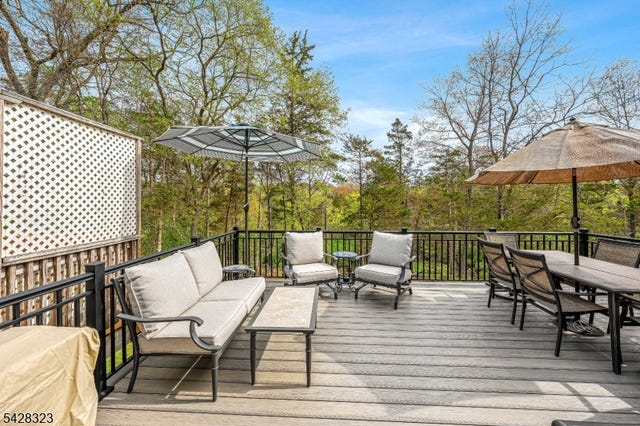
Welcome to this remarkable NORTH facing, 4 bedroom center hall colonial located in the sought after Heritage Greens neighborhood. Enter into a sunny 2 story entry foyer, featuring hardwood floors throughout that first level. Enjoy the bright and airy, freshly painted living room, formal dining and a cozy family room with a floor to ceiling stone, wood burning fireplace. Adjacent to the family room is the spacious eat in kitchen with Corian counters and 42" cabinets. Upstairs you will find the large master bedroom with cathedral ceilings, ensuite bath with relaxing soaking tub and separate shower area, a large walk in closet with closet organizers. Completing the 2nd floor are 3 other spacious bedrooms with new replaced carpet (2024) and a common bath. For more space enjoy a large basement and an attached 2 car garage. Other features include a fully fenced yard, deck, hot water heater (2022), high efficiency furnace and AC (2019), roof (2013), an awning for extra sunny days, ceiling fans and much more. This wonderful home is conveniently located close to major highway, tennis courts, shopping, library, playgrounds, Princeton & downtown Somerville. Great Hillsborough schools! ! BRING YOUR SERIOUS BUYER IMMEDIATELY TO THIS MUST SEE HOME.
Property Information
Property Type
Residential
Sub-Type
Single Family Residence
Style
Colonial
Year Built
1998
Living Area
2,258 sq ft
Lot Size
0.19 acres
Garage Spaces
2
Ownership
Fee Simple
Days on Market
5
MLS® Listing#
4041522
Property Features
Interior
Appliances
Cooling
Heating
Flooring
Fireplace
Basement
Parking
Patio
Construction
Roof
Community
Utilities
Sewer
Water Source
Rooms
- Kitchen
Schools
- Elementary:
- HILLSBORO
- Middle:
- AUTEN
Financial Details
HOA
$62 / Monthly
Annual Taxes
$15,418
Tax year 2025
Assessed Value
$735,600
Parcel Number
2710-00151-0002-00027-0000-
Directions
Auten Rd to Flemming Dr to Newell St to Pitcher Way.
Affordability Calculator
$169,800
Estimated monthly payment
$4,519/mo
Principal $679,200 · Est. interest $947,544 over 30 yrs
Neighborhood Market Statistics
How this home compares to active listings in Hillsborough Twp., NJ
- $664,779
- Median Listing Price
- 41
- Median Days on Market
- 2,298
- Median Sq Ft
- $322
- Median Price / Sq Ft
- 3,836
- Active Listings
- This home’s price is 28% above the area median.
- Its price per sq ft is 17% above the area median.
Market statistics compiled from active EXIT Realty® and MLS listings in Hillsborough Twp., NJ.
Location
Map is currently unavailable for this location.
Points of Interest in Hillsborough Twp., NJ
Showing the Hillsborough Twp. area map.
Commute Calculator
Nearby Homes

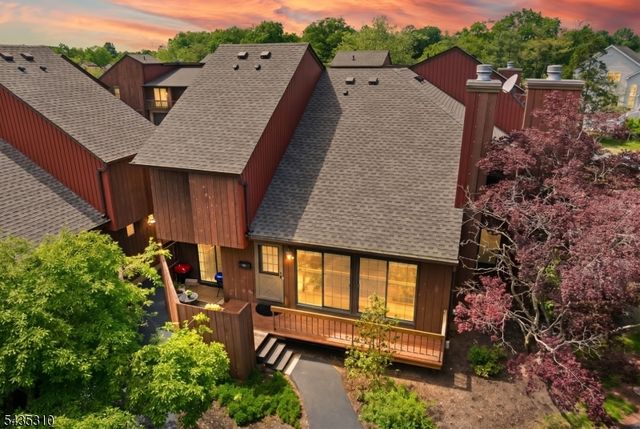
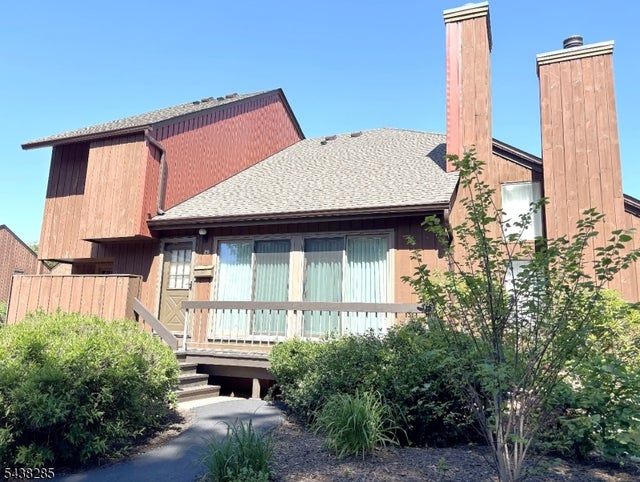
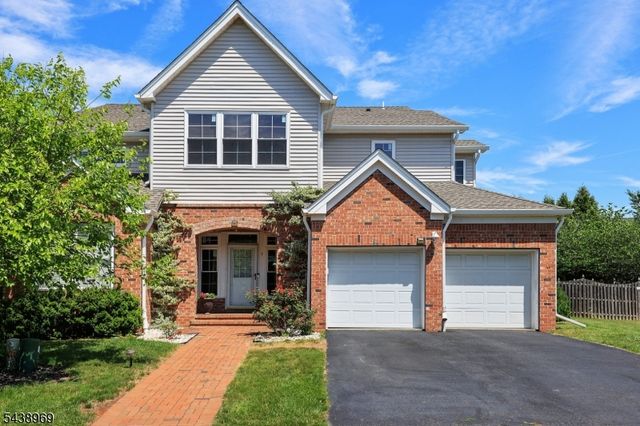
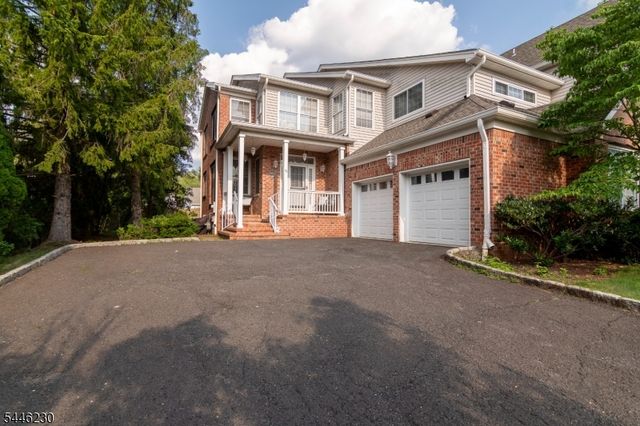
Similar Homes Nearby
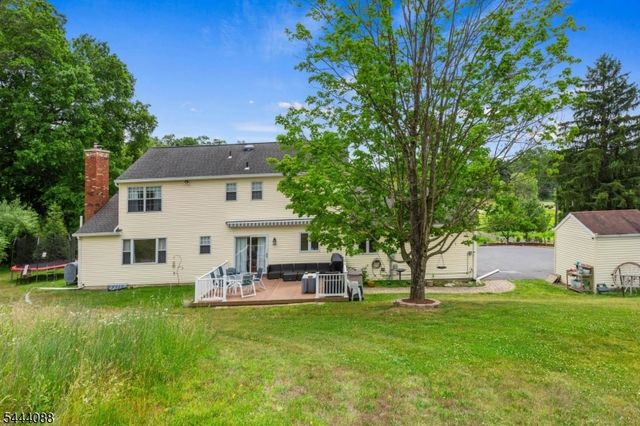
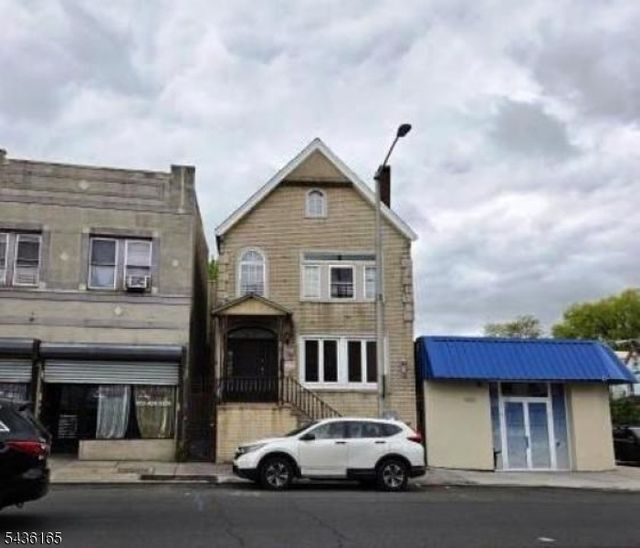


Similar Home Values
Comparable nearby listings and their asking prices.
| Address | Price | Beds | Baths | Sq Ft |
|---|---|---|---|---|
| 27 Maple Ln, Blairstown Twp., NJ | $594,500 | 4 | 4 | — |
| 1018 Clinton Ave, Irvington Twp., NJ | $595,000 | 5 | 4 | 2,385 |
| 379 Victoria Dr, Bridgewater Twp., NJ | $595,000 | 3 | 3 | 2,294 |
| 8 Delaware Ln, Branchburg Twp., NJ | $595,000 | 3 | 3 | 2,717 |
| 121 Ward St, City Of Orange Twp., NJ | $595,000 | 8 | 3 | 2,800 |
| 90 Maryknoll Rd, Woodbridge Twp., NJ | $595,000 | 3 | 1 | 1,300 |
Moving Cost Estimate
EXIT Agents in Hillsborough Twp.


Listing Courtesy: REALTY MARK CENTRAL - 6097168400