


9770 Red Oakes Dr, Littleton, CO 80126
Highlands Ranch Southridge · Douglas County
Key Facts
Description
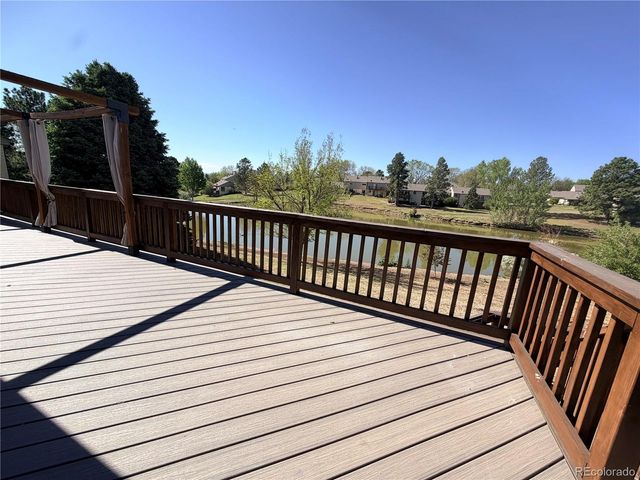
Beautiful Highlands Ranch home in a quiet, established neighborhood with an ideal combination of convenience, community, and access to outdoor amenities. Located just a 5-minute walk to Bear Canyon Elementary School and close to miles of trails, parks, open space, shopping, dining, and recreation. The home makes a great first impression with an upgraded curved sidewalk leading to the front entry, a distinctive feature that adds curb appeal and character. Inside, the open two-story ceiling creates a bright, spacious feel and adds to the home's inviting layout. The location is a major highlight. Highlands Ranch Town Center is just 1.6 miles away with restaurants, shops, the library, AMC theater, and nearby Civic Green Park, which hosts concerts, movies, festivals, and community events throughout the summer. Broadway is only .3 miles away, offering easy north/south access toward Denver, while C-470 is approximately 2.5 miles away and connects quickly to I-25. Outdoor enthusiasts will appreciate the nearby walking, running, biking, and dog-walking trails, along with access to Highlands Ranch's extensive open space, parks, and trail system. A fenced off-leash dog park is also nearby, and residents enjoy access to four Highlands Ranch recreation centers. The neighborhood itself is one of the things that makes this home special. The surrounding area is primarily single-family homes, with many long-term owners who are invested in the community. The current owners have loved the quiet setting, friendly neighbors, minimal traffic noise, and seeing children walk to and from school. With convenient access to trails, schools, shopping, dining, recreation, and major commuter routes, this home offers a wonderful Highlands Ranch lifestyle.
Property Information
Property Type
Residential
Sub-Type
Single Family Residence
Year Built
1994
Living Area
2,284 sq ft
Lot Size
0.15 acres
Garage Spaces
2
Zoning
PDU
Days on Market
20
MLS® Listing#
3459390
Property Features
Interior
Appliances
Cooling
Heating
Fireplace
Basement
Parking
Patio
Fencing
Lot Features
Construction
Roof
Community
Sewer
Water Source
Rooms
- Main
- Bedroom 2Upper
- Bedroom 3Upper
- Bedroom 4Upper
- Dining RoomMain
- Family RoomMain
- KitchenMain
- LaundryMain
- Living RoomMain
Schools
- Elementary:
- Bear Canyon
- Middle:
- Mountain Ridge
- High:
- Mountain Vista
Financial Details
HOA
$174 / Quarterly
HRCA
Annual Taxes
$4,248
Tax year 2025
Affordability Calculator
$129,800
Estimated monthly payment
$3,454/mo
Principal $519,200 · Est. interest $724,330 over 30 yrs
Neighborhood Market Statistics
How this home compares to active listings in Littleton, CO
- $628,406
- Median Listing Price
- 43
- Median Days on Market
- 2,059
- Median Sq Ft
- $314
- Median Price / Sq Ft
- 1,699
- Active Listings
- This home’s price is 3% above the area median.
- Its price per sq ft is 10% below the area median.
Market statistics compiled from active EXIT Realty® and MLS listings in Littleton, CO.
Location
Map is currently unavailable for this location.
Points of Interest in Littleton, CO
Showing the Littleton area map.
Commute Calculator
Nearby Homes

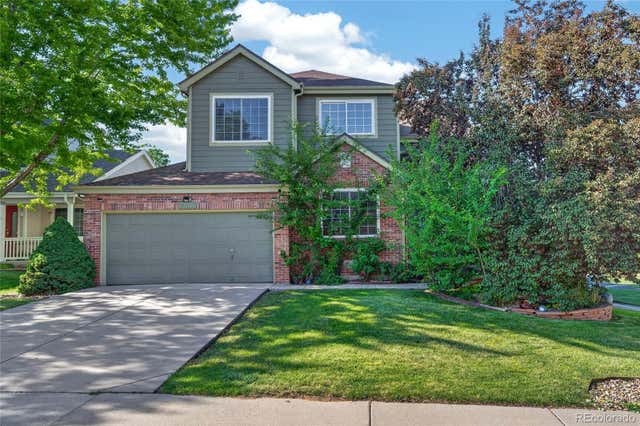
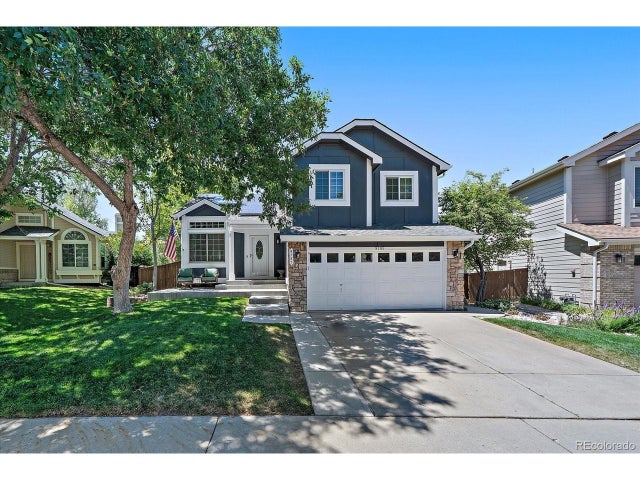
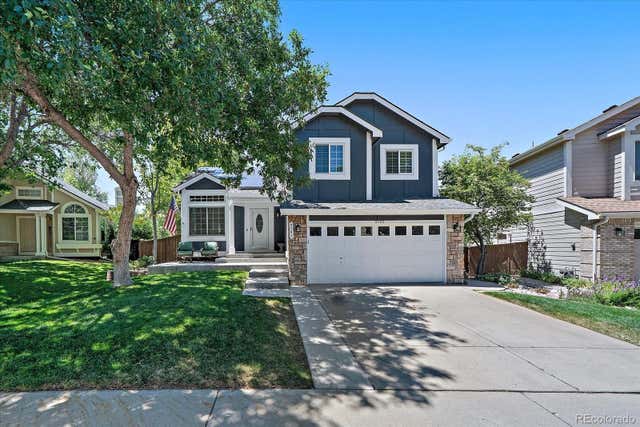
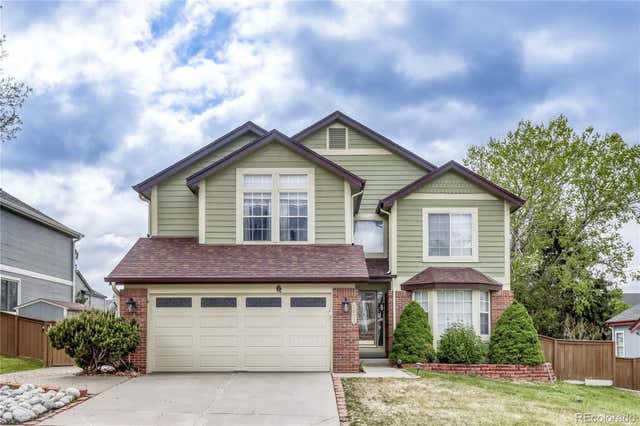

Similar Homes Nearby
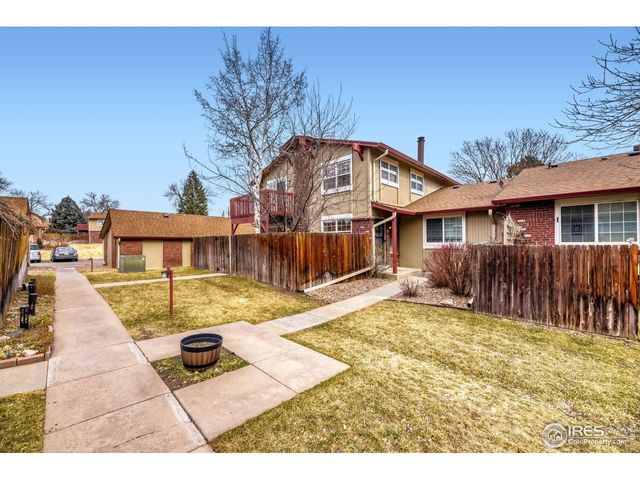
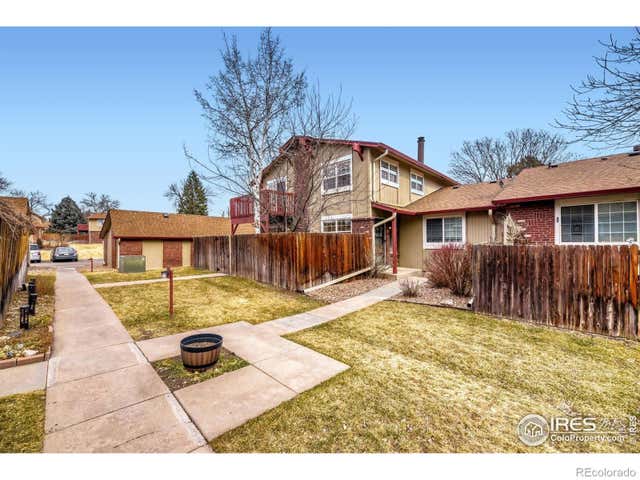
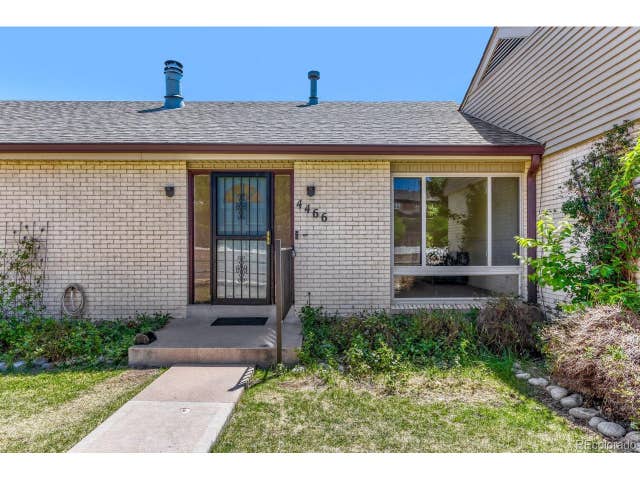
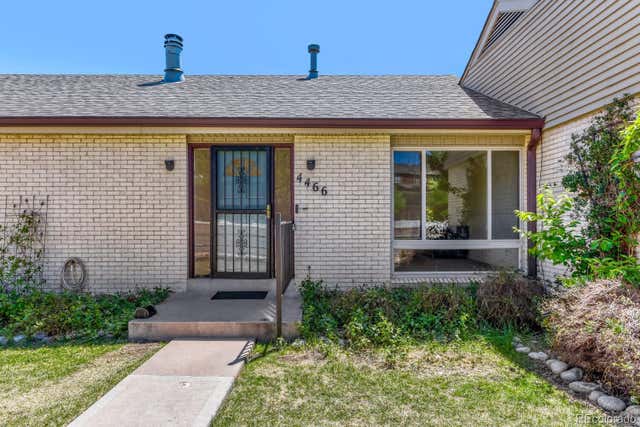

Similar Home Values
Comparable nearby listings and their asking prices.
| Address | Price | Beds | Baths | Sq Ft |
|---|---|---|---|---|
| 7216 W Portland Ave, Littleton, CO | $455,000 | 3 | 4 | 1,905 |
| 7216 W Portland Avenue, Littleton, CO | $455,000 | 3 | 4 | 1,905 |
| 4466 W Pondview Dr, Littleton, CO | $459,000 | 3 | 3 | 2,542 |
| 4466 W Pondview Drive, Littleton, CO | $459,000 | 3 | 3 | 2,542 |
| 4292 W Pondview Drive, Littleton, CO | $459,900 | 3 | 3 | 2,161 |
| 4292 W Pondview Dr, Littleton, CO | $459,900 | 3 | 3 | 2,161 |


