

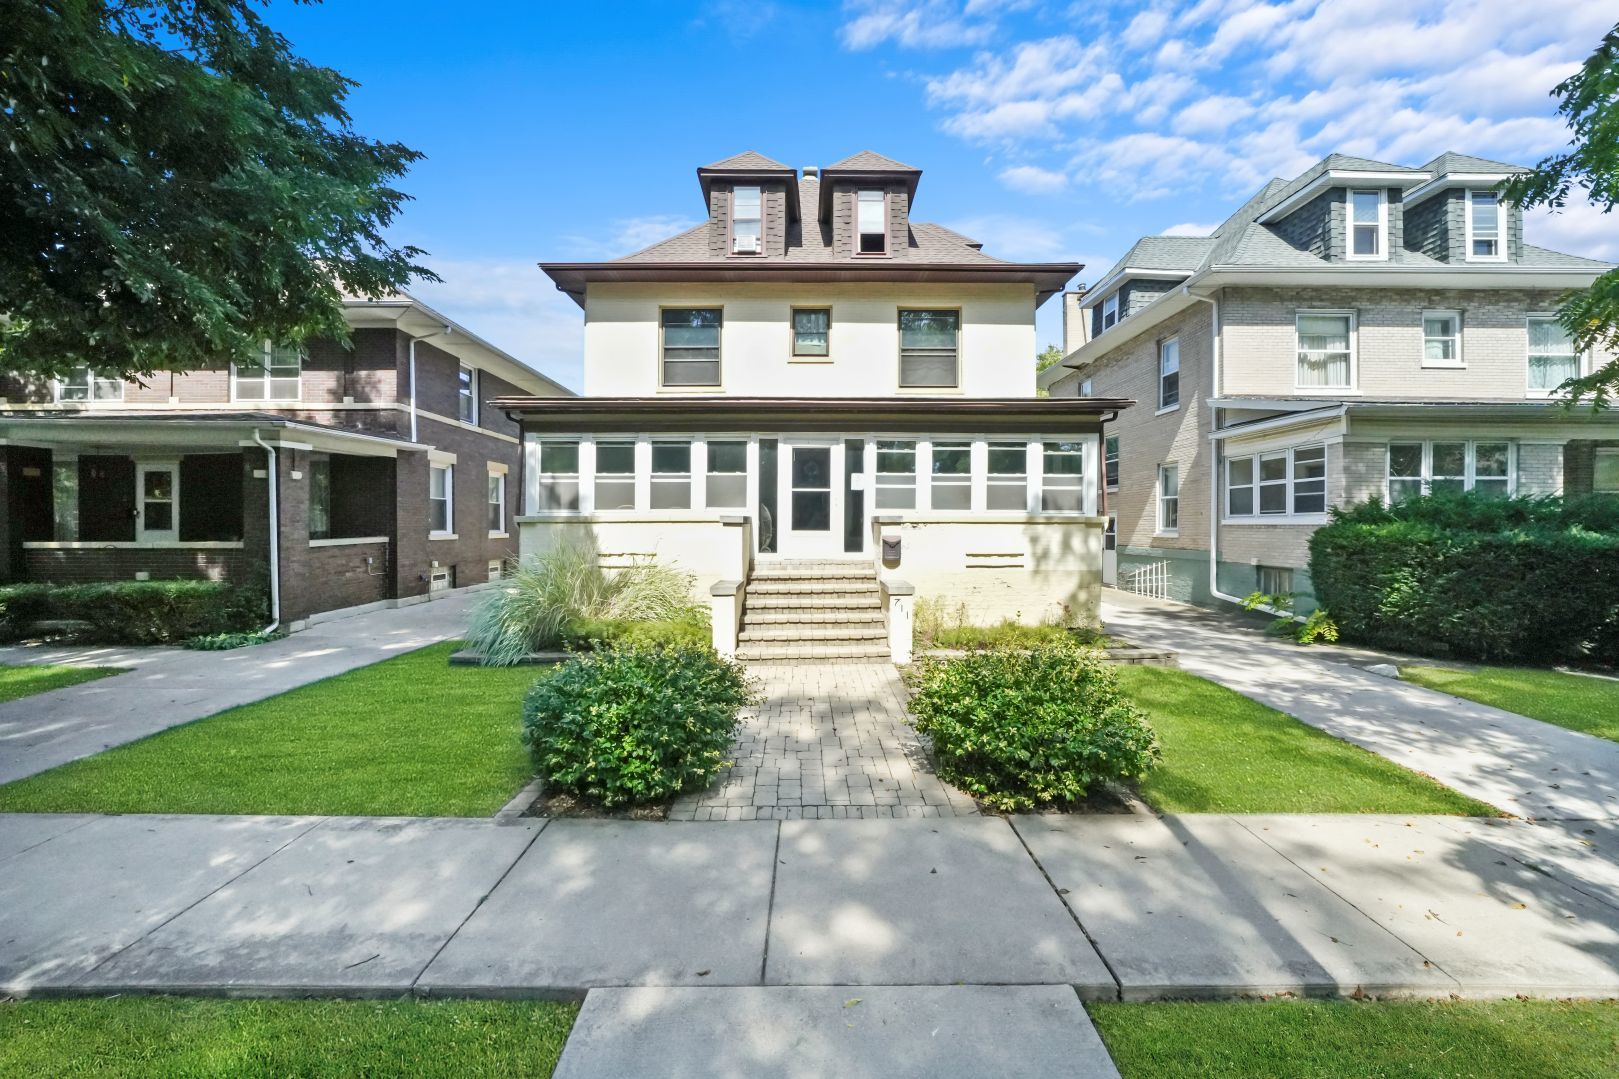
711 Campbell Street, Joliet, IL 60435
Will County
Key Facts
Description
Welcome to 711 Campbell, a timeless home in Joliet's desirable Northwest neighborhood, where classic character and thoughtful updates come together beautifully. A spacious three-season front porch sets the tone, inviting you to slow down and enjoy the charm before stepping through the grand entry. Inside, you'll find generous living spaces, including a main-floor den that offers flexibility as a home office, guest room, or in-law accommodation. With four bedrooms and two updated bathrooms, there's room for everyone. The remodeled kitchen blends modern convenience with peace of mind, featuring upgraded plumbing and electrical systems. Original character continues throughout with newer oak flooring in the main level, upstairs hall, and primary bedroom, while many interior doors have been replaced with period-appropriate solid wood doors that complement the home's historic appeal. The full, dry basement and walk-up attic both offer impressive ceiling heights, providing abundant storage or exciting potential for future living space. Outside, relax or entertain on the newer covered back deck, built with durable, sustainable materials. A concrete driveway leads to a spacious two-car garage. Additional updates include central air and forced-air heat (2015) and a roof replacement (2017). Conveniently located near shopping and dining in Joliet, with Garnsey Park just minutes away, this home also offers easy access to I-80 and I-55, making commuting a breeze.
Property Information
Property Type
Residential
Sub-Type
Single Family Residence
Year Built
1907
Living Area
2,048 sq ft
Lot Dimensions
46X180
Garage Spaces
2
Parking Spaces
2
Ownership
Fee Simple
Days on Market
182
MLS® Listing#
12527348
Property Features
Interior
Appliances
Cooling
Heating
Basement
Parking
Patio
Construction
Sewer
Water Source
Rooms
- 11X30Main
- 16X6Main
- Bedroom 212X13Second
- Bedroom 315X11Second
- Bedroom 411X11Second
- Dining Room14X12Main
- Family Room
- Kitchen12X12Main
- Laundry
- Living Room13X18Main
- Master Bedroom15X13Second
- Office12X12Main
Financial Details
Annual Taxes
$8,932
Tax year 2025
Parcel Number
3007093110190000
Directions
Raynor Ave to Campbell east.
Affordability Calculator
$69,000
Estimated monthly payment
$1,836/mo
Principal $276,000 · Est. interest $385,045 over 30 yrs
Neighborhood Market Statistics
How this home compares to active listings in Joliet, IL
- $333,333
- Median Listing Price
- 25
- Median Days on Market
- 1,800
- Median Sq Ft
- $193
- Median Price / Sq Ft
- 167
- Active Listings
- This home’s price is 4% above the area median.
- Its price per sq ft is 13% below the area median.
Market statistics compiled from active EXIT Realty® and MLS listings in Joliet, IL.
Location
Map is currently unavailable for this location.
Points of Interest in Joliet, IL
Showing the Joliet area map.
Commute Calculator
Nearby Homes



Similar Homes Nearby

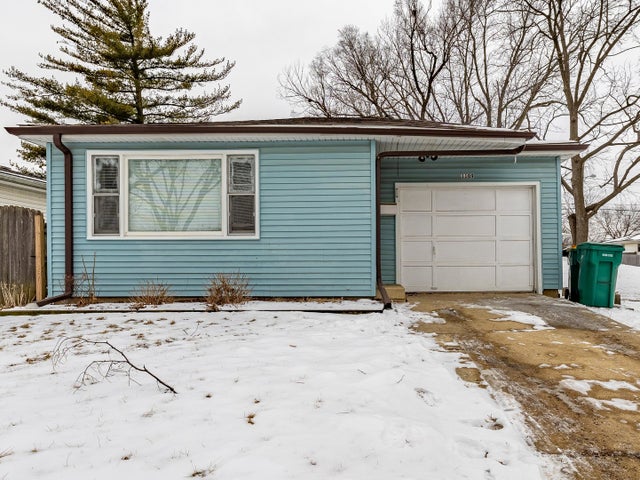


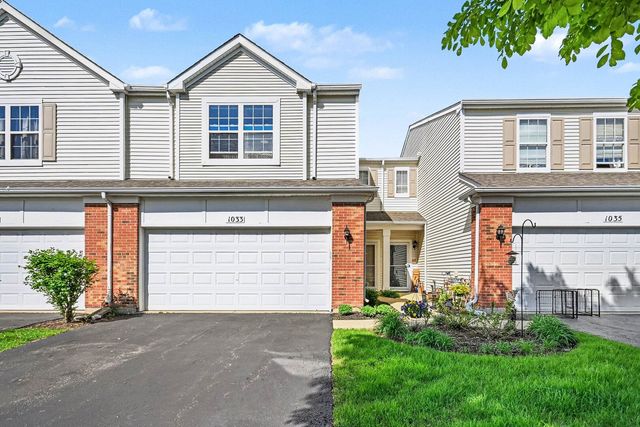

Similar Home Values
Comparable nearby listings and their asking prices.
| Address | Price | Beds | Baths | Sq Ft |
|---|---|---|---|---|
| 715 Water Street, Joliet, IL | $245,000 | 3 | 2 | 1,040 |
| 1109 Frederick Street, Joliet, IL | $249,000 | 3 | 1 | 1,232 |
| 121 Davison Street, Joliet, IL | $249,900 | 4 | 1 | 1,020 |
| 1708 Houston Avenue, Joliet, IL | $250,000 | 3 | 1 | 1,156 |
| 1033 Heron Circle, Joliet, IL | $259,900 | 3 | 2 | 1,520 |
| 814 Meeker Avenue, Joliet, IL | $264,900 | 4 | 1 | 1,516 |
Moving Cost Estimate
EXIT Agents in Joliet


Listing Courtesy: RE/MAX Suburban - 6306531900
Last Updated: 2025-12-05