

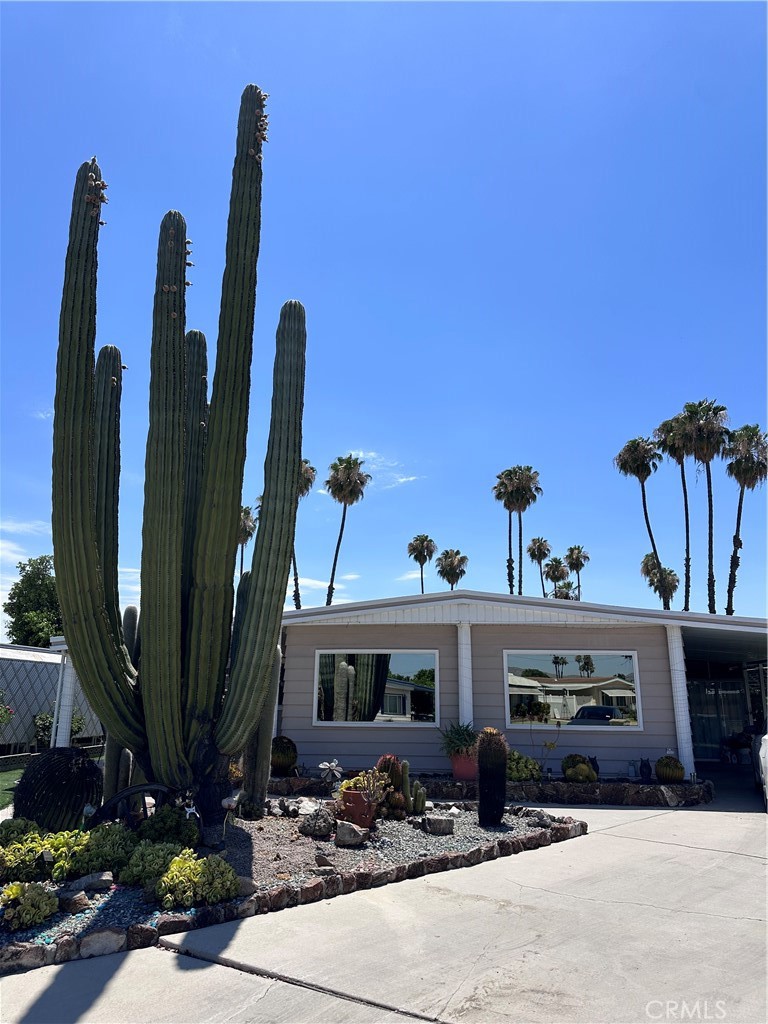
1705 Santo Domingo, Hemet, CA 92545
Riverside County
Key Facts
Description
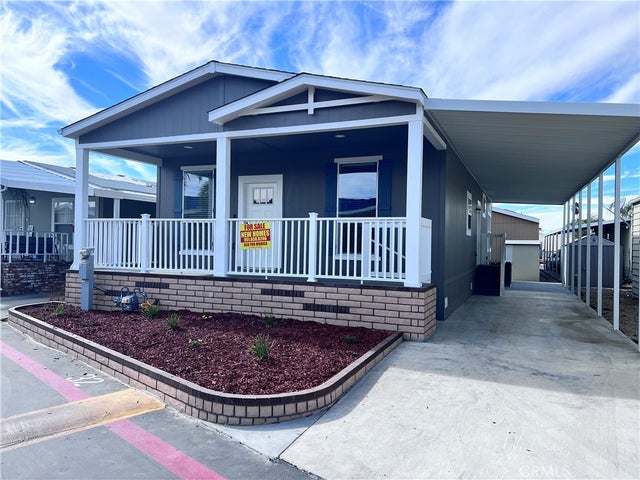
Welcome to this beautifully updated 2-bedroom, 2-bath manufactured home situated on a picturesque corner lot in the heart of Hemet. Best of all, there's NO SPACE RENT, giving you the freedom and affordability that's becoming harder to find. Offering an impressive total 1,928 sq. ft. of thoughtfully designed living space, this home combines comfort, charm, and functionality with countless upgrades throughout. Step inside to discover a stunning custom white kitchen featuring a large center island, elegant quartz countertops, abundant cabinetry, and easy-to-maintain laminate flooring that flows throughout the home. The beautifully remodeled bathrooms offer a spa-like feel, including a custom tiled walk-in shower and dual vessel sinks in the primary bath. The spacious primary suite is a true retreat with a huge walk-in closet and a private bonus sitting room or home office. Entertain family and friends year-round in the approximately 300 sq. ft. enclosed tiled patio with French doors, or enjoy the additional bonus room that provides even more flexible living space for guests, hobbies, a home gym, or a game room. Outside, you'll fall in love with the inviting tiled front patio—the perfect place to enjoy your morning coffee while admiring the magnificent 135-year-old cactus, which bursts into breathtaking blooms each season. A dedicated workshop and two storage sheds provide ample space for tools, crafts, seasonal décor, and more. An enclosed side patio creates yet another comfortable area to relax or entertain. ADDITIONAL features include earthquake bracing, copper electrical wiring throughout the entire home, tinted windows, and numerous tasteful updates that make this property truly move-in ready.
Property Information
Property Type
Residential
Sub-Type
Manufactured On Land
Structure Type
Manufactured House
Year Built
1971
Stories
1
Living Area
1,464 sq ft
Lot Size
0.17 acres
Days on Market
1
MLS® Listing#
IV26157067
Property Features
Interior
Appliances
Cooling
Heating
Flooring
Fireplace
Pool
Parking
Laundry
Patio
Lot Features
Windows
Other Structures
Community
Utilities
Sewer
Water Source
Rooms
- Bathroom
- Bonus Room
- Family Room
- Kitchen
- Kitchen
- Laundry
- Living Room
- Master Bathroom
Financial Details
HOA
$185 / Monthly
Sierra Dawn Estates
Parcel Number
456227029
Directions
Cross street: Lyon
Affordability Calculator
$50,000
Estimated monthly payment
$1,331/mo
Principal $200,000 · Est. interest $279,018 over 30 yrs
Neighborhood Market Statistics
How this home compares to active listings in Hemet, CA
- $426,733
- Median Listing Price
- 57
- Median Days on Market
- 1,574
- Median Sq Ft
- $250
- Median Price / Sq Ft
- 452
- Active Listings
- This home’s price is 41% below the area median.
- Its price per sq ft is 32% below the area median.
Market statistics compiled from active EXIT Realty® and MLS listings in Hemet, CA.
Location
Map is currently unavailable for this location.
Points of Interest in Hemet, CA
Showing the Hemet area map.
Commute Calculator
Nearby Homes


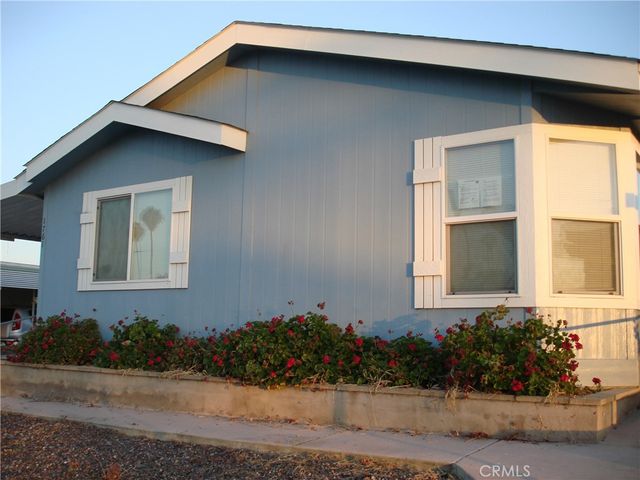

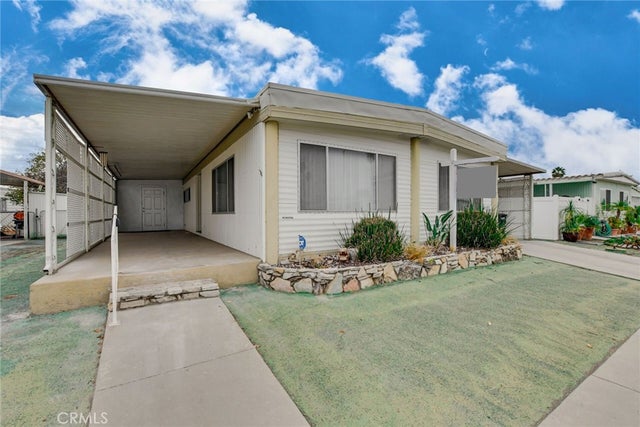
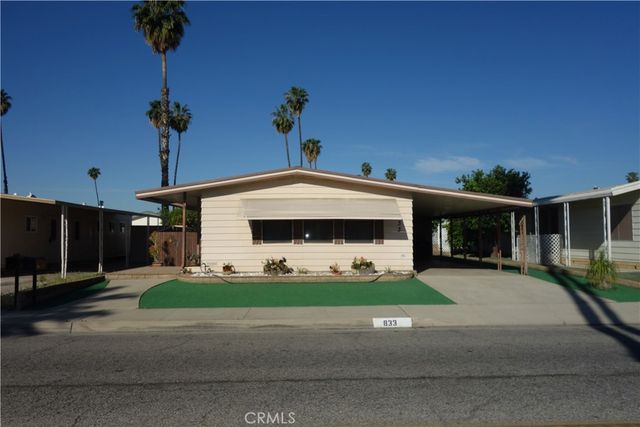
Similar Homes Nearby
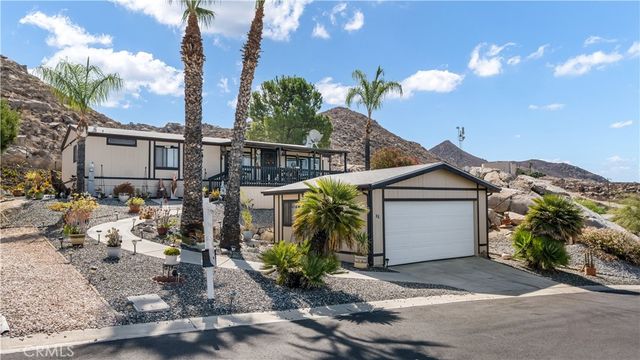

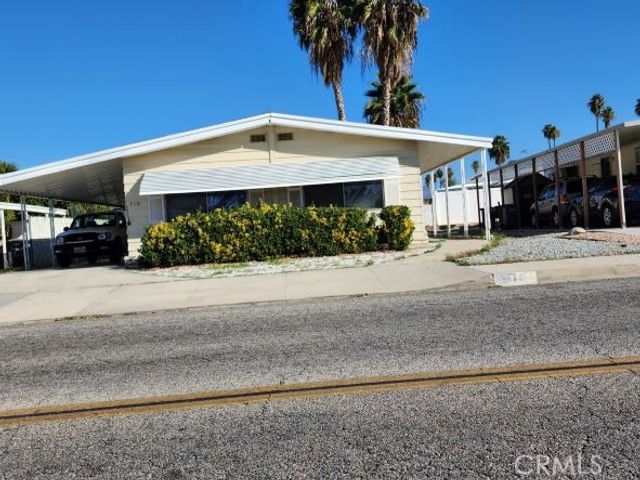
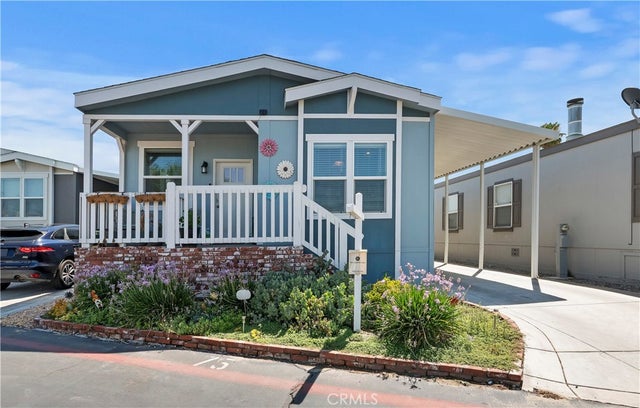
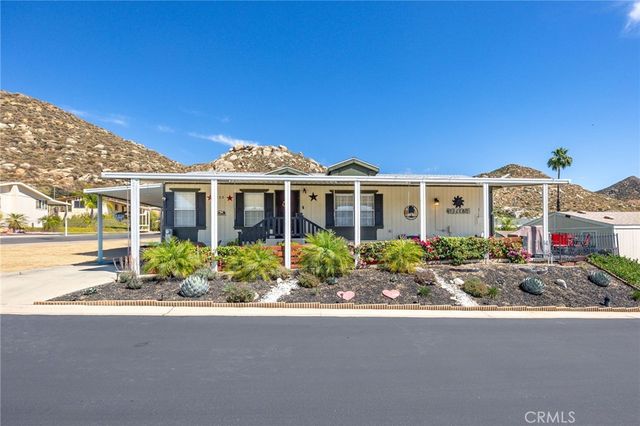
Similar Home Values
Comparable nearby listings and their asking prices.
| Address | Price | Beds | Baths | Sq Ft |
|---|---|---|---|---|
| 1536 S State Street 233, Hemet, CA | $175,000 | 2 | 2 | 1,152 |
| 1744 Santiago, Hemet, CA | $175,000 | 2 | 2 | 1,344 |
| 710 S Lyon Avenue, Hemet, CA | $175,000 | 2 | 2 | 1,344 |
| 1445 W Florida 75, Hemet, CA | $175,000 | 3 | 2 | — |
| 1536 South State Street 223, Hemet, CA | $178,999 | 3 | 2 | 1,164 |
| 1445 W Florida Avenue 32, Hemet, CA | $180,000 | 3 | 2 | 1,200 |
Moving Cost Estimate
EXIT Agents in Hemet


Listing Courtesy: BERKSHIRE HATHAWAY HOMESERVICES CALIFORNIA REALTY - 530-615-7456
Presented by: ANDREW CARCAMO and Myra Hilo
Licensed in the state of California.