

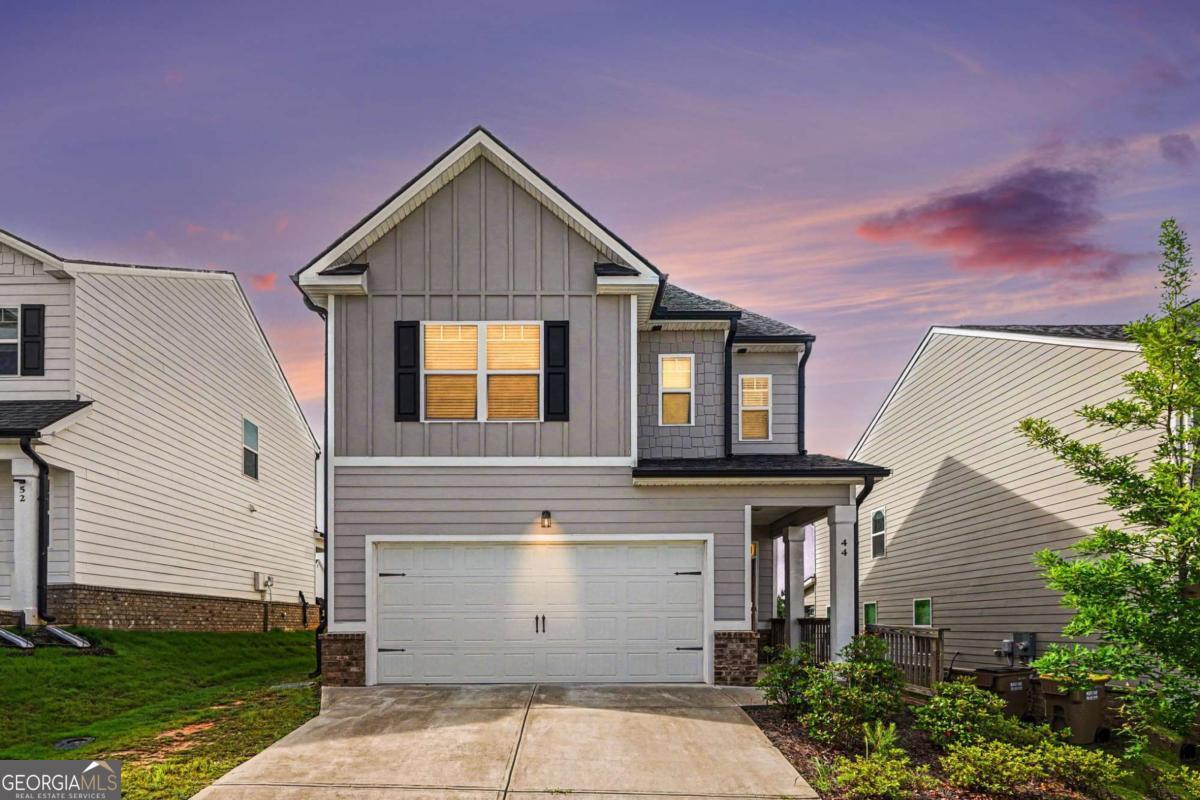
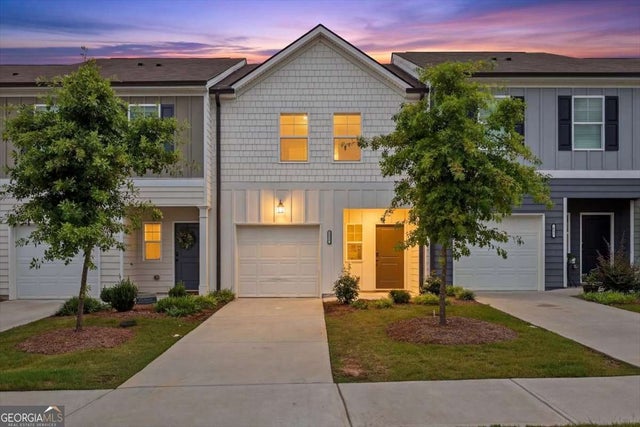
44 Mead CT, Hoschton, GA 30548
Twin Lakes · Jackson County
Key Facts
Description
Skip the wait and start enjoying the highly sought after Twin Lakes lifestyle today. Built in 2021 and exceptionally maintained, this move-in ready home offers an outstanding combination of value, comfort, and modern living. The spacious kitchen serves as the heart of the home with a large island, abundant cabinetry, and seamless flow into the dining and living areas, creating the perfect setting for both everyday living and entertaining. Upstairs, the primary suite offers a true retreat, complete with dual vanities, a soaking tub, separate shower, and the rare benefit of two walk-in closets for exceptional storage and organization. Two additional bedrooms provide flexibility for guests, family, a home office, or hobbies, while the thoughtful floorplan balances both functionality and comfort. Step outside to enjoy the covered patio and backyard, offering space to relax, entertain, or simply unwind after a long day. Life in Twin Lakes extends far beyond your front door. Residents enjoy access to private lakes, resort-style pools, a clubhouse, fitness center, walking trails, playgrounds, and a vibrant golf-cart-friendly community atmosphere. Whether you're spending the afternoon by the pool, enjoying a walk along the trails, or connecting with neighbors at one of the many community amenities, this neighborhood was designed with lifestyle in mind. Everyday conveniences are just minutes away, with Publix, Kroger, dining, and essential services nearby, making errands and weekend plans effortless. If you've been searching for a home that offers modern comfort, low-maintenance living, and access to exceptional amenities, 44 Mead Court delivers it all. The washer, dryer, and refrigerator are included, adding even more value and convenience for the next owner. Discounted rate options and no lender fee future refinancing may be available for qualified buyers of this home
Property Information
Property Type
Residential
Sub-Type
Single Family Residence
Structure Type
House
Year Built
2021
Lot Size
0.12 acres
Garage Spaces
2
Parking Spaces
2
Days on Market
20
MLS® Listing#
10776410
Property Features
Interior
Exterior
Appliances
Cooling
Heating
Flooring
Basement
Parking
Laundry
Lot Features
Construction
Roof
Community
Utilities
Sewer
Water Source
Rooms
- Kitchen
Schools
- Elementary:
- West Jackson
- Middle:
- West Jackson
- High:
- Jackson County
Financial Details
HOA
$940 / Annually
Annual Taxes
$4,287
Tax year 2025
Parcel Number
121B 2184
Directions
Please use GPS!
Affordability Calculator
$70,000
Estimated monthly payment
$1,863/mo
Principal $280,000 · Est. interest $390,625 over 30 yrs
Neighborhood Market Statistics
How this home compares to active listings in Hoschton, GA
- $535,977
- Median Listing Price
- 57
- Median Days on Market
- 2,700
- Median Sq Ft
- $198
- Median Price / Sq Ft
- 706
- Active Listings
- This home’s price is 35% below the area median.
Market statistics compiled from active EXIT Realty® and MLS listings in Hoschton, GA.
Location
Map is currently unavailable for this location.
Points of Interest in Hoschton, GA
Showing the Hoschton area map.
Commute Calculator
Nearby Homes


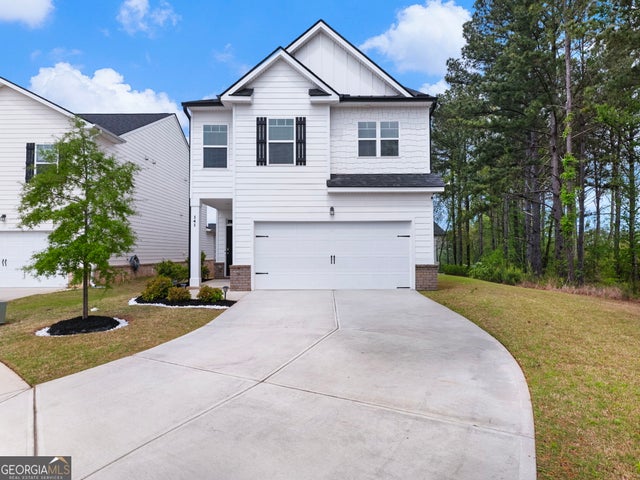
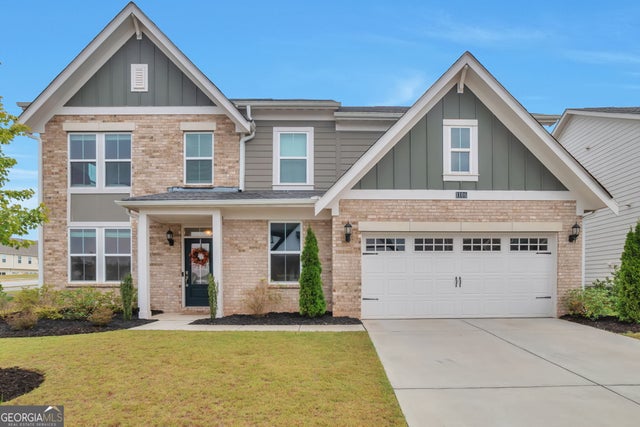
Similar Homes Nearby
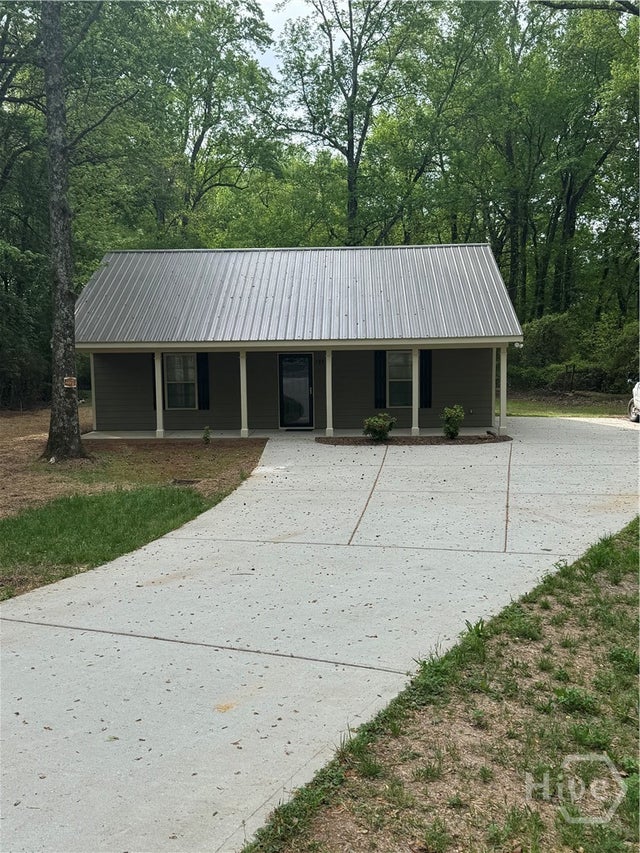
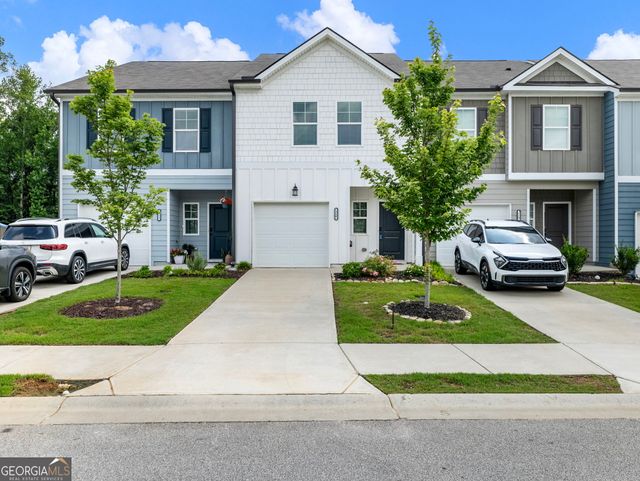
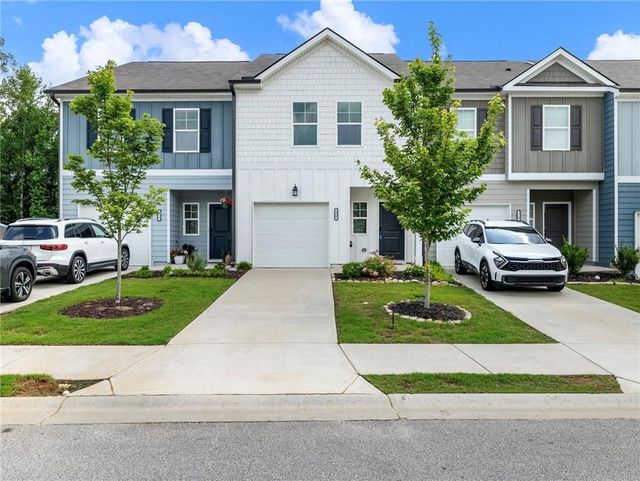
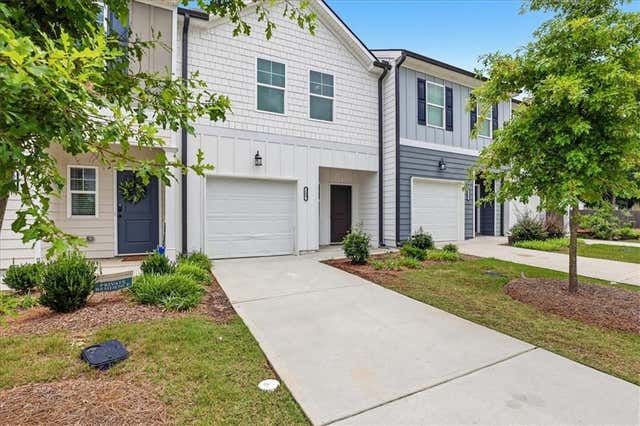

Similar Home Values
Comparable nearby listings and their asking prices.
| Address | Price | Beds | Baths | Sq Ft |
|---|---|---|---|---|
| 7883 Pendergrass Road, Hoschton, GA | $294,900 | 2 | 1 | 1,000 |
| 115 Buckingham LN, Hoschton, GA | $296,000 | 3 | — | — |
| 115 Buckingham Lane, Hoschton, GA | $296,000 | 3 | 3 | 1,383 |
| 209 Buckingham Lane, Hoschton, GA | $299,900 | 3 | 3 | 1,383 |
| 209 Buckingham LN, Hoschton, GA | $299,900 | 3 | — | — |
| 59 Regent Park, Hoschton, GA | $309,900 | 3 | 3 | 1,467 |
Moving Cost Estimate
EXIT Agents in Hoschton


Listing Courtesy: Orchard Brokerage, LLC - 8445159880