

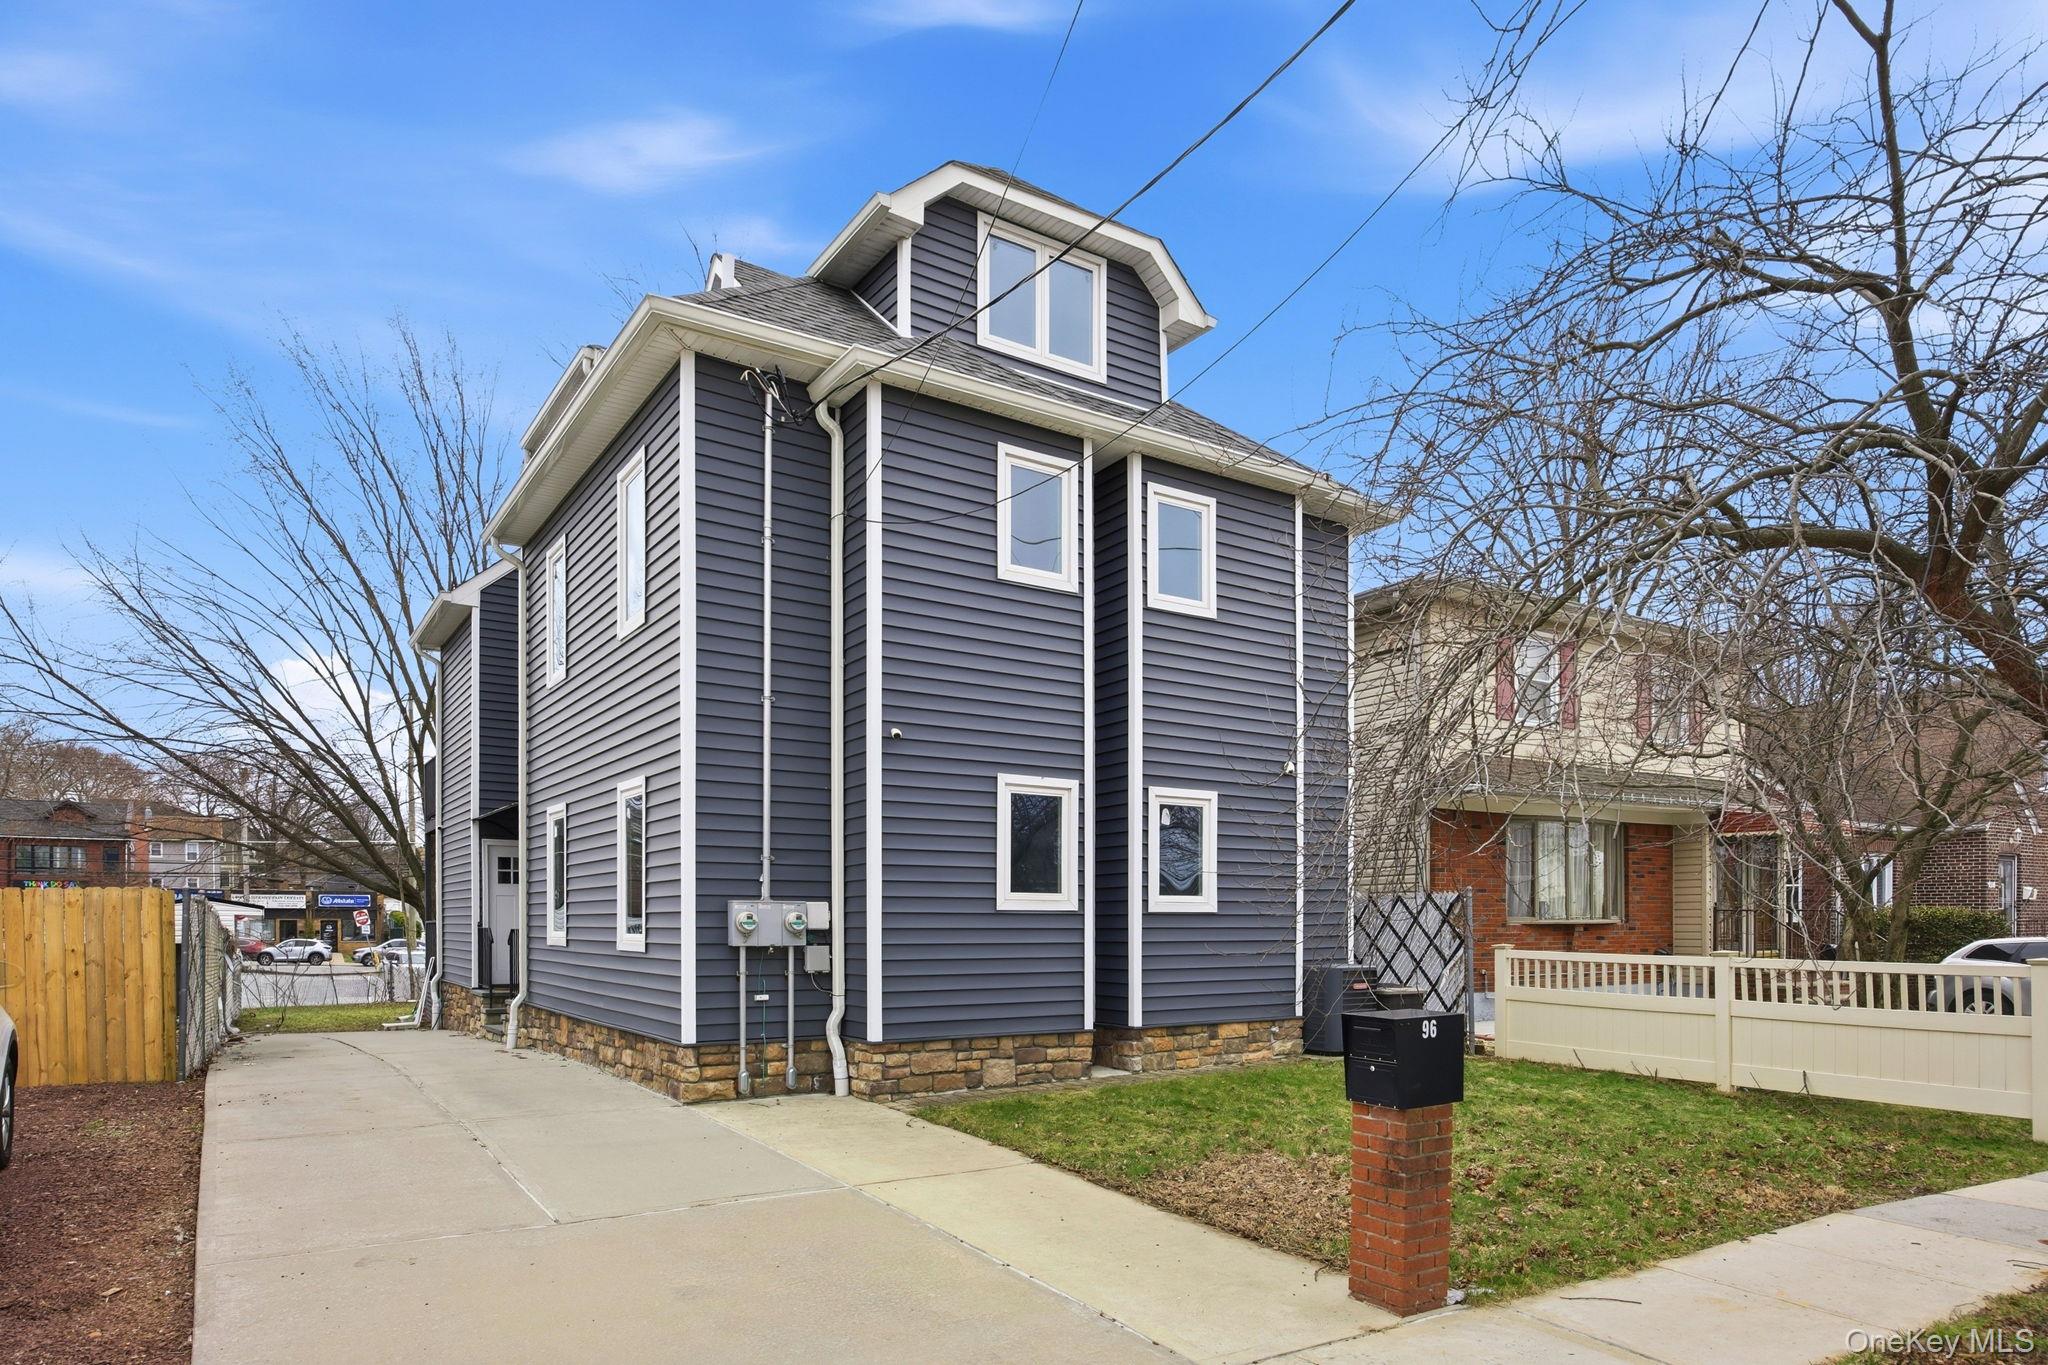
96 Coale, Staten Island, NY 10314
Richmond (Staten Island) County
Key Facts
Description
Brand New Construction (Built in 2023) – Legal Two-Family Home Discover modern living and exceptional versatility in this beautifully designed two-family property—perfect for both homeowners and investors. Ground Floor Unit: This unit features a bright, open-concept layout with a spacious living room and a modern kitchen complete with a center island. It offers two generously sized bedrooms and 2.5 bathrooms, including a luxurious primary suite with a jacuzzi. A fully finished basement provides additional living or recreational space. The unit is equipped with brand-new appliances, including a dishwasher, as well as an in-unit washer and dryer. Second Floor Unit: The upper unit includes two bedrooms and 2.5 bathrooms, along with an open kitchen featuring a center island and a large, sun-filled living area. The attic adds extra value with an additional bedroom and the potential to build another bathroom (plumbing already in place). This unit also comes with brand-new appliances and its own washer and dryer. Additional Features: New hardwood flooring throughout Central heating and air conditioning with separate zones Security/monitoring system New windows bringing in abundant natural light Spacious 40×100 lot Quiet residential block Convenient walking distance to stores and public transportation Private balconies for each unit Beautiful garden and outdoor terrace Private driveway with space for 2 cars This turnkey property combines modern comfort, thoughtful design, and strong income potential—all in a highly desirable location. Each apartment has built-in internet with 20 ports Please note that some photos have virtual furniture added to highlight the space’s potential* Lot: 40.08 x 100 ft Building: 43 x 25 ft Zoning: R3X FAR: .60; Max FAR: .75 Taxes: $10,221/Yr
Property Information
Property Type
Residential Income
Sub-Type
Duplex
Year Built
2023
Living Area
2,385 sq ft
Lot Size
4,008 sq ft
Lot Dimensions
40.08x100
Days on Market
105
MLS® Listing#
976631
Property Features
Interior
Exterior
Cooling
Heating
Flooring
Basement
Parking
Laundry
Lot Features
Construction
Utilities
Sewer
Water Source
Schools
- Elementary:
- Ps 30 Westerleigh
- Middle:
- Is 51 Edwin Markham
- High:
- Susan E Wagner High School
Financial Details
Annual Taxes
$10,221
Directions
Use Google Maps
Affordability Calculator
$289,800
Estimated monthly payment
$7,712/mo
Principal $1,159,200 · Est. interest $1,617,187 over 30 yrs
Neighborhood Market Statistics
How this home compares to active listings in Staten Island, NY
- $850,909
- Median Listing Price
- 55
- Median Days on Market
- 1,600
- Median Sq Ft
- $488
- Median Price / Sq Ft
- 598
- Active Listings
- This home’s price is 70% above the area median.
- Its price per sq ft is 24% above the area median.
Market statistics compiled from active EXIT Realty® and MLS listings in Staten Island, NY.
Location
Map is currently unavailable for this location.
Points of Interest in Staten Island, NY
Showing the Staten Island area map.
Commute Calculator
Nearby Homes
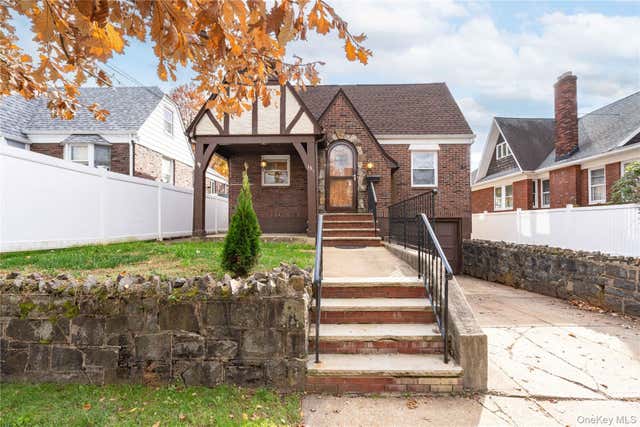
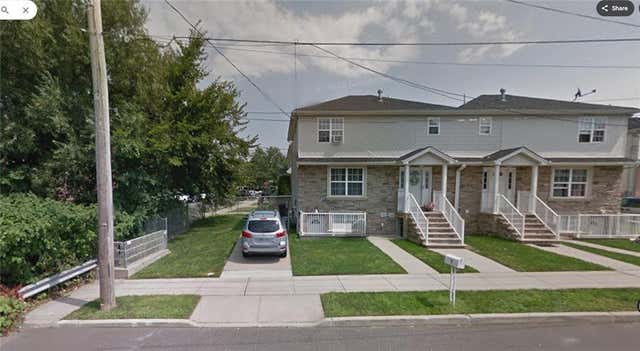

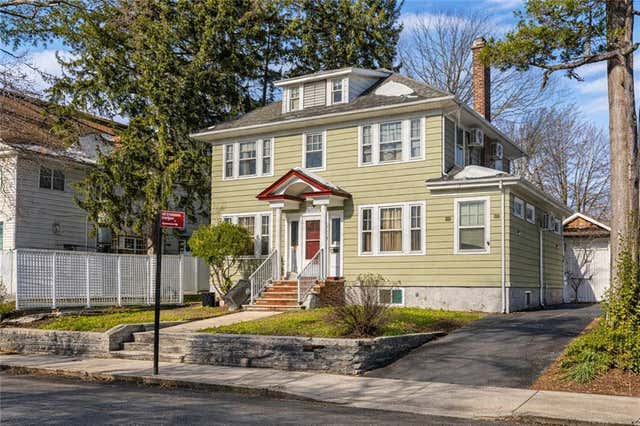

Similar Homes Nearby
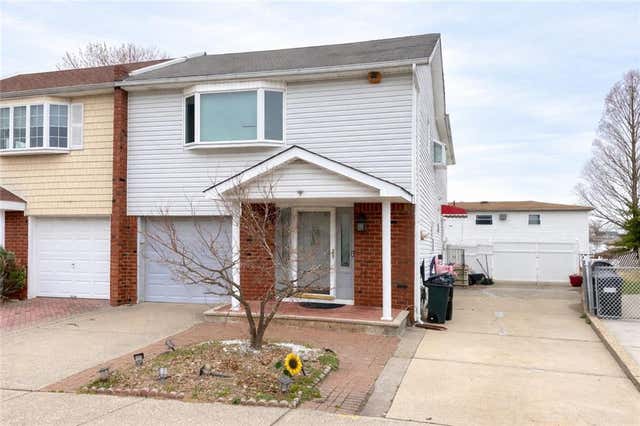
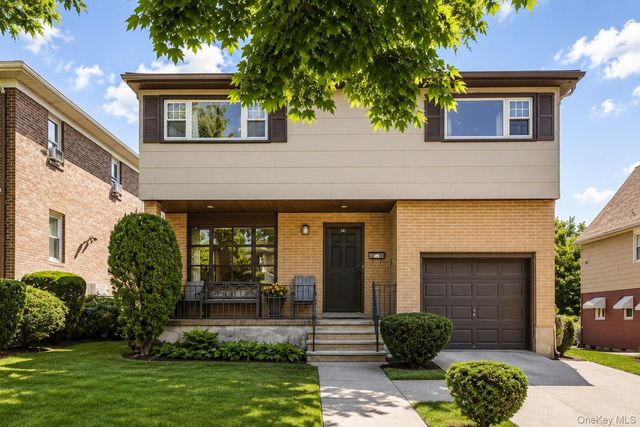


Similar Home Values
Comparable nearby listings and their asking prices.
| Address | Price | Beds | Baths | Sq Ft |
|---|---|---|---|---|
| 334 Katan Avenue, Staten Island, NY | $1,050,000 | 3 | — | 1,800 |
| 17 Alexander Avenue, Staten Island, NY | $1,050,000 | 6 | — | 2,088 |
| 74 Highview Avenue, Staten Island, NY | $1,068,888 | 5 | 4 | 3,000 |
| 71 Dorval Avenue, Staten Island, NY | $1,069,000 | 3 | — | 2,275 |
| 20 Delphine Terrace, Staten Island, NY | $1,085,000 | 3 | — | 1,240 |
| 20 Delphine Terrace, Staten Island, NY | $1,085,000 | 3 | 1 | 1,240 |
Moving Cost Estimate
EXIT Agents in Staten Island


Listing Courtesy: Capri Jet Realty Corp - 7183882188
Presented by: Agata Landa
 Fair Housing Notice