

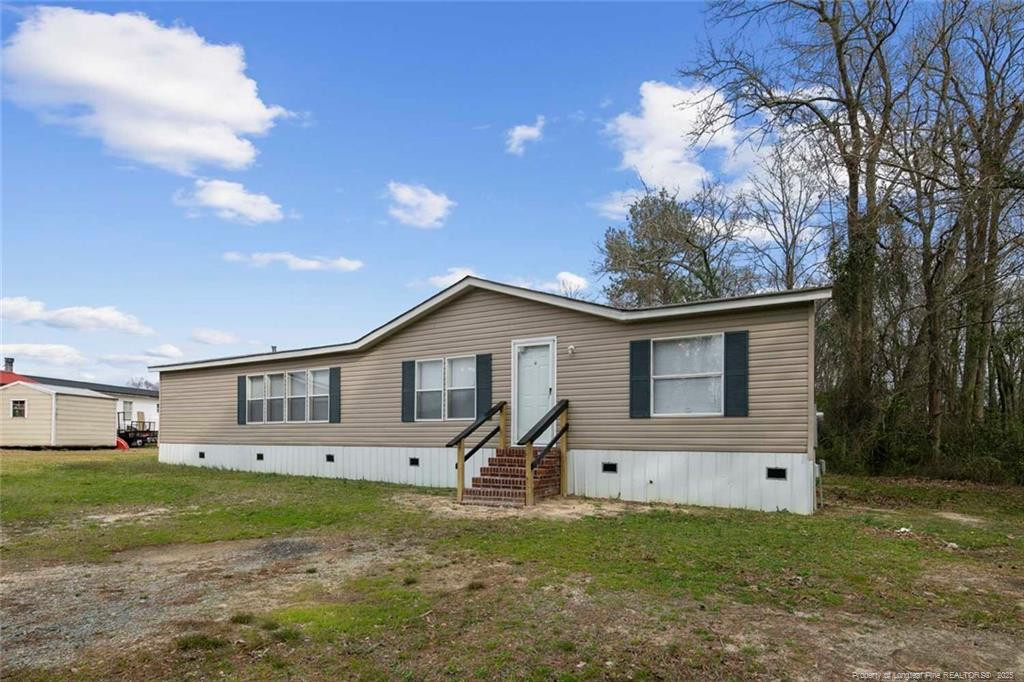
109 Plateau Lane, Parkton, NC 28371
Robeson County
Key Facts
Description
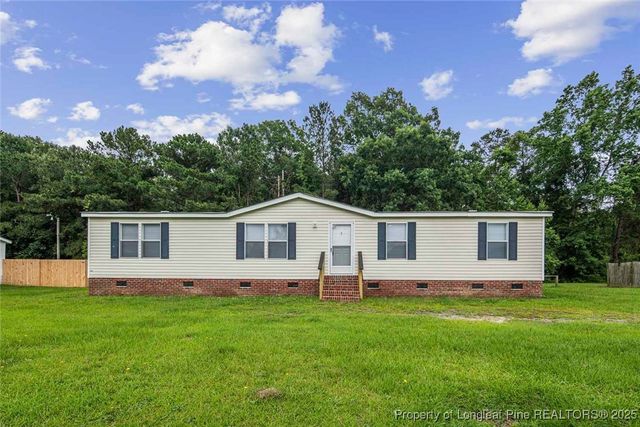
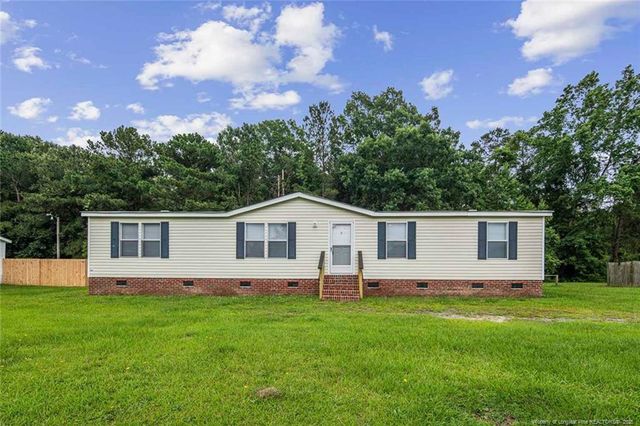
***Seller paying 3% toward buyers closing costs***Welcome to your charming new manufactured home in Parkton, NC! This cozy 3 bedroom, 2 bath open split layout offers plenty of space with a generous 1651 sq ft.Relax and unwind in the luxurious garden tub found in the main bathroom or retreat to the spacious main bedroom complete with a large walk-in closet for all your storage needs.The inviting fireplace is perfect for those cozy nights in, while the abundance of storage throughout the home ensures that everything has its place.Don't miss out on this incredible opportunity to make this house your new home sweet home!
Property Information
Property Type
Residential
Sub-Type
Manufactured On Land
Year Built
2000
Living Area
1,651 sq ft
Days on Market
485
MLS® Listing#
LP740593
Property Features
Interior
Appliances
Heating
Flooring
Windows
Security
Sewer
Schools
- Middle:
- Robeson County Schools
Financial Details
HOA
None
Parcel Number
949194048000
Affordability Calculator
$35,700
Estimated monthly payment
$950/mo
Principal $142,800 · Est. interest $199,219 over 30 yrs
Neighborhood Market Statistics
How this home compares to active listings in Parkton, NC
- $272,727
- Median Listing Price
- 75
- Median Days on Market
- 1,772
- Median Sq Ft
- $138
- Median Price / Sq Ft
- 90
- Active Listings
- This home’s price is 35% below the area median.
- Its price per sq ft is 22% below the area median.
Market statistics compiled from active EXIT Realty® and MLS listings in Parkton, NC.
Location

Points of Interest in Parkton, NC
Showing the Parkton area map.
Nearby Schools
Parkton Elementary
Elementary · 1.1 mi away
Parkton Elementary School
Elementary · 1.4 mi away
Sandy Grove Middle School
Secondary · 3.6 mi away
St Pauls High School
Secondary · 5.3 mi away
Gallberry Farm Elementary School
Elementary · 5.4 mi away
St Pauls Middle School
Secondary · 5.5 mi away
Rex Rennert Elementary School
Elementary · 5.7 mi away
C. Wayne Collier Elementary School
Elementary · 6.0 mi away
Gray's Creek High School
Secondary · 6.0 mi away
Saint Pauls Elementary School
Elementary · 6.1 mi away
Jack Britt High School
Secondary · 6.1 mi away
Gray's Creek Middle School
Secondary · 6.2 mi away
Rockfish Elementary School
Elementary · 6.3 mi away
Liberty Christian Academy
School · 6.3 mi away
Stoney Point Elementary School
Elementary · 6.3 mi away
Sandy Grove Elementary
Elementary · 6.3 mi away
Hope Mills Middle School
Secondary · 6.4 mi away
Ed V. Baldwin Elementary School
Elementary · 7.3 mi away
South View High School
Secondary · 7.6 mi away
South View Middle School
Secondary · 7.6 mi away
Commute Calculator
Nearby Homes
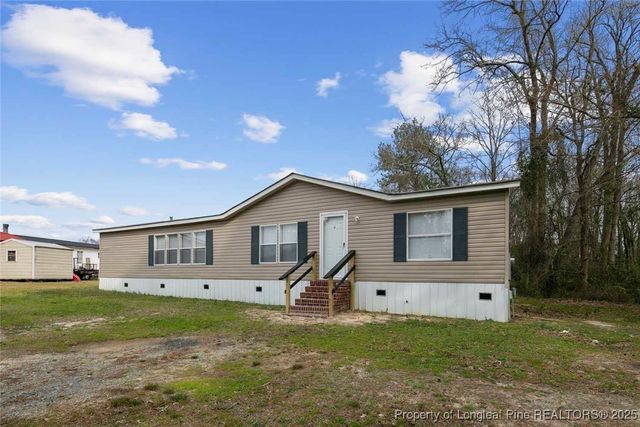
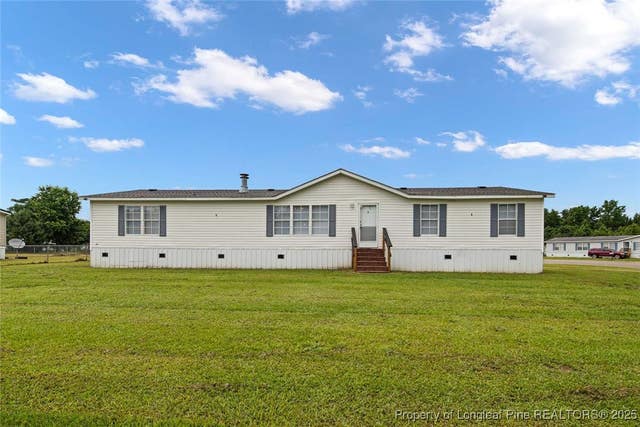
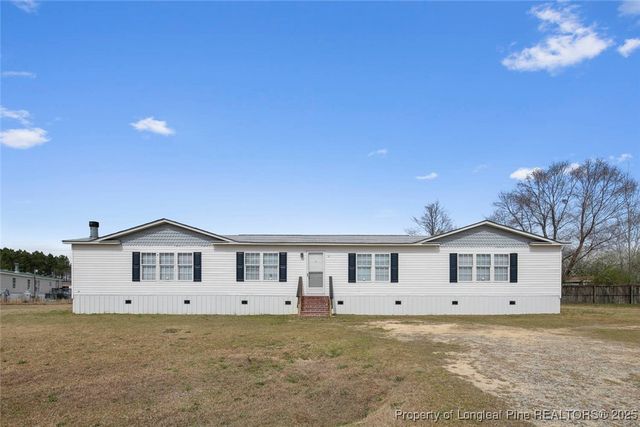

Similar Homes Nearby
Similar Home Values
Comparable nearby listings and their asking prices.
| Address | Price | Beds | Baths | Sq Ft |
|---|---|---|---|---|
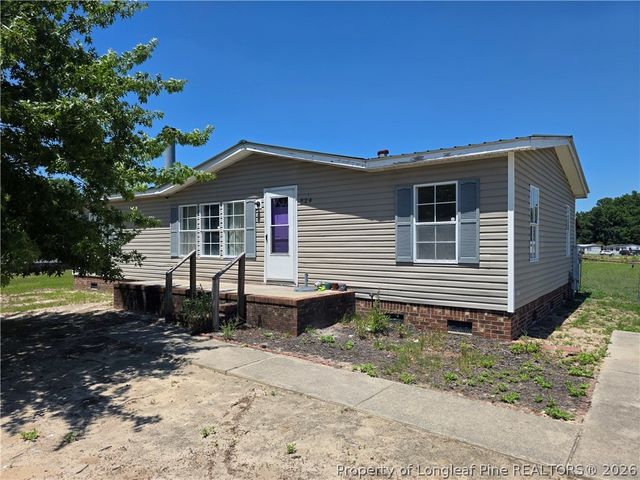
| 824 Blue Road, Parkton, NC | $156,500 | 3 | 2 | 1,296 |
| 824 Blue Road, Parkton, NC | $156,500 | 3 | 2 | 1,296 |
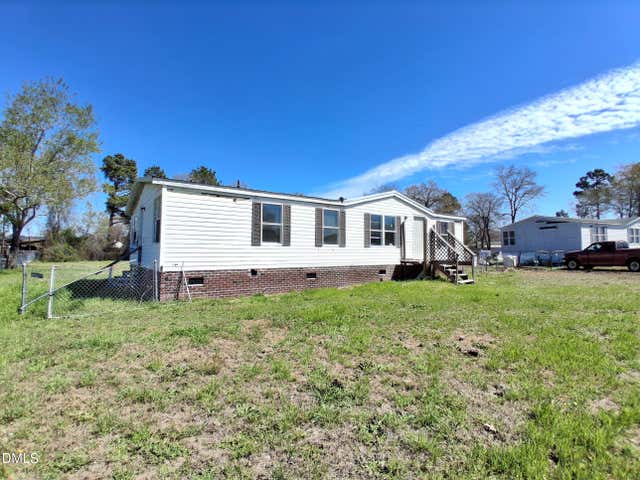
| 4725 Desert Ridge Road, Parkton, NC | $158,000 | 3 | 2 | 1,460 |
| 106 Cameo Lane, Parkton, NC | $163,500 | 4 | 2 | 1,532 |
| 106 Cameo Lane, Parkton, NC | $163,500 | 4 | 2 | 1,532 |
| 109 Plateau Lane, Parkton, NC | $178,500 | 3 | 2 | 1,651 |
Moving Cost Estimate
EXIT Agents in Parkton



Listing Courtesy: DIXIE MABE REALTY, INC. - 9106359592
Last Updated: 2025-03-19